Spotless, Move-In Ready Lincoln Home in Orange City! Welcome home to 730 Spring Cavern Ave., a beautifully maintained Lincoln model that is truly spotless and move-in ready! Meticulously cared for by a seller who takes pride in keeping the home exceptionally clean and well maintained, this residence offers comfortable living spaces, thoughtful updates, and plenty of room to make it your own. The desirable split floor plan provides privacy and wonderful space throughout the home. The spacious kitchen features new stove and microwave installed in 2024, plenty of storage space, large pantry and a beautiful open window that fills the space with natural light, creating a bright and inviting area for cooking and entertaining. The screened-in back porch provides the perfect spot to relax and enjoy the outdoors. The spacious primary suite features a well-appointed bathroom with a walk-in shower, garden tub, and large walk-in closet. Additional highlights include a 2024 hot water heater, roof replaced in 2021, HVAC replaced in 2019, exterior lights replaced in 2026, garage door mechanical hardware replaced in 2025, and the home was painted in 2020. The primary shower door was replaced in 2020. A white vinyl privacy fence surrounds the property, and the washer and dryer are included. Every detail has been carefully maintained, making this home truly ready for its next owner. Conveniently located near shopping, restaurants, schools, local parks including Orange City's beautiful Mill Lake Park, Blue Springs State Park, Waggin" Trail Dog Park, and Florida's beautiful beaches. Don't miss the opportunity to make this meticulously maintained home yours. Call today to schedule your private showing!
For sale
$312,000
730 SPRING CAVERN AVENUE, ORANGE CITY, FL 32763
3beds
1,697sqft
Single Family Residence
Built in 2006
6,300 Square Feet Lot
$-- Zestimate®
$184/sqft
$82/mo HOA
What's special
Large pantryPlenty of storage spaceSpacious primary suiteSpacious kitchenDesirable split floor planScreened-in back porchLarge walk-in closet
- 2 days |
- 196 |
- 23 |
Likely to sell faster than
Zillow last checked:
Listing updated:
Listed by:
Maggie Carbone 407-716-6411,
THE CORNERSTONE GROUP 386-774-0203
Source: Stellar MLS,MLS#: V4950692 Originating MLS: West Volusia
Originating MLS: West Volusia
Facts & features
Interior
Bedrooms & bathrooms
- Bedrooms: 3
- Bathrooms: 2
- Full bathrooms: 2
Rooms
- Room types: Attic, Breakfast Room Separate, Dining Room, Utility Room
Primary bedroom
- Features: Walk-In Closet(s)
- Level: First
- Area: 182 Square Feet
- Dimensions: 14x13
Bedroom 2
- Features: Built-in Closet
- Level: First
- Area: 110 Square Feet
- Dimensions: 11x10
Bedroom 3
- Features: Built-in Closet
- Level: First
- Area: 110 Square Feet
- Dimensions: 11x10
Primary bathroom
- Features: Bath w Spa/Hydro Massage Tub, Tub with Separate Shower Stall
- Level: First
Dining room
- Level: First
- Area: 168 Square Feet
- Dimensions: 14x12
Kitchen
- Level: First
- Area: 182 Square Feet
- Dimensions: 14x13
Living room
- Level: First
- Area: 210 Square Feet
- Dimensions: 15x14
Heating
- Central
Cooling
- Central Air
Appliances
- Included: Dishwasher, Dryer, Microwave, Range, Refrigerator, Washer
- Laundry: Laundry Room
Features
- Ceiling Fan(s), Eating Space In Kitchen, Split Bedroom, Walk-In Closet(s)
- Flooring: Ceramic Tile
- Has fireplace: No
- Common walls with other units/homes: Corner Unit
Interior area
- Total structure area: 2,239
- Total interior livable area: 1,697 sqft
Video & virtual tour
Property
Parking
- Total spaces: 2
- Parking features: Garage Door Opener
- Attached garage spaces: 2
Features
- Levels: One
- Stories: 1
- Patio & porch: Porch, Rear Porch, Screened
- Exterior features: None, Sidewalk
- Fencing: Vinyl
- Has view: Yes
- View description: Park/Greenbelt
Lot
- Size: 6,300 Square Feet
- Dimensions: 63 x 100
- Features: Corner Lot, City Lot, Sidewalk
- Residential vegetation: Trees/Landscaped
Details
- Parcel number: 11183016010010
- Zoning: RES
- Special conditions: None
Construction
Type & style
- Home type: SingleFamily
- Architectural style: Contemporary
- Property subtype: Single Family Residence
Materials
- Concrete, Stucco
- Foundation: Slab
- Roof: Shingle
Condition
- New construction: No
- Year built: 2006
Utilities & green energy
- Sewer: Public Sewer
- Water: Public
- Utilities for property: Cable Available, Public
Community & HOA
Community
- Features: Park, Playground, Sidewalks
- Pet fee: $0 monthly
- Subdivision: BLUE SPRINGS VILLAS
HOA
- Has HOA: Yes
- Amenities included: Park, Playground
- HOA fee: $82 monthly
- HOA name: Nuria/ Manager
- HOA phone: 407-425-4561
Location
- Region: Orange City
Financial & listing details
- Price per square foot: $184/sqft
- Tax assessed value: $260,037
- Annual tax amount: $1,540
- Date on market: 8/13/2026
- Cumulative days on market: 2 days
- Listing terms: Cash,Conventional,FHA,VA Loan
- Ownership: Fee Simple
- Total actual rent: 0
- Road surface type: Paved
Estimated market value
Not available
Estimated sales range
Not available
Not available
Price history
| Date | Event | Price |
|---|---|---|
| 8/13/2026 | Listed for sale | $312,000+143.8%$184/sqft |
Source:  Stellar MLS #V4950692 Report a problem Stellar MLS #V4950692 Report a problem | ||
| 8/28/2013 | Sold | $128,000-8.5%$75/sqft |
Source: Stellar MLS #O5157008 Report a problem | ||
| 5/2/2013 | Listed for sale | $139,900-17.7%$82/sqft |
Source: Coldwell Banker Residential Real Estate - Orlando North/Heathrow #O5157008 Report a problem | ||
| 3/7/2008 | Sold | $170,000-25.5%$100/sqft |
Source: Public Record Report a problem | ||
| 10/18/2006 | Sold | $228,178$134/sqft |
Source: Public Record Report a problem | ||
Public tax history
| Year | Property taxes | Tax assessment |
|---|---|---|
| 2025 | $1,463 +8.3% | $103,145 +2.9% |
| 2024 | $1,351 +3.4% | $100,239 +3% |
| 2023 | $1,306 +2.1% | $97,320 +3% |
| 2022 | $1,279 | $94,485 +3% |
| 2021 | -- | $91,733 +1.4% |
| 2020 | $1,248 | $90,466 +2.3% |
| 2019 | $1,248 +0.3% | $88,432 +1.9% |
| 2018 | $1,244 +0.4% | $86,783 +2.1% |
| 2017 | $1,238 +0.6% | $84,998 +2.1% |
| 2016 | $1,231 +6.1% | $83,250 +0.7% |
| 2015 | $1,160 +0.6% | $82,671 +0.8% |
| 2014 | $1,154 | $82,015 +20.2% |
| 2013 | -- | $68,226 +1.7% |
| 2012 | -- | $67,086 -10% |
| 2011 | -- | $74,512 -6.4% |
| 2010 | -- | $79,614 -26.1% |
| 2009 | -- | $107,703 -32.7% |
| 2007 | -- | $159,924 +276.3% |
| 2006 | -- | $42,500 +91.6% |
| 2005 | -- | $22,185 |
Find assessor info on the county website
Monthly payment
Est. payment
Payment breakdown
Explore the cost of this home by adjusting the details. Changes won't be saved.Climate risks
Neighborhood: 32763
Nearby schools
GreatSchools rating
- 4/10Orange City Elementary SchoolGrades: PK-5Distance: 0.7 mi
- 4/10River Springs Middle SchoolGrades: 6-8Distance: 1.3 mi
- 6/10University High SchoolGrades: 9-12Distance: 1.6 mi
Schools provided by the listing agent
- Elementary: Orange City Elem
- Middle: River Springs Middle School
- High: University High School-VOL
Source: Stellar MLS. This data may not be complete. We recommend contacting the local school district to confirm school assignments for this home.
- $309,0003 bd2 ba1.6k sqft712 Spring Cavern Ave, Orange City, FL 32763For Sale

- $330,0003 bd2 ba1.8k sqft700 Spring Cavern Ave, Orange City, FL 32763Sold
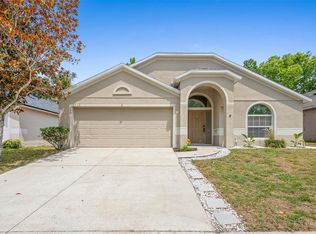
- $332,6004 bd2 ba1.7k sqft756 Spring Cavern Ave, Orange City, FL 32763Off Market

- $315,7003 bd2 ba1.7k sqft671 Swan Range Rd, Orange City, FL 32763Off Market
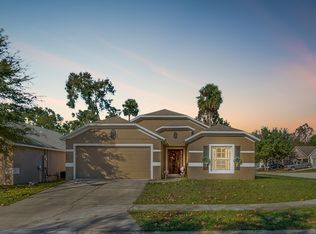
- $275,6003 bd2 ba1.2k sqft688 Spring Cavern Ave, Orange City, FL 32763Off Market
- $341,5004 bd3 ba2.2k sqft784 Spring Cavern Ave, Orange City, FL 32763Off Market
- $---- sqft647 Orange Tree Dr, Orange City, FL 32763Off Market
- $325,0003 bd2 ba1.8k sqft653 Swan Range Rd, Orange City, FL 32763Sold
A local agent can set up tours, give advice and negotiate with sellers.
Similar homes
- $319,0003 bd2 ba1.3k sqft253 WILLIAMS AVENUE, ORANGE CITY, FL 32763For Sale
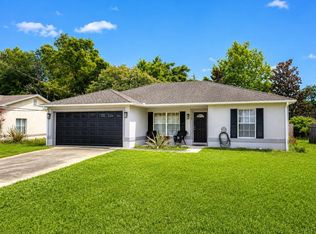
 MLS ID #O6429289, Jose Diaz, ALLIANCE REALTY ENTERPRISES INC. Stellar MLS
 - $315,0003 bd2 ba1.1k sqft640 CHESTNUT AVENUE, ORANGE CITY, FL 32763For Sale
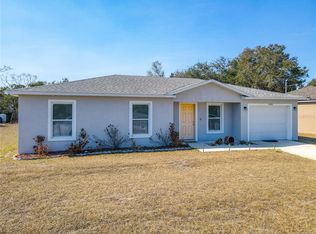 MLS ID #O6382570, Pedro Lopez Torres, EXP REALTY LLC. Stellar MLS
 - $319,0003 bd2 ba1.4k sqft1110 CATHERINE STREET, ORANGE CITY, FL 32763For Sale
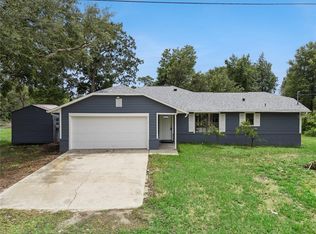 MLS ID #O6431175, Brendan McGilvray, LPT REALTY LLC. Stellar MLS
 - $305,0003 bd2 ba1.2k sqft1313 5TH STREET, ORANGE CITY, FL 32763For Sale
 MLS ID #O6433130, Frank Delesline, III, CHARLES RUTENBERG REALTY ORLANDO. Stellar MLS
 - $325,0004 bd2 ba1.7k sqft605 SWAN RANGE ROAD, ORANGE CITY, FL 32763For SaleMLS ID #O6425306, Christine Schneider, RE/MAX TOWN & COUNTRY REALTY. Stellar MLS
- $309,0003 bd2 ba1.6k sqft712 SPRING CAVERN AVENUE, ORANGE CITY, FL 32763For SaleMLS ID #O6348809, John Ricciardo, MODERN WORLD REALTY LLC. Stellar MLS
- $325,9004 bd2 ba1.7k sqft553 MAIDENHAIR COURT, ORANGE CITY, FL 32763For SaleMLS ID #V4948795, Maggie Carbone, THE CORNERSTONE GROUP. Stellar MLS
- $370,0003 bd2 ba1.9k sqft958 COMPASS LANDING DRIVE, ORANGE CITY, FL 32763For SaleMLS ID #O6410723, Cindy Fenty, BETTER HOMES AND GARDENS REAL ESTATE MANN GLOBAL P. Stellar MLS
- $276,0003 bd1 ba1.1k sqft1600 ACE PARK DRIVE, ORANGE CITY, FL 32763For SaleMLS ID #V4950532, Candiss Lunsford, KELLER WILLIAMS HERITAGE REALTY. Stellar MLS
- $330,0003 bd2 ba1.8k sqft750 OAK TERRACE, ORANGE CITY, FL 32763For SaleMLS ID #V4950444, Becky Singleton, WATSON REALTY CORP. Stellar MLS
- $299,9003 bd2 ba1.1k sqft580 LAKEVIEW AVENUE, ORANGE CITY, FL 32763For SaleMLS ID #O6412830, Christopher Schiffermiller, LLC, UNITED REAL ESTATE PREFERRED. Stellar MLS
- $275,0002 bd2 ba1k sqft624 W FRENCH AVENUE, ORANGE CITY, FL 32763For SaleMLS ID #O6433257, Vanessa Paul, MARK SPAIN REAL ESTATE. Stellar MLS
- $269,0003 bd2 ba1.1k sqft397 S ORANGE AVENUE, ORANGE CITY, FL 32763For SaleMLS ID #O6426211, Tawanda Purdie LLC, LPT REALTY, LLC. Stellar MLS
- $310,0003 bd2 ba1.2k sqft(Undisclosed Address), DELTONA, FL 32725For SaleMLS ID #S5155357, Samuel Soto Feliciano, EG ORLANDO LLC. Stellar MLS
- $399,0004 bd2 ba1.8k sqft907 GUADALUPE, ORANGE CITY, FL 32763For SaleMLS ID #O6429795, Carla Robles, WATSON REALTY CORP. Stellar MLS
- $345,0003 bd2 ba1.9k sqft829 SYLVIA DRIVE, DELTONA, FL 32725For SaleMLS ID #O6433349, CeCe Mercado, INVESTOR'S REAL ESTATE LLC. Stellar MLS
- $345,0003 bd2 ba1.7k sqft731 EDGEWILD COURT, ORANGE CITY, FL 32763For SaleMLS ID #V4948132, Karisa Newman, LPT REALTY, LLC. Stellar MLS
- $272,0003 bd2 ba1.4k sqft112 EDWARDS AVENUE, ORANGE CITY, FL 32763For SaleMLS ID #V4948493, Charlie Peterson, KELLER WILLIAMS HERITAGE REALTY. Stellar MLS
- $329,9903 bd2 ba1.3k sqft1295 12TH STREET, ORANGE CITY, FL 32763For SaleMLS ID #O6421627, Lou Kloppe, ABSOLUTE REALTY GROUP, LLC. Stellar MLS
- $360,0003 bd2 ba1.7k sqft800 Coltra Ln, Deltona, FL 32725For Sale
 MLS ID #1229678, Mike Gagliardi, RE/MAX Signature. DBAMLS
