Don’t miss your chance to enjoy the benefits of a virtually new 5BR/3BA Primrose model without all the new construction headaches and expenses! This beautiful home already includes window treatments, landscaping, gutters, water softener, and washer/dryer – saving you time and money! You’ll love the striking vaults in the great room and primary BR suite. Spacious kitchen features LG S/S appliances, quartz countertops, center island w/ seating, and large corner pantry. The primary BR suite resides a few steps above the main level’s other 2 BRs, creating a private retreat with a full BA and large walk-in closet. Finished lower level offers a cozy family room anchored by a gas fireplace w/ stacked stone surround, plus 2 additional BRs ideal for guests, home offices, or flex spaces. Enjoy the large, flat .328-acre yard with irrigation system. 3-car garage. Transferable 5-yr and 10-yr builder warranties offer added peace of mind. Easy access to I-35 and just minutes from parks, shopping, dining, and entertainment. Move right in and enjoy all the benefits of newer construction without the wait!
Coming soon 10/22
$424,900
814 Fox River Rd, Somerset, WI 54025
5beds
2,579sqft
Single Family
Built in 2026
0 Square Feet Lot
$426,800 Zestimate®
$165/sqft
$-- HOA
What's special
- 1 day
- 525
- 21
Zillow last checked:
Listing updated:
Listed by:
Scott A Lindquist 612-940-6886,
Imagine Realty,
Roxanne Lindquist 612-867-1436
Source: NorthstarMLS as distributed by MLS GRID,MLS#: 7160963
Facts & features
Interior
Bedrooms & bathrooms
- Bedrooms: 5
- Bathrooms: 3
- Full bathrooms: 2
- 3/4 bathrooms: 1
Bedroom
- Area: 216 Square Feet
- Dimensions: 18x12
Bedroom 2
- Area: 120 Square Feet
- Dimensions: 12x10
Bedroom 3
- Area: 100 Square Feet
- Dimensions: 10x10
Bedroom 4
- Area: 156 Square Feet
- Dimensions: 13x12
Bedroom 5
- Area: 143 Square Feet
- Dimensions: 13x11
Dining room
- Area: 176 Square Feet
- Dimensions: 11x16
Family room
- Area: 380 Square Feet
- Dimensions: 20x19
Kitchen
- Area: 160 Square Feet
- Dimensions: 10x16
Living room
- Area: 234 Square Feet
- Dimensions: 13x18
Heating
- Forced Air
Cooling
- Central Air
Appliances
- Included: Air-To-Air Exchanger, Dishwasher, Dryer, Microwave, Range, Refrigerator, Stainless Steel Appliance(s), Washer, Water Softener Owned
- Laundry: Lower Level
Features
- Basement: Daylight,Drain Tiled,Finished,Full,Sump Pump
- Number of fireplaces: 1
- Fireplace features: Family Room, Gas
Interior area
- Total structure area: 2,759
- Total interior livable area: 2,579 sqft
- Finished area above ground: 1,609
- Finished area below ground: 970
Property
Parking
- Total spaces: 3
- Parking features: Attached, Asphalt
- Attached garage spaces: 3
Accessibility
- Accessibility features: None
Features
- Levels: Multi/Split
Lot
- Size: 0 Square Feet
- Dimensions: 80 x 174 x 80 x 182
Details
- Foundation area: 1150
- Parcel number: 181411901582
- Zoning description: Residential-Single Family
Construction
Type & style
- Home type: SingleFamily
- Property subtype: Single Family
Materials
- Roof: Age 8 Years or Less,Asphalt
Condition
- New construction: No
- Year built: 2026
Utilities & green energy
- Gas: Natural Gas
- Sewer: City Sewer/Connected
- Water: City Water/Connected
Community & HOA
Community
- Subdivision: Pine Vale Phase 1 Block 1 Lot 82
HOA
- Has HOA: No
Location
- Region: Somerset
Financial & listing details
- Price per square foot: $165/sqft
- Date on market: 10/19/2026
Estimated market value
$426,800
$376,000 - $482,000
$3,155/mo
Price history
| Date | Event | Price |
|---|---|---|
| 4/16/2026 | Sold | $425,000$165/sqft |
Source:  NorthstarMLS as distributed by MLS GRID #7044855 Report a problem | ||
Public tax history
Tax history is unavailable.
Monthly payment
Est. payment
Payment breakdown
Explore the cost of this home by adjusting the details. Changes won't be saved.Climate risks
Neighborhood: 54025


Similar homes
- $400,0004 bd3 ba1.9k sqft304 Evergreen Dr, Somerset, WI 54025For Sale
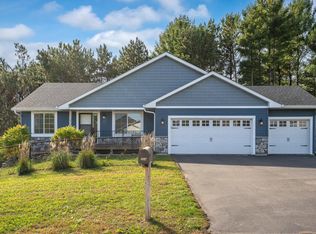
 MLS ID #7159682, Jena R Paquette, Saphire Realty. NorthstarMLS as distributed by MLS GRID
- $429,9004 bd3 ba2.1k sqft861 Sutherland St, Somerset, WI 54025New Construction
 MLS ID #7063913, Justin Hesse, Realty ONE Group SIMPLIFIED. NorthstarMLS as distributed by MLS GRID
- $385,0004 bd3 ba2.3k sqft818 Rose Ct, Somerset, WI 54025For Sale
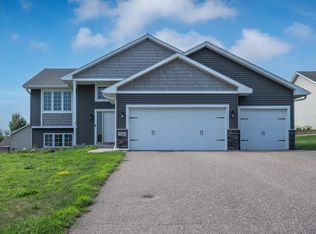 MLS ID #7128327, Angie N Haselman, Outdoors Realty. NorthstarMLS as distributed by MLS GRID
- $419,9005 bd3 ba2.5k sqft456 Bruce Larson Way, Somerset, WI 54025For Sale
 MLS ID #7060013, Laura Franck, Keller Williams Premier Realty. NorthstarMLS as distributed by MLS GRID
- $419,9002 bd2 ba1.3k sqft869 Sutherland St, Somerset, WI 54025New ConstructionMLS ID #7144853, Justin Hesse, Realty ONE Group SIMPLIFIED. NorthstarMLS as distributed by MLS GRID
- $449,0004 bd2 ba2.2k sqft1718 125th St, New Richmond, WI 54017For SaleMLS ID #7159544, Laine Anderson, Property Executives Realty. NorthstarMLS as distributed by MLS GRID
- $399,9005 bd3 ba2.5k sqft837 Sutherland St, Somerset, WI 54025New ConstructionMLS ID #7064703, Darryl S Westerlund, RE/MAX Results. NorthstarMLS as distributed by MLS GRID
- $399,9003 bd2 ba2k sqft2079 Asplund Rd, New Richmond, WI 54017For SaleMLS ID #7160397, Gina S Knutson, Property Executives Realty. NorthstarMLS as distributed by MLS GRID
- $385,0004 bd2 ba1.6k sqft2203 100th St, Somerset, WI 54025For SaleMLS ID #7104510, CJ Randazzo, eXp Realty. NorthstarMLS as distributed by MLS GRID
- $545,0003 bd3 ba2.4k sqft641 205th Ave, Somerset, WI 54025For SaleMLS ID #7110195, Amy J. McCune, Realty ONE Group SIMPLIFIED. NorthstarMLS as distributed by MLS GRID
- $424,0004 bd3 ba2k sqft1309 214th Ave, New Richmond, WI 54017For SaleMLS ID #7157041, Laine Anderson, Property Executives Realty. NorthstarMLS as distributed by MLS GRID
- $384,9002 bd2 ba1.4k sqft316 Evergreen Dr, Somerset, WI 54025For SaleMLS ID #6738576, Justin Hesse, Realty ONE Group SIMPLIFIED. NorthstarMLS as distributed by MLS GRID
- $429,9004 bd2 ba1.8k sqft926 189th Ave, New Richmond, WI 54017For SaleMLS ID #7122233, Jackson Rohde, EXP Realty, LLC. NorthstarMLS as distributed by MLS GRID
- $449,0003 bd2 ba1.9k sqft1742 Hillcrest Dr, New Richmond, WI 54017For SaleMLS ID #7145009, Amy J. McCune, Realty ONE Group SIMPLIFIED. NorthstarMLS as distributed by MLS GRID
- $339,9003 bd2 ba1.8k sqft110 Pine Cir, Somerset, WI 54025For SaleMLS ID #7130378, Amy J. McCune, Realty ONE Group SIMPLIFIED. NorthstarMLS as distributed by MLS GRID
- $479,0004 bd2 ba2.7k sqft57 County Road M, Star Prairie, WI 54026For SaleMLS ID #7159728, Laine Anderson, Property Executives Realty. NorthstarMLS as distributed by MLS GRID
- $430,0004 bd3 ba2.1k sqft1825 Cypress Trail, New Richmond, WI 54017For Sale
 MLS ID #1605457, Dean Flackey. NWWMLS
- $414,9004 bd3 ba2.4k sqft1204 Wren Pl, New Richmond, WI 54017For SaleMLS ID #7156865, Julie A. Eickhoff, Realty ONE Group SIMPLIFIED. NorthstarMLS as distributed by MLS GRID
- $399,9003 bd3 ba2.6k sqft1292 County Road H, Star Prairie, WI 54026For SaleMLS ID #7092229, Rick Coltrain, Edina Realty, Inc.. NorthstarMLS as distributed by MLS GRID
- $424,9004 bd2 ba1.3k sqft157 206th St, Star Prairie, WI 54026For SaleMLS ID #7138014, Jamie Hovey, LPT Realty, LLC. NorthstarMLS as distributed by MLS GRID
