5 unrestricted acres with a stocked pond and a new log home giving you a peaceful retreat between Cookeville and Livingston! This custom built home offers covered front + back porch perfect for any time of the year, useable acreage for animals or more buildings, and gorgeous tongue-and-groove ceilings throughout bringing warmth and character to every room. You'll also find bamboo flooring, a dining room off the kitchen with plenty of cabinet space, granite countertops, ssappliances, under-mount lighting, and flows to the living area which also gives you access to the covered back deck and side porch. The spacious primary suite features a custom walk-in closet, walk-in tiled shower, and a jetted tub, and access to the covered back porch overlooking your land + the pond. The two additional bedrooms offer comfortable space for family or guests with another bathroom offering a clawfoot tub. The basement offers generous storage + workshop/garage area and your finished “man cave” or bonus space that is also plumbed and has electric ready for a kitchen and full bathroom. Many bonus's come with the home such as a new 26 kW Generac generator, 30amp off the garage a RV/camper, 400amps total ready to go for a shop or barn to also have electric installed, and spacious driveway. With acreage to enjoy, a pond to fish or water the animals, and a convenient location between two Upper Cumberland towns yet close to Dale Hollow Lake, this property is ready to welcome you home. Bsmt siding is also being finished with matching red metal. Updated pics coming soon.
For sale
$719,929
814 Moore Rd, Cookeville, TN 38506
3beds
2,503sqft
Single Family Residence
Built in 2024
5 Acres Lot
$697,800 Zestimate®
$288/sqft
$-- HOA
What's special
New log homeStocked pondWalk-in tiled showerPlenty of cabinet spaceUnder-mount lightingGorgeous tongue-and-groove ceilings throughoutBamboo flooring
- 22 days
- 1,033
- 31
Zillow last checked:
Listing updated:
Listed by:
Heather Skender-Newton,
Skender-Newton Realty 931-261-9001,
Katy Farley,
Skender-Newton Realty
Source: UCMLS,MLS#: 247551
Facts & features
Interior
Bedrooms & bathrooms
- Bedrooms: 3
- Bathrooms: 3
- Full bathrooms: 3
- Main level bedrooms: 3
Primary bedroom
- Level: Main
Bedroom 2
- Level: Main
Bedroom 3
- Level: Main
Dining room
- Level: Main
Kitchen
- Level: Main
Living room
- Level: Main
Heating
- Electric, Propane, Central
Cooling
- Central Air
Appliances
- Included: Dishwasher, Electric Oven, Refrigerator, Microwave, Washer, Dryer, Gas Water Heater
- Laundry: Main Level
Features
- New Floor Covering, New Paint, Ceiling Fan(s), Walk-In Closet(s)
- Flooring: New Floor Covering, Hardwood
- Windows: Double Pane Windows
- Basement: Full,Finished
- Has fireplace: No
- Fireplace features: None
Interior area
- Total structure area: 2,503
- Total interior livable area: 2,503 sqft
Video & virtual tour
Property
Parking
- Total spaces: 1
- Parking features: RV Access/Parking, Garage Door Opener, Attached, Basement
- Has attached garage: Yes
- Covered spaces: 1
Features
- Levels: One
- Patio & porch: Porch, Covered, Patio
- Exterior features: Horses Allowed, Lighting
- Has spa: Yes
- Spa features: Bath
- Waterfront features: Pond
Lot
- Size: 5 Acres
- Dimensions: 241 x 538
- Features: Irregular Lot, Horse Property, Cleared
Details
- Parcel number: 088 011.01
- Horses can be raised: Yes
Construction
Type & style
- Home type: SingleFamily
- Property subtype: Single Family Residence
Materials
- Log Siding, Log
- Roof: Metal
Condition
- Year built: 2024
Utilities & green energy
- Electric: Circuit Breakers
- Sewer: Septic Tank
- Water: Utility District
- Utilities for property: Propane
Community & HOA
Community
- Subdivision: None
HOA
- Has HOA: No
- Amenities included: None
Location
- Region: Cookeville
Financial & listing details
- Price per square foot: $288/sqft
- Tax assessed value: $504,000
- Annual tax amount: $1,685
- Date on market: 10/1/2026
- Road surface type: Paved
Estimated market value
$697,800
$663,000 - $733,000
$2,920/mo
Price history
| Date | Event | Price |
|---|---|---|
| 10/1/2026 | Listed for sale | $719,929$288/sqft |
Source:  UCMLS #247551 Report a problem | ||
Public tax history
| Year | Property taxes | Tax assessment |
|---|---|---|
| 2025 | $1,685 +800.1% | $126,000 +1413.5% |
| 2024 | $187 +14.1% | $8,325 |
| 2023 | $164 | $8,325 |
Find assessor info on the county website
Monthly payment
Est. payment
Payment breakdown
Explore the cost of this home by adjusting the details. Changes won't be saved.Climate risks
Neighborhood: 38506
Nearby schools
Schools provided by the listing agent
- Elementary: Rickman Elementary School
- Middle: Rickman Elementary School
- High: Livingston Academy
Source: UCMLS. This data may not be complete. We recommend contacting the local school district to confirm school assignments for this home.

Similar homes
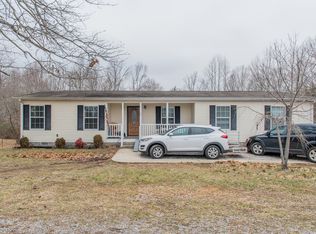
- $788,9003 bd2 ba2.1k sqft1816 Windle Community Rd, Cookeville, TN 38506For Sale
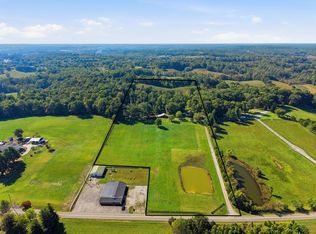
 MLS ID #247819, Amanda Richards, Highlands Elite Real Estate LLC. UCMLS
- $599,0003 bd3 ba2.4k sqft2641 Chimney Springs Rd, Cookeville, TN 38506For Sale
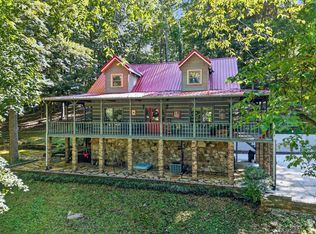 MLS ID #247654, Neil Ashburn, Prime Realty and Auction LLC. UCMLS
- $729,0003 bd3 ba3.3k sqft1415 Jamestown Ct, Cookeville, TN 38501For Sale
 MLS ID #247986, Wanda Maynord, Highlands Elite Real Estate LLC. UCMLS
- $750,0004 bd4 ba2.9k sqft611 Buck Mountain Trl, Cookeville, TN 38506For Sale
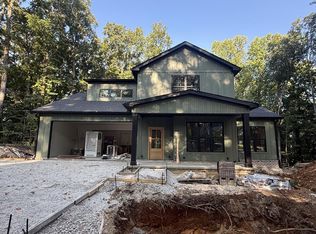 MLS ID #246897, Shay Walter, Parks Compass. UCMLS
- $799,9004 bd2 ba2.1k sqft270 W West Wilmouth Rd, Rickman, TN 38580For SaleMLS ID #246641, Mitch Copeland, The Realty Firm. UCMLS
- $449,9003 bd2 ba2k sqft5004 Curtis Way, Cookeville, TN 38506For SaleMLS ID #247918, Vickie Loftis, American Way Real Estate. UCMLS
- $599,9004 bd3 ba2.2k sqft250 Smith Ln, Cookeville, TN 38501For SaleMLS ID #247656, Jayce Weatherspoon, Real Estate Professionals of TN. UCMLS
- $799,9004 bd2 ba2.1k sqft270 W Wilmouth Rd, Cookeville, TN 38580New Construction
 MLS ID #3527074, Mitch W. Copeland. RealTracs MLS as distributed by MLS GRID
- $535,0003 bd2 ba2.2k sqft800 Windingbrook Ct, Cookeville, TN 38506For SaleMLS ID #247777, Amber Flynn-Jared, The Real Estate Collective. UCMLS
- $630,0004 bd3 ba3.2k sqft4942 Curtis Dr, Cookeville, TN 38506For SaleMLS ID #246598, Amber Flynn-Jared, The Real Estate Collective. UCMLS
- $895,0004 bd3 ba3k sqft2500 Chimney Springs Rd, Cookeville, TN 38506For SaleMLS ID #244786, Kelly Morgan, The Realty Firm. UCMLS
- $414,9295 bd2 ba2.6k sqft133 Lankford Rd, Cookeville, TN 38506For SaleMLS ID #246827, Heather Skender-Newton, Skender-Newton Realty. UCMLS
- $689,0005 bd4 ba3.2k sqft309 Greymoor Ln, Cookeville, TN 38501For SaleMLS ID #247962, Alma Mendez, Keller Williams Realty DBA Cookeville RE Company. UCMLS
- $650,0004 bd4 ba3.3k sqft1434 N Plantation Dr, Cookeville, TN 38506For SaleMLS ID #244146, April Martin, eXp Realty. UCMLS
- $395,0003 bd2 ba2.3k sqft2519 Candyland Cir, Cookeville, TN 38506For SaleMLS ID #247977, Kathy Dunn, Highlands Elite Real Estate LLC. UCMLS
- $669,9005 bd4 ba3.5k sqft1566 N Plantation Dr, Cookeville, TN 38506For SaleMLS ID #246462, Ciera Anglin, AXEN Realty. UCMLS
- $639,0004 bd4 ba3.6k sqft1650 N Plantation Dr, Cookeville, TN 38506For SaleMLS ID #245490, Robbie Porter, The Real Estate Collective Sparta. UCMLS
- $364,9293 bd2 ba1.9k sqft2600 Pine Valley Rd, Cookeville, TN 38506For SaleMLS ID #246777, Heather Skender-Newton, Skender-Newton Realty. UCMLS
- $749,9005 bd3 ba3.3k sqft2109 Boxwood Cir, Cookeville, TN 38506For SaleMLS ID #3187080, Christy Ehlert-Wagner. RealTracs MLS as distributed by MLS GRID
- $479,9004 bd3 ba2k sqft3617 Burton Cove Rd, Cookeville, TN 38506For SaleMLS ID #246479, Heather Cowart, Provision Realty Group. UCMLS
