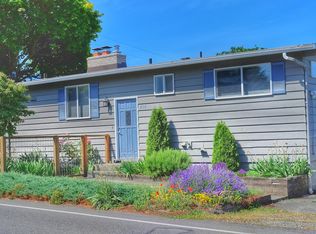
Experience this once in a lifetime opportunity in this fully remodeled home! This 5 bed, 5 bath masterpiece in Lower Kennydale welcomes you in through soaring ceilings onto new hardwood floors throughout the main level and upstairs. The expansive living and dining areas were completed with exquisite carpentry, a full wet bar, and a newly designed fireplace. Entertain in the dreamy chefs kitchen offering top of line appliances, granite countertops, a pot filler, built in coffee maker, and more-flowing easily to the back deck. The TimberTech decking offers you views of the lake and mountains, as well as multi color under-mount lighting to set the mood. The main floor primary suite is brand new, complete with a walk in closet and on-suite 5 piece bath, wet bar, gas fireplace, tilt and turn windows, new lighting, and heated flooring. A redesigned causeway guides you down to the 300 bottle wine cellar and more entertainment space. A thoughtfully designed, newly remodeled MIL Suite offers a full kitchen, laundry, bedroom, bathroom, storage, and separate entrance. Rent it out extra for income generating potential. On the top floor, a 5 piece primary suite complete with private balcony enjoys 270 degree water and Olympic views. The oversize 3 car garage w alley access offers plenty of parking and storage. All work permitted with the city of Renton. New roof, interior/exterior paint, plumbing, and electrical makes this home move in ready! 5mins to shops, I90, 405 Bellevue and Seattle.
Active
Listed by: Real Broker LLC
$2,499,950
814 N 32nd Street, Renton, WA 98056
5beds
4,960sqft
Est.: Get pre-qualified
Single Family Residence
Built in 1950
7,649 Square Feet Lot
$2,331,000 Zestimate®
$504/sqft
$-- HOA
What's special
Private balconyGas fireplaceNewly designed fireplaceNewly remodeled mil suiteSoaring ceilingsHeated flooringMain floor primary suite
- 44 days |
- 669 |
- 25 |
Zillow last checked:
Listing updated:
Listed by:
Tyler Morgan,
Real Broker LLC
Source: NWMLS as distributed by MLS GRID,MLS#: 2501490
Tour with a local agent
Facts & features
Interior
Bedrooms & bathrooms
- Bedrooms: 5
- Bathrooms: 5
- Full bathrooms: 4
- 3/4 bathrooms: 1
- Main level bathrooms: 2
- Main level bedrooms: 1
Primary bedroom
- Level: Second
Bedroom
- Level: Second
Bedroom
- Level: Second
Bedroom
- Level: Lower
Bedroom
- Level: Main
Bathroom full
- Level: Second
Bathroom full
- Level: Second
Bathroom full
- Level: Lower
Bathroom full
- Level: Main
Bathroom three quarter
- Level: Main
Other
- Level: Main
Bonus room
- Level: Lower
Dining room
- Level: Main
Entry hall
- Level: Lower
Family room
- Level: Lower
Kitchen with eating space
- Level: Main
Living room
- Level: Main
Utility room
- Level: Main
Heating
- Fireplace, 90%+ High Efficiency, Forced Air, Electric, Natural Gas
Cooling
- 90%+ High Efficiency, Forced Air
Appliances
- Included: Dishwasher, Disposal, Double Oven, Dryer, Microwave, Refrigerator, See Remarks, Dishwasher(s), Dryer(s), Garbage Disposal, Microwave(s), Refrigerator(s), Water Heater: Gas Instant Water with 2 Units, Water Heater Location: Garage
Features
- Bath Off Primary, Ceiling Fan(s), Dining Room
- Flooring: Ceramic Tile, Hardwood, Vinyl Plank
- Doors: French Doors
- Windows: Dbl Pane/Storm Window, Skylight(s)
- Basement: Finished
- Number of fireplaces: 3
- Fireplace features: Gas, Lower Level: 1, Main Level: 2, Fireplace
Interior area
- Total structure area: 4,960
- Total interior livable area: 4,960 sqft
Video & virtual tour
Property
Parking
- Total spaces: 3
- Parking features: Driveway, Attached Garage, Off Street, RV Parking
- Has attached garage: Yes
- Covered spaces: 3
Features
- Levels: Two
- Stories: 2
- Entry location: Lower
- Patio & porch: Second Kitchen, Second Primary Bedroom, Bath Off Primary, Ceiling Fan(s), Dbl Pane/Storm Window, Dining Room, Fireplace, French Doors, Jetted Tub, Security System, Skylight(s), SMART Wired, Vaulted Ceiling(s), Walk-In Closet(s), Water Heater, Wet Bar, Wine Cellar, Wine/Beverage Refrigerator
- Spa features: Bath
- Has view: Yes
- View description: Lake, Mountain(s), See Remarks, Territorial
- Has water view: Yes
- Water view: Lake
Lot
- Size: 7,649 Square Feet
- Features: Paved, Value In Land, Cable TV, Deck, Electric Car Charging, Fenced-Partially, High Speed Internet, Patio, Propane, RV Parking, Sprinkler System
- Topography: Level
- Residential vegetation: Fruit Trees, Garden Space
Details
- Parcel number: 3342100205
- Zoning description: Jurisdiction: City
- Special conditions: Standard
Construction
Type & style
- Home type: SingleFamily
- Architectural style: Traditional,2 Stories w/Bsmnt
- Property subtype: Single Family Residence
Materials
- Wood Siding, Wood Products
- Foundation: Poured Concrete
- Roof: Composition
Condition
- Updated/Remodeled
- Year built: 1950
- Major remodel year: 1950
Utilities & green energy
- Electric: Company: Puget Sound Energy
- Sewer: Sewer Connected, Company: City of Renton
- Water: Public, Company: City of Renton
Community & HOA
Community
- Security: Security System
- Subdivision: Lower Kennydale
Location
- Region: Renton
Financial & listing details
- Price per square foot: $504/sqft
- Tax assessed value: $1,211,000
- Annual tax amount: $12,515
- Date on market: 4/14/2026
- Cumulative days on market: 45 days
- Listing terms: Conventional,FHA,VA Loan
- Inclusions: Dishwasher(s), Double Oven, Dryer(s), Garbage Disposal, Microwave(s), Refrigerator(s), See Remarks
Estimated market value
$2,331,000
$2.21M - $2.45M
$6,309/mo
Price history
| Date | Event | Price |
|---|---|---|
| 4/15/2026 | Listed for sale | $2,499,950+127.3%$504/sqft |
Source: | ||
| 3/24/2020 | Sold | $1,100,000$222/sqft |
Source: | ||
| 2/21/2020 | Pending sale | $1,100,000$222/sqft |
Source: John L Scott Real Estate #1560454 Report a problem | ||
| 2/21/2020 | Price change | $1,100,000-2.6%$222/sqft |
Source: John L Scott Real Estate #1560454 Report a problem | ||
| 1/10/2020 | Listed for sale | $1,128,880$228/sqft |
Source: John L Scott Real Estate #1560454 Report a problem | ||
Public tax history
| Year | Property taxes | Tax assessment |
|---|---|---|
| 2024 | $12,515 +7.8% | $1,211,000 +13.3% |
| 2023 | $11,607 -9.2% | $1,069,000 -18.5% |
| 2022 | $12,786 +20.1% | $1,311,000 +40.4% |
| 2021 | $10,648 +9.7% | $934,000 +15% |
| 2020 | $9,710 -0.3% | $812,000 -0.1% |
| 2019 | $9,735 +7% | $813,000 +3.6% |
| 2018 | $9,100 -5.1% | $785,000 +9.2% |
| 2017 | $9,591 +44.1% | $719,000 +12.7% |
| 2016 | $6,658 | $638,000 +8% |
| 2015 | $6,658 | $591,000 +12.4% |
| 2014 | $6,658 | $526,000 +14.8% |
| 2013 | $6,658 | $458,000 +7.5% |
| 2012 | -- | $426,000 +3.4% |
| 2011 | -- | $412,000 -23.4% |
| 2010 | -- | $538,000 |
| 2009 | -- | $538,000 +23.1% |
| 2007 | -- | $437,000 +5.8% |
| 2006 | -- | $413,000 +5.9% |
| 2005 | -- | $390,000 +18.5% |
| 2001 | $3,945 +13.2% | $329,000 +22.3% |
| 2000 | $3,486 | $269,000 |
Find assessor info on the county website
Monthly payment
Est. payment$--/mo
Payment breakdown
Explore the cost of this home by adjusting the details. Changes won't be saved.
All calculations are estimates and provided by Zillow, Inc. for informational purposes only. Actual amounts may vary.
HOA fees may include property taxes on listings classified as Co-Ops. Contact the listing agent and/or owner for fee details.
Mortgage interest rates are dependent on a number of factors, including credit score, down payment, and repayment length. Interest rate data provided by Zillow Group Marketplace, Inc. as of 1/1/1970 from various mortgage lenders with which we have lead or other similar arrangements; the Estimated Payment is an average of those rates.
See how much you could borrow to make a competitive offer.
Climate risks
Neighborhood: Kennydale
Nearby schools
GreatSchools rating
- 10/10Hazelwood Elementary SchoolGrades: K-5Distance: 1.7 mi
- 7/10Vera Risdon Middle SchoolGrades: 6-8Distance: 1.8 mi
- 6/10Hazen Senior High SchoolGrades: 9-12Distance: 2.9 mi
Schools provided by the listing agent
- Elementary: Kennydale Elem
- Middle: Risdon Middle School
- High: Hazen Snr High
Source: NWMLS as distributed by MLS GRID. This data may not be complete. We recommend contacting the local school district to confirm school assignments for this home.
A local agent can set up tours, give advice and negotiate with sellers.
A local lender can help you make sure your offer is ready when you are.
- Washington
- King County
- Renton
- 98056
- Kennydale
- 814 N 32nd Street