Build with a premier luxury Parade of Homes builder in The Highlands at Whipple Creek, one of Ridgefield's most sought-after neighborhoods. This proposed Southern French Country home delivers 2,592 sqft of living space all on one level, with an expansive 3-car garage. A covered front porch opens to a private home office and a central living area anchored by a fireplace and dramatic vaulted ceilings. The high ceilings extend into the kitchen and adjacent dining nook, creating an open main area equipped with a center island, double ovens, and a dedicated walk-in pantry. Glass doors connect the interior to a large covered back patio for year-round outdoor enjoyment. Positioned for privacy, the primary suite includes a walk-in closet and a full bath with dual vanities, a deep soaking tub, and a separate shower. 3 additional bedrooms and 2 full bathrooms provide a practical floor plan for family or visitors, paired with a central laundry room right off the garage entry. This pre-construction offering gives you the opportunity to customize high-end finishes on a prime Ridgefield lot.
Active
$1,289,000
814 NW 173rd Cir, Ridgefield, WA 98642
4beds
2,592sqft
Residential, Single Family Residence
Built in 2026
0.35 Acres Lot
$-- Zestimate®
$497/sqft
$-- HOA
What's special
Private home officeCenter islandWalk-in closetSeparate showerDeep soaking tubDouble ovensOpen main area
- 26 days
- 337
- 20
Likely to sell faster than
Zillow last checked:
Listing updated:
Listed by:
Nathan Cano admin@canorealestate.com,
Cano Real Estate LLC
Source: RMLS (OR),MLS#: 758270799
Facts & features
Interior
Bedrooms & bathrooms
- Bedrooms: 4
- Bathrooms: 3
- Full bathrooms: 3
- Main level bathrooms: 3
Rooms
- Room types: Office, Bedroom 4, Laundry, Bedroom 2, Bedroom 3, Dining Room, Family Room, Kitchen, Living Room, Primary Bedroom
Primary bedroom
- Features: Shower, Suite, Walkin Closet
- Level: Main
- Area: 240
- Dimensions: 15 x 16
Bedroom 2
- Features: Shared Bath, Walkin Closet
- Level: Main
- Area: 143
- Dimensions: 13 x 11
Bedroom 3
- Features: Walkin Closet
- Level: Main
- Area: 156
- Dimensions: 12 x 13
Bedroom 4
- Features: Walkin Closet
- Level: Main
- Area: 156
- Dimensions: 12 x 13
Dining room
- Features: Patio
- Level: Main
- Area: 91
- Dimensions: 13 x 7
Kitchen
- Features: Island, Pantry, Vaulted Ceiling
- Level: Main
- Area: 240
- Width: 20
Living room
- Features: Fireplace, Great Room, High Ceilings, Vaulted Ceiling
- Level: Main
- Area: 304
- Dimensions: 16 x 19
Office
- Features: French Doors
- Level: Main
- Area: 100
- Dimensions: 10 x 10
Heating
- Forced Air 95 Plus, Fireplace(s)
Cooling
- Central Air
Appliances
- Included: Stainless Steel Appliance(s)
- Laundry: Laundry Room
Features
- Vaulted Ceiling(s), Walk-In Closet(s), Sink, Shared Bath, Kitchen Island, Pantry, Great Room, High Ceilings, Shower, Suite
- Flooring: Engineered Hardwood, Wall to Wall Carpet
- Doors: French Doors
- Basement: Crawl Space
- Number of fireplaces: 1
- Fireplace features: Gas
Interior area
- Total structure area: 2,592
- Total interior livable area: 2,592 sqft
Property
Parking
- Total spaces: 3
- Parking features: Driveway, Garage Door Opener, Attached, Oversized
- Attached garage spaces: 3
- Has uncovered spaces: Yes
Accessibility
- Accessibility features: Garage On Main, Ground Level, Main Floor Bedroom Bath, One Level, Accessibility
Features
- Levels: One
- Stories: 1
- Patio & porch: Covered Patio, Porch, Patio
- Exterior features: Yard
- Fencing: Fenced
Lot
- Size: 0.35 Acres
- Features: Gentle Sloping, Level, Sprinkler, SqFt 15000 to 19999
Details
- Parcel number: 986069210
Construction
Type & style
- Home type: SingleFamily
- Architectural style: Country French
- Property subtype: Residential, Single Family Residence
Materials
- Cement Siding, Cultured Stone
- Foundation: Concrete Perimeter
- Roof: Composition
Condition
- Proposed
- New construction: Yes
- Year built: 2026
Details
- Warranty included: Yes
Utilities & green energy
- Gas: Gas
- Sewer: Public Sewer
- Water: Public
Community & HOA
HOA
- Has HOA: No
Location
- Region: Ridgefield
Financial & listing details
- Price per square foot: $497/sqft
- Tax assessed value: $355,000
- Annual tax amount: $3,762
- Date on market: 9/22/2026
- Listing terms: Cash,Conventional
- Road surface type: Paved
Estimated market value
Not available
Estimated sales range
Not available
Not available
Price history
| Date | Event | Price |
|---|---|---|
| 9/22/2026 | Listed for sale | $1,289,000$497/sqft |
Source:  RMLS (OR) #758270799 Report a problem RMLS (OR) #758270799 Report a problem | ||
Public tax history
| Year | Property taxes | Tax assessment |
|---|---|---|
| 2025 | $3,763 | $355,000 |
Find assessor info on the county website
Monthly payment
Est. payment
Payment breakdown
Explore the cost of this home by adjusting the details. Changes won't be saved.Climate risks
Neighborhood: 98642
Nearby schools
Schools provided by the listing agent
- Elementary: South Ridge
- Middle: View Ridge
- High: Ridgefield
Source: RMLS (OR). This data may not be complete. We recommend contacting the local school district to confirm school assignments for this home.
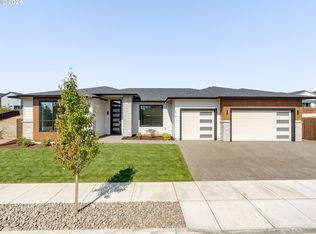
- $1,225,0004 bd3 ba2.8k sqft810 NW 173rd Cir, Ridgefield, WA 98642Sold
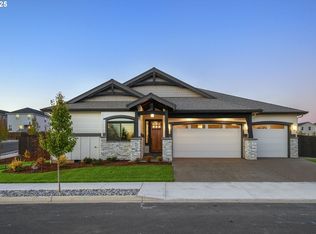
- $1,225,4004 bd4 ba2.9k sqft818 NW 173rd Cir, Ridgefield, WA 98642Sold
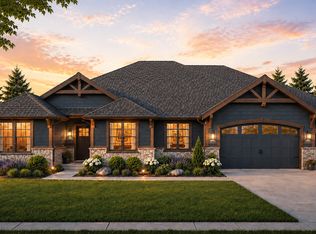
- from $1,219,9005 bd4 ba3.1k sqftThe Generations II Plan, The Highlands at Whipple Creek, Ridgefield, WA 98642New Construction
- from $1,169,9504 bd4 ba2.7k sqftThe Maya Plan, The Highlands at Whipple Creek, Ridgefield, WA 98642New Construction

Similar homes
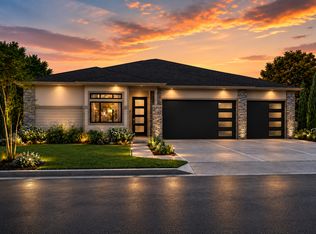
- from $1,189,9004 bd4 ba2.9k sqftThe Ridgeview Plan, The Highlands at Whipple Creek, Ridgefield, WA 98642New Construction
 SummerPlace Homes Inc.
 - $1,495,0004 bd4 ba3k sqft811 NW 173rd Cir, Ridgefield, WA 98642Active
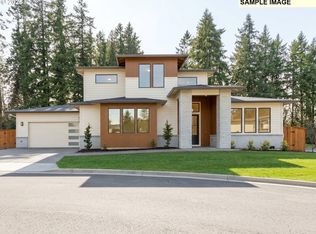
 MLS ID #253626114, Nathan Cano, Cano Real Estate LLC. RMLS (OR)
 - $1,450,0003 bd3 ba3.3k sqft2213 S 19th Way, Ridgefield, WA 98642Active
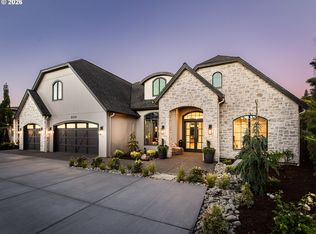 MLS ID #588539271, Nathan Cano, Cano Real Estate LLC. RMLS (OR)
 - $1,299,0003 bd3 ba2.8k sqft12601 NW 41st Ct, Vancouver, WA 98685Active
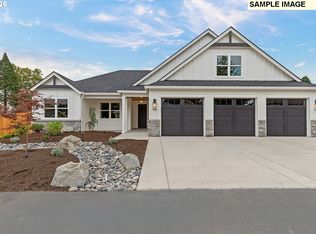 MLS ID #104409027, Travis Newton, Cascade Hasson Sotheby's International Realty. RMLS (OR)
 - $924,9954 bd3 ba2.7k sqft3814 S 17th Way #L30, Ridgefield, WA 98642ActiveMLS ID #795354403, Brian Coffelt, Toll Brothers Real Estate Inc. RMLS (OR)
- $1,395,0005 bd4 ba3.4k sqft1104 NW 151st St, Vancouver, WA 98685ActiveRMLS (OR)
- $1,395,0005 bd4 ba3.4k sqft1108 NW 151st St, Vancouver, WA 98685ActiveRMLS (OR)
- $699,9604 bd3 ba2.3k sqft8518 N 7th St #212, Ridgefield, WA 98642ActiveMLS ID #151863238, Tracy Chapman, SEKISUI HOUSE PNW, INC.. RMLS (OR)
- $849,0005 bd4 ba3k sqft3800 S 16th Way #L5, Ridgefield, WA 98642ActiveRMLS (OR)
- $899,0005 bd4 ba3.3k sqft1509 S Creekview Pl #L6, Ridgefield, WA 98642ActiveRMLS (OR)
- $699,9604 bd3 ba2.6k sqft204 N 89th Loop #253, Ridgefield, WA 98642ActiveRMLS (OR)
- $819,0003 bd2 ba2.2k sqft16712 NE 38th Ave, Vancouver, WA 98686ActiveRMLS (OR)
- $836,0003 bd3 ba2.2k sqft4313 N 11th Way, Ridgefield, WA 98642ActiveRMLS (OR)
- $723,0263 bd3 ba2.5k sqft335 S 87th Ave, Ridgefield, WA 98642ActiveMLS ID #664099429, Rob Jacobs, Pulte Homes of Washington. RMLS (OR)
- $985,0003 bd3 ba2.9k sqft16918 NE 35th Ave, Vancouver, WA 98686ActiveRMLS (OR)
