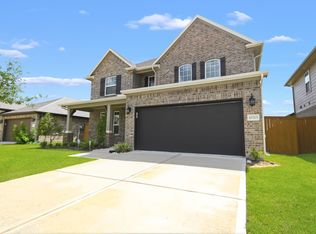
Open Concept - NEW CONSTRUCTION - Long Lake Plan 218, Lake Ridge Series. Functional 1-story home with 4 bedrooms, 3 bathrooms, and 2-car attached garage. Option for study or 4th bedroom with 3rd bath. Choose from 4 exterior elevations. Perfect single-story living with flexible room options.
Discover your dream home! This stunning new construction one-story home offers 4 spacious bedrooms, 3 full bathrooms, and a 2-car garage across 1,869 sq. ft. of thoughtfully designed living space. Enjoy an open-concept layout perfect for entertaining, a modern kitchen with stainless steel appliances and quartz countertops, and a private owner’s suite featuring a spa-inspired bath and walk-in closet. Additional highlights include a covered patio, energy-efficient features.
Pending
$331,990
814 Orchard Vale Rd, Rosharon, TX 77583
4beds
1,876sqft
Single Family Residence
Built in 2026
5,998 Square Feet Lot
$329,600 Zestimate®
$177/sqft
$50/mo HOA
What's special
Covered patioWalk-in closetSpa-inspired bath
- 25 days
- 92
- 11
Zillow last checked:
Listing updated:
Listed by:
Jared Turner 888-498-6815,
Long Lake Ltd
Source: HAR,MLS#: 34102583
Facts & features
Interior
Bedrooms & bathrooms
- Bedrooms: 4
- Bathrooms: 3
- Full bathrooms: 3
Rooms
- Room types: Family Room, Utility Room
Primary bedroom
- Level: First
- Area: 231.4
- Dimensions: 17.8x13
Bedroom
- Level: First
- Area: 120
- Dimensions: 10x12
Bedroom
- Level: First
- Area: 116
- Dimensions: 11.6x10
Bedroom
- Level: First
- Area: 124
- Dimensions: 12.4x10
Breakfast
- Level: First
- Area: 110.24
- Dimensions: 10.4x10.6
Family room
- Level: First
- Area: 225
- Dimensions: 15'-4" x 15'-6
Kitchen
- Level: First
- Area: 145.6
- Dimensions: 10.4x14
Heating
- Natural Gas
Cooling
- Electric
Appliances
- Included: ENERGY STAR Qualified Appliances, Water Heater, Disposal, Gas Oven, Microwave, Free-Standing Range, Gas Range, Dishwasher
- Laundry: Electric Dryer Hookup, Gas Dryer Hookup, Washer Hookup
Features
- High Ceilings, Primary Bed - 1st Floor, Walk-In Closet(s)
- Flooring: Carpet, Tile
- Windows: Insulated/Low-E windows, Window Coverings
- Number of fireplaces: 1
- Fireplace features: Gas
Interior area
- Total structure area: 1,876
- Total interior livable area: 1,876 sqft
Property
Parking
- Total spaces: 2
- Parking features: Attached
- Attached garage spaces: 2
Features
- Stories: 1
- Patio & porch: Covered, Porch
- Exterior features: Sprinkler System
Lot
- Size: 5,998 Square Feet
- Features: Back Yard, Subdivided, 0 Up To 1/4 Acre
Construction
Type & style
- Home type: SingleFamily
- Architectural style: Traditional
- Property subtype: Single Family Residence
Materials
- Brick, Cement Siding, Stone
- Foundation: Slab
- Roof: Composition
Condition
- New construction: Yes
- Year built: 2026
Details
- Builder name: Long Lake
Utilities & green energy
- Water: Water District
Green energy
- Green verification: ENERGY STAR Certified Homes, HERS Index Score
- Energy efficient items: HVAC, HVAC>13 SEER, Other Energy Features
Community & HOA
Community
- Subdivision: Huntington Place
HOA
- Has HOA: Yes
- HOA fee: $604 annually
Location
- Region: Rosharon
Financial & listing details
- Price per square foot: $177/sqft
- Date on market: 8/4/2026
- Listing terms: Cash,Conventional,FHA,VA Loan
- Road surface type: Concrete, Curbs
Estimated market value
$329,600
$313,000 - $346,000
$2,403/mo
Price history
| Date | Event | Price |
|---|---|---|
| 8/28/2026 | Pending sale | $331,990$177/sqft |
Source:  HAR #34102583 Report a problem HAR #34102583 Report a problem | ||
| 7/14/2026 | Listed for sale | $331,990$177/sqft |
Source: HAR #83833281 Report a problem | ||
Public tax history
Tax history is unavailable.
Monthly payment
Est. payment
Payment breakdown
Explore the cost of this home by adjusting the details. Changes won't be saved.Climate risks
Neighborhood: 77583
Nearby schools
Schools provided by the listing agent
- Elementary: Ferndell Henry Elementary
- Middle: Ashley Coleman Middle School
- High: Almeta Crawford High School
Source: HAR. This data may not be complete. We recommend contacting the local school district to confirm school assignments for this home.
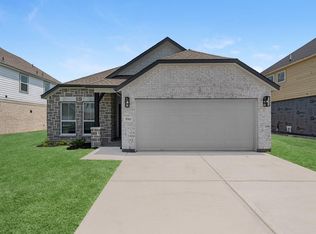
- $306,2403 bd2 ba1.5k sqft810 Orchard Vale Rd, Rosharon, TX 77583Pending
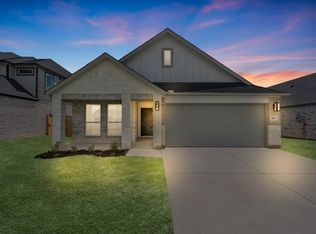
- $306,9903 bd2 ba1.5k sqft818 Orchard Vale Rd, Rosharon, TX 77583New Construction
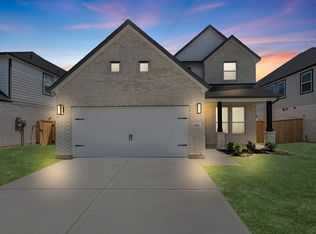
- $398,9904 bd4 ba2.7k sqft822 Orchard Vale Rd, Rosharon, TX 77583New Construction

- $379,9904 bd4 ba2.6k sqft826 Orchard Vale Rd, Rosharon, TX 77583New Construction
Similar homes
- $330,0004 bd3 ba2.2k sqft8611 Swenson Ln, Rosharon, TX 77583For Sale
 MLS ID #90339031, Holly Brown, eXp Realty LLC. HAR
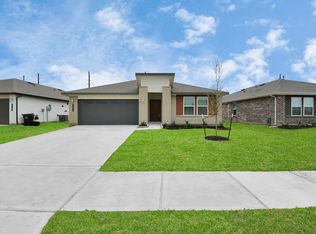
 - $305,0004 bd2 ba2k sqft7731 Suffolk Valley Ln, Rosharon, TX 77583For Sale
 MLS ID #37249479, Jijimon John, MIH REALTY, LLC. HAR
 - $351,9904 bd3 ba2.2k sqft1322 Truckee River Dr, Iowa Colony, TX 77583For Sale
 MLS ID #81183193, Rosa Segura-Moreira, Ladde Agency LLC. HAR
 - $375,0004 bd4 ba2.5k sqft10723 Cliffs View Dr, Iowa Colony, TX 77583For Sale
 MLS ID #52883388, Melonee Piperi, Keller Williams Memorial. HAR
