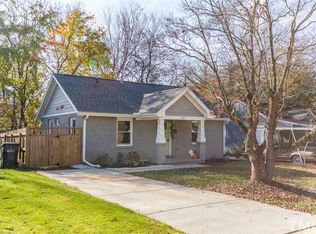
Your downtown dream starts here! Tucked in Raleigh's hip Hunter Park neighborhood , 814 Postell St delivers walk-everywhere convenience, modern updates, and an entertainer's backyard--all wrapped in classic 1940s charm. Major updates include HVAC (2020), flat roof (2020), and front roof (2017)--so you can focus more on living and less on maintenance. Location, location, location! You have the best of city meets neighborhood. Less than 1 mile to John Chavis Memorial Park, Transfer Co. Food Hall, and The Raleigh Wine Shop and just over 1.5 miles to Dorthea Dix Park you're perfectly positioned for morning walks, spontaneous dinner plans, and wine nights with friends--without ever having to go far. Inside, this 3-bedroom, 2-bath home offers a functional, versatile layout that adapts to your lifestyle. Whether you need a guest room, home office, or creative space, you've got options. The kitchen is filled with natural light and features a large island with granite countertops--making it the heart of the home and your go-to spot for hosting or unwinding at the end of the day. The living area offers plenty of space to relax or gather with friends and family. The main bedroom is your personal retreat with an ensuite bath, walk-in shower, and dual closets. Two additional generously sized bedrooms give you flexibility to live how you want. Out back, your fully fenced yard is ready for everything from your morning coffee to evening hangs under the market lights. The large patio creates the perfect ambiance for entertaining or just enjoying a quiet night at home. Ask about our preferred lender incentives and how they can make this home even more attainable.
For sale
Price cut: $1K (5/7)
$499,000
814 Postell St, Raleigh, NC 27601
3beds
1,495sqft
Est.: Get pre-qualified
Single Family Residence, Residential
Built in 1949
6,098 Square Feet Lot
$489,300 Zestimate®
$334/sqft
$-- HOA
What's special
Fully fenced yardWalk-in showerFunctional versatile layout
- 48 days |
- 751 |
- 72 |
Likely to sell faster than
Zillow last checked:
Listing updated:
Listed by:
Misty Wright 919-749-8877,
EXP Realty LLC
Source: Doorify MLS,MLS#: 10158985
Tour with a local agent
Facts & features
Interior
Bedrooms & bathrooms
- Bedrooms: 3
- Bathrooms: 2
- Full bathrooms: 2
Heating
- Forced Air, Natural Gas
Cooling
- Central Air
Appliances
- Included: Dishwasher, Dryer, Electric Range, Gas Water Heater, Microwave, Washer
- Laundry: Main Level
Features
- Bathtub/Shower Combination, Ceiling Fan(s), Crown Molding, Granite Counters, Kitchen Island, Master Downstairs, Smooth Ceilings, Walk-In Shower
- Flooring: Hardwood
- Has fireplace: No
Interior area
- Total structure area: 1,495
- Total interior livable area: 1,495 sqft
- Finished area above ground: 1,495
- Finished area below ground: 0
Property
Parking
- Total spaces: 2
- Parking features: Driveway
- Uncovered spaces: 2
Features
- Levels: One
- Stories: 1
- Patio & porch: Awning(s), Front Porch, Patio
- Exterior features: Awning(s), Fenced Yard, Private Yard, Storage
- Fencing: Back Yard, Fenced, Full, Privacy, Wood
- Has view: Yes
Lot
- Size: 6,098 Square Feet
- Features: Back Yard, City Lot, Front Yard, Landscaped, Level, Private, Rectangular Lot
Details
- Additional structures: Shed(s)
- Parcel number: 171309166562000 0030998
- Zoning: R-10
- Special conditions: Standard
Construction
Type & style
- Home type: SingleFamily
- Architectural style: Ranch
- Property subtype: Single Family Residence, Residential
Materials
- Brick Veneer, Vinyl Siding
- Roof: Flat, Shingle
Condition
- New construction: No
- Year built: 1949
- Major remodel year: 2009
Utilities & green energy
- Sewer: Public Sewer
- Water: Public
- Utilities for property: Electricity Connected, Natural Gas Connected, Sewer Connected, Water Connected
Community & HOA
Community
- Subdivision: Hunter Park
HOA
- Has HOA: No
Location
- Region: Raleigh
Financial & listing details
- Price per square foot: $334/sqft
- Tax assessed value: $521,914
- Annual tax amount: $4,571
- Date on market: 4/10/2026
- Road surface type: Paved
Estimated market value
$489,300
$465,000 - $514,000
$2,690/mo
Price history
| Date | Event | Price |
|---|---|---|
| 5/7/2026 | Price change | $499,000-0.2%$334/sqft |
Source: | ||
| 4/10/2026 | Listed for sale | $500,000-4.8%$334/sqft |
Source: | ||
| 4/7/2026 | Listing removed | $525,000$351/sqft |
Source: eXp Realty #10144570 Report a problem | ||
| 3/11/2026 | Price change | $525,000-2.8%$351/sqft |
Source: | ||
| 2/26/2026 | Price change | $540,000-1.8%$361/sqft |
Source: | ||
| 2/4/2026 | Listed for sale | $550,000+14.6%$368/sqft |
Source: | ||
| 11/4/2021 | Sold | $480,000+3.2%$321/sqft |
Source: | ||
| 10/2/2021 | Contingent | $465,000$311/sqft |
Source: | ||
| 9/30/2021 | Listed for sale | $465,000+20.6%$311/sqft |
Source: | ||
| 9/4/2019 | Sold | $385,500-0.5%$258/sqft |
Source: | ||
| 7/15/2019 | Pending sale | $387,500$259/sqft |
Source: Fonville Morisey/Brier Creek Sales Office #2261834 Report a problem | ||
| 7/11/2019 | Price change | $387,500-1.8%$259/sqft |
Source: Fonville Morisey/Brier Creek Sales Office #2261834 Report a problem | ||
| 6/28/2019 | Price change | $394,500-1.3%$264/sqft |
Source: Fonville Morisey/Brier Creek Sales Office #2261834 Report a problem | ||
| 6/17/2019 | Listed for sale | $399,500+18.2%$267/sqft |
Source: Fonville Morisey/Brier Creek Sales Office #2261834 Report a problem | ||
| 9/1/2017 | Sold | $338,000-0.6%$226/sqft |
Source: | ||
| 7/29/2017 | Pending sale | $339,900$227/sqft |
Source: JAKS Development Group LLC #2117856 Report a problem | ||
| 7/29/2017 | Listed for sale | $339,900$227/sqft |
Source: JAKS Development Group LLC #2117856 Report a problem | ||
| 7/29/2017 | Pending sale | $339,900$227/sqft |
Source: JAKS Development Group LLC #2117856 Report a problem | ||
| 7/29/2017 | Listed for sale | $339,900+0.3%$227/sqft |
Source: JAKS Development Group LLC #2117856 Report a problem | ||
| 6/8/2017 | Listing removed | $339,000$227/sqft |
Source: JAKS Development Group LLC #2117856 Report a problem | ||
| 6/2/2017 | Price change | $339,000-0.3%$227/sqft |
Source: JAKS Development Group LLC #2117856 Report a problem | ||
| 3/24/2017 | Listed for sale | $339,900+4.6%$227/sqft |
Source: JAKS Development Group LLC #2117856 Report a problem | ||
| 11/19/2016 | Listing removed | $324,900$217/sqft |
Source: JAKS Development Group LLC #2093761 Report a problem | ||
| 11/1/2016 | Price change | $324,900-3%$217/sqft |
Source: JAKS Development Group LLC #2093761 Report a problem | ||
| 10/21/2016 | Listed for sale | $334,900+343.6%$224/sqft |
Source: JAKS Development Group LLC #2093761 Report a problem | ||
| 4/8/2014 | Listing removed | $1,000$1/sqft |
Source: Coldwell Banker Advantage New Homes #1930416 Report a problem | ||
| 6/1/2007 | Sold | $75,500$51/sqft |
Source: Public Record Report a problem | ||
Public tax history
| Year | Property taxes | Tax assessment |
|---|---|---|
| 2025 | $4,572 +0.4% | $521,914 |
| 2024 | $4,553 +14.6% | $521,914 +44% |
| 2023 | $3,971 +7.6% | $362,501 |
| 2022 | $3,690 +4% | $362,501 |
| 2021 | $3,547 +1.9% | $362,501 |
| 2020 | $3,483 +39.9% | $362,501 +70.2% |
| 2019 | $2,488 | $213,002 |
| 2018 | -- | $213,002 +141.8% |
| 2017 | -- | $88,076 |
| 2016 | $917 +10.4% | $88,076 +12.5% |
| 2015 | $831 +5.3% | $78,286 |
| 2014 | $789 | $78,286 |
| 2013 | -- | $78,286 |
| 2012 | -- | $78,286 |
| 2011 | -- | $78,286 |
| 2010 | -- | $78,286 |
| 2009 | -- | $78,286 |
| 2008 | -- | -- |
| 2007 | -- | -- |
| 2006 | -- | -- |
| 2005 | -- | -- |
| 2004 | -- | -- |
| 2003 | -- | -- |
| 2002 | -- | -- |
| 2001 | -- | -- |
Find assessor info on the county website
Monthly payment
Est. payment$--/mo
Payment breakdown
Explore the cost of this home by adjusting the details. Changes won't be saved.
All calculations are estimates and provided by Zillow, Inc. for informational purposes only. Actual amounts may vary.
HOA fees may include property taxes on listings classified as Co-Ops. Contact the listing agent and/or owner for fee details.
Mortgage interest rates are dependent on a number of factors, including credit score, down payment, and repayment length. Interest rate data provided by Zillow Group Marketplace, Inc. as of 1/1/1970 from various mortgage lenders with which we have lead or other similar arrangements; the Estimated Payment is an average of those rates.
See how much you could borrow to make a competitive offer.
Climate risks
Neighborhood: South Central
Nearby schools
GreatSchools rating
- 8/10Hunter Elementary SchoolGrades: PK-5Distance: 0.1 mi
- 7/10Ligon MiddleGrades: 6-8Distance: 0.2 mi
- 7/10William G Enloe HighGrades: 9-12Distance: 1.4 mi
Schools provided by the listing agent
- Elementary: Wake County Schools
- Middle: Wake County Schools
- High: Wake County Schools
Source: Doorify MLS. This data may not be complete. We recommend contacting the local school district to confirm school assignments for this home.
A local agent can set up tours, give advice and negotiate with sellers.
- North Carolina
- Wake County
- Raleigh
- 27601
- South Central
- 814 Postell St