Picture crisp fall mornings with coffee on the covered deck, cozy evenings by the fireplace, and holiday gatherings with room for everyone. Welcome to 814 Reinke, a beautifully renovated 3-bedroom, 3-bathroom home ready for your next chapter. Two inviting living rooms offer space to gather, entertain, or settle into a quiet evening, while the fireplace creates a welcoming place to unwind. Extensive updates include new windows, new plumbing, and a new sewer lateral, complemented by fresh finishes throughout. The finished walkout basement adds flexible space for movie nights, hobbies, or hosting guests, with a separate area offering plenty of storage. Outside, the huge backyard provides room to play, garden, and enjoy the changing seasons, while the covered deck invites you to linger a little longer. From your first morning coffee to your next celebration, this is a place to feel at home.
Active
Listed by: Elevate Realty, LLC • Selma Zekovic • 314-203-3516
Price cut: $16.5K (11/12)
$409,000
814 Reinke Rd, Ballwin, MO 63021
3beds
3,122sqft
Single Family Residence
Built in 1976
8,498 Square Feet Lot
$-- Zestimate®
$131/sqft
$29/mo HOA
What's special
Covered deckFinished walkout basement
- 11 days
- 911
- 118
Likely to sell faster than
Zillow last checked:
Listing updated:
Listed by:
Selma Zekovic 314-203-3516,
Elevate Realty, LLC
Source: MARIS,MLS#: 26069986 Originating MLS: St. Louis Association of REALTORS
Facts & features
Interior
Bedrooms & bathrooms
- Bedrooms: 3
- Bathrooms: 3
- Full bathrooms: 3
- Main level bathrooms: 2
- Main level bedrooms: 1
Heating
- Forced Air
Cooling
- Central Air
Features
- Basement: Partially Finished,Storage Space
- Number of fireplaces: 1
Interior area
- Total structure area: 3,122
- Total interior livable area: 3,122 sqft
- Finished area above ground: 2,122
- Finished area below ground: 1,000
Property
Parking
- Total spaces: 2
- Parking features: Garage - Attached
- Attached garage spaces: 2
Features
- Levels: Two
Lot
- Size: 8,498 Square Feet
- Features: Back Yard, Level
Details
- Parcel number: 23S120442
- Special conditions: Standard
Construction
Type & style
- Home type: SingleFamily
- Architectural style: Traditional
- Property subtype: Single Family Residence
Materials
- Vinyl Siding
Condition
- Year built: 1976
Utilities & green energy
- Electric: Ameren
- Sewer: Public Sewer
- Water: Public
- Utilities for property: Cable Available
Community & HOA
Community
- Subdivision: Westglen Village 4
HOA
- Has HOA: Yes
- Amenities included: Clubhouse, Pool
- Services included: Common Area Maintenance
- HOA fee: $350 annually
- HOA name: westglen village
Location
- Region: Ballwin
Financial & listing details
- Price per square foot: $131/sqft
- Tax assessed value: $346,300
- Annual tax amount: $4,213
- Date on market: 11/5/2026
- Cumulative days on market: 11 days
- Listing terms: Cash,Conventional,FHA,VA Loan
Estimated market value
Not available
Estimated sales range
Not available
Not available
Price history
| Date | Event | Price |
|---|---|---|
| 11/12/2026 | Price change | $409,000-3.9%$131/sqft |
Source:  MARIS #26069986 Report a problem | ||
| 11/5/2026 | Listed for sale | $425,500$136/sqft |
Source: MARIS #26069986 Report a problem | ||
| 11/20/2025 | Sold | -- |
Source: Public Record Report a problem | ||
Public tax history
| Year | Property taxes | Tax assessment |
|---|---|---|
| 2025 | $4,213 +0% | $65,800 +9.4% |
| 2024 | $4,211 +0.1% | $60,160 |
| 2023 | $4,208 +16.3% | $60,160 +25.3% |
| 2022 | $3,619 +0.7% | $48,010 |
| 2021 | $3,593 +1.4% | $48,010 +6.4% |
| 2020 | $3,543 +5.1% | $45,130 |
| 2019 | $3,370 | $45,130 +12% |
| 2018 | $3,370 | $40,300 |
| 2017 | $3,370 +2.4% | $40,300 +10.2% |
| 2016 | $3,290 +5.9% | $36,580 |
| 2015 | $3,107 | $36,580 +12.1% |
| 2014 | $3,107 +11.5% | $32,640 |
| 2013 | $2,787 | $32,640 -10.5% |
| 2012 | -- | $36,470 |
| 2011 | -- | $36,470 -6.7% |
| 2010 | $2,956 +5.7% | $39,090 |
| 2009 | $2,796 -3.3% | $39,090 -4.6% |
| 2008 | $2,893 +21.2% | $40,970 |
| 2007 | $2,388 | $40,970 +30.6% |
| 2006 | $2,388 -0.9% | $31,370 |
| 2005 | $2,409 +17.9% | $31,370 +6% |
| 2003 | $2,044 +0.8% | $29,600 +12.5% |
| 2002 | $2,029 +12.4% | $26,310 |
| 2001 | $1,804 | $26,310 |
Find assessor info on the county website
Monthly payment
Est. payment
Payment breakdown
Explore the cost of this home by adjusting the details. Changes won't be saved.Climate risks
Neighborhood: 63021
Nearby schools
Schools provided by the listing agent
- Elementary: Woerther Elem.
- Middle: Selvidge Middle
- High: Marquette Sr. High
Source: MARIS. This data may not be complete. We recommend contacting the local school district to confirm school assignments for this home.

Similar homes
- $400,0003 bd3 ba1.7k sqft814 Woodside Trails Dr, Ballwin, MO 63021For Sale
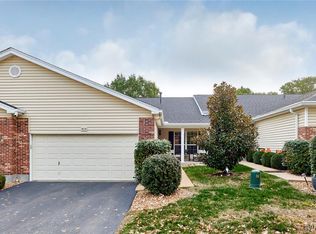
 MLS ID #26067401, David Nations, Keller Williams Realty St. Louis. MARIS
- $399,9005 bd3 ba2k sqft356 Windyoak Dr, Ballwin, MO 63021For Sale
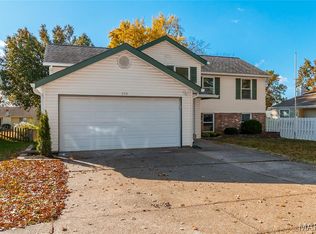 MLS ID #26072127, Kim M Slaughter, Realty Resource Partners, LLC. MARIS
- $425,0003 bd3 ba2.5k sqft257 Treasure Cv, Ballwin, MO 63021For Sale
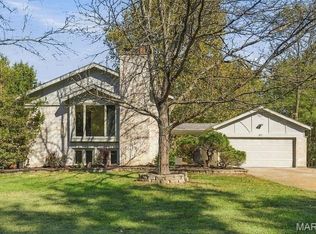 MLS ID #26063408, Linda Dillon, Coldwell Banker Realty - Gundaker West Regional. MARIS
- $450,0004 bd3 ba2.7k sqft638 Old Ballwin Rd, Ballwin, MO 63021For Sale
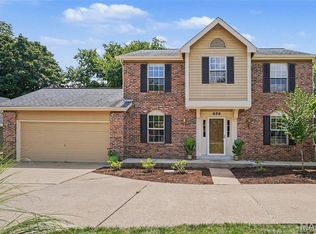 MLS ID #26040079, Lisa Schauwecker, Berkshire Hathaway HomeServices Select Properties. MARIS
- $380,0004 bd3 ba2.7k sqft560 Running Creek Dr, Ballwin, MO 63021For SaleMLS ID #26065521, Susan C Pigg, Worth Clark Realty. MARIS
- $405,0004 bd3 ba2.4k sqft638 Cascade Lake Dr, Ballwin, MO 63021For SaleMLS ID #26071125, Helen Reid, Coldwell Banker Realty - Gundaker. MARIS
- $340,0006 bd3 ba2.6k sqft248 Valleyoak Ct, Ballwin, MO 63021For SaleMLS ID #26072206, Sarah J Belmar, Merry Real Estate. MARIS
- $449,0004 bd2 ba2k sqft319 Cherry Hill Dr, Ballwin, MO 63011For SaleMLS ID #26066513, Clay Savage, Coldwell Banker Realty - Gundaker West Regional. MARIS
- $379,9004 bd2 ba1.9k sqft274 Treasure Cv, Ballwin, MO 63021For SaleMLS ID #26052001, John M Jackson, John Jackson Neighborhood Real Estate Company, LLC. MARIS
- $399,9993 bd3 ba2.1k sqft630 Cascade Lake Dr, Ballwin, MO 63021For SaleMLS ID #26058400, Helen Reid, Coldwell Banker Realty - Gundaker. MARIS
- $339,0003 bd2 ba1.7k sqft738 Village Wood Ct, Ballwin, MO 63021For SaleMLS ID #26064945, Debbie J Williams, ReeceNichols Real Estate. MARIS
- $430,0004 bd3 ba2.8k sqft800 Eaglebrooke Dr, Ballwin, MO 63021For SaleMLS ID #26041698, Brian Preston, Elevate Realty, LLC. MARIS
- $489,0003 bd3 ba2.2k sqft16014 Acorn Valley Ct, Ballwin, MO 63021For SaleMLS ID #26067549, Karen Kelly, RedKey Realty Leaders. MARIS
- $449,9004 bd3 ba2.6k sqft832 Courtland Pl, Ballwin, MO 63021For SaleMLS ID #26068172, Joshua Anyan, Nettwork Global. MARIS
- $399,9004 bd4 ba2k sqft1529 Strawberry Glen Ct, Ballwin, MO 63021For SaleMLS ID #26068790, Tracy L Kelly, Compass Realty Group. MARIS
- $397,0004 bd3 ba2k sqft737 Country Heights Ct, Ballwin, MO 63021For SaleMLS ID #26046146, Colleen M Lawler, Coldwell Banker Realty - Gundaker West Regional. MARIS
- $499,9003 bd4 ba2.5k sqft504 Hatteras Dr, Ballwin, MO 63011For SaleMLS ID #26072023, Kris Barr, Coldwell Banker Realty - Gundaker. MARIS
- $374,9004 bd3 ba1.7k sqft222 Pleasant Grove Ave, Ballwin, MO 63011For SaleMLS ID #26068045, Jacob Mirowitz, Mirowitz Real Estate Investments Inc.. MARIS
