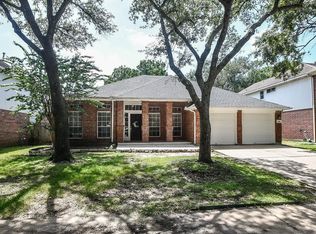
Welcome to 814 S Fry Road, ideally located in the highly desirable Nottingham Country neighborhood. This charming and beautifully maintained home offers exceptional comfort, convenience and value, including a recently replaced roof in 2024. You'll appreciate the low HOA fee and low property tax rate, as well as the peaceful and relaxing backyard - perfect for unwinding or entertaining. The home features a spacious home office and primary bedroom on the first floor, along with no carpet throughout both the first and second floors for easy maintenance and a clean, modern feel. Enjoy a prime location just minutes from I-10 and Katy Asian town, providing convenient access to shopping, dining, entertainment and an easy commute throughout Katy area and beyond.
For sale
Price cut: $15K (9/1)
$345,000
814 S Fry Rd, Katy, TX 77450
4beds
2,219sqft
Single Family Residence
Built in 1976
8,624 Square Feet Lot
$340,500 Zestimate®
$155/sqft
$25/mo HOA
What's special
Spacious home officePeaceful and relaxing backyard
- 49 days
- 415
- 20
Zillow last checked:
Listing updated:
Listed by:
Binh Vo TREC #0714207 281-515-6917,
Walzel Properties - Corporate Office
Source: HAR,MLS#: 10592598
Facts & features
Interior
Bedrooms & bathrooms
- Bedrooms: 4
- Bathrooms: 3
- Full bathrooms: 2
- 1/2 bathrooms: 1
Rooms
- Room types: Family Room
Primary bedroom
- Level: First
- Area: 182
- Dimensions: 14x13
Bedroom
- Level: Second
- Area: 100
- Dimensions: 10x10
Bedroom
- Level: Second
- Area: 140
- Dimensions: 14x10
Bedroom
- Level: Second
- Area: 100
- Dimensions: 10x10
Other
- Level: First
- Area: 154
- Dimensions: 14x11
Dining room
- Level: First
- Area: 120
- Dimensions: 12x10
Family room
- Level: First
- Area: 340
- Dimensions: 20x17
Kitchen
- Level: First
- Area: 88
- Dimensions: 11x8
Primary bath
- Level: First
Heating
- Natural Gas
Cooling
- Electric
Appliances
- Included: Electric Oven, Dishwasher
Features
- 3 Bedrooms Up, Primary Bed - 1st Floor
- Number of fireplaces: 1
Interior area
- Total structure area: 2,219
- Total interior livable area: 2,219 sqft
Property
Parking
- Total spaces: 2
- Parking features: Attached
- Attached garage spaces: 2
Features
- Stories: 2
Lot
- Size: 8,624 Square Feet
- Features: Subdivided, 0 Up To 1/4 Acre
Details
- Parcel number: 1056640000002
Construction
Type & style
- Home type: SingleFamily
- Architectural style: Traditional
- Property subtype: Single Family Residence
Materials
- Brick, Wood Siding
- Foundation: Slab
- Roof: Composition
Condition
- New construction: No
- Year built: 1976
Utilities & green energy
- Sewer: Public Sewer
- Water: Water District
Community & HOA
Community
- Subdivision: Nottingham Country Sec 01 R/P
HOA
- Has HOA: Yes
- HOA fee: $300 annually
Location
- Region: Katy
Financial & listing details
- Price per square foot: $155/sqft
- Tax assessed value: $348,140
- Annual tax amount: $7,649
- Date on market: 8/15/2026
- Listing terms: Cash,Conventional,FHA,Investor,VA Loan
Estimated market value
$340,500
$323,000 - $358,000
$2,491/mo
Price history
| Date | Event | Price |
|---|---|---|
| 9/1/2026 | Price change | $345,000-4.2%$155/sqft |
Source:  HAR #10592598 Report a problem HAR #10592598 Report a problem | ||
| 8/15/2026 | Listed for sale | $360,000+89.6%$162/sqft |
Source: HAR #10592598 Report a problem | ||
| 8/8/2013 | Listing removed | $189,900$86/sqft |
Source: Keller Williams - Signature #8148263 Report a problem | ||
| 7/23/2013 | Pending sale | $189,900$86/sqft |
Source: Keller Williams Signature Realty #98843402 Report a problem | ||
| 7/19/2013 | Listed for sale | $189,900$86/sqft |
Source: Keller Williams - Signature #98843402 Report a problem | ||
Public tax history
| Year | Property taxes | Tax assessment |
|---|---|---|
| 2025 | $4,425 +0.4% | $348,140 +1.7% |
| 2024 | $4,406 -26.9% | $342,218 -0.4% |
| 2023 | $6,028 +38.4% | $343,561 +14.5% |
| 2022 | $4,355 | $300,136 +23.2% |
| 2021 | -- | $243,579 +4.8% |
| 2020 | $4,237 -2.4% | $232,504 +0.7% |
| 2019 | $4,340 -10% | $230,833 +5.7% |
| 2018 | $4,823 | $218,305 |
| 2017 | $4,823 0% | $218,305 |
| 2016 | $4,823 +14.8% | $218,305 |
| 2015 | $4,202 | $218,305 +18% |
| 2014 | $4,202 | $185,000 +15.3% |
| 2013 | -- | $160,391 +9.1% |
| 2012 | -- | $146,984 |
| 2011 | -- | $146,984 |
| 2010 | -- | $146,984 |
| 2009 | -- | $146,984 |
| 2007 | -- | $146,984 |
| 2005 | -- | -- |
| 2004 | -- | $128,600 |
| 2003 | -- | $128,600 +2.1% |
| 2002 | -- | $126,000 +1.9% |
| 2001 | -- | $123,600 +10% |
| 2000 | -- | $112,400 |
Find assessor info on the county website
Monthly payment
Est. payment
Payment breakdown
Explore the cost of this home by adjusting the details. Changes won't be saved.Climate risks
Neighborhood: Addicks Park Ten
Nearby schools
Schools provided by the listing agent
- Elementary: Nottingham Country Elementary School
- Middle: Memorial Parkway Junior High School
- High: Taylor High School (Katy)
Source: HAR. This data may not be complete. We recommend contacting the local school district to confirm school assignments for this home.
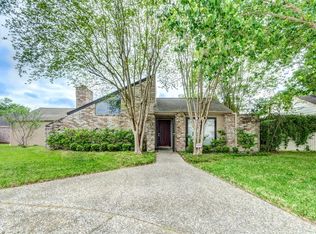
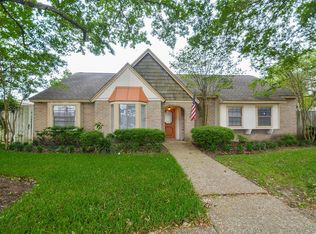
Similar homes
- $355,0004 bd3 ba2.2k sqft20346 Prince Creek Dr, Katy, TX 77450For Sale
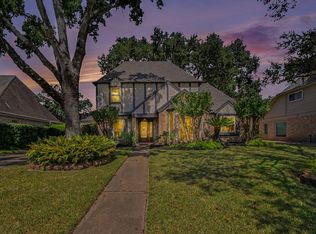 MLS ID #81905083, Stephanie Sykes, RE/MAX Cinco Ranch. HAR
 - $350,0004 bd3 ba2.4k sqft18311 Forest Town Dr, Houston, TX 77084For Sale
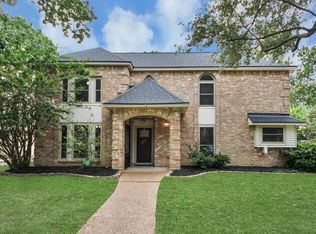 MLS ID #56848707, Janila Brown, eXp Realty LLC. HAR
 - $358,0004 bd3 ba2.3k sqft510 Everington Dr, Katy, TX 77450For Sale
 MLS ID #781369, Ricardo Garza, RA Brokers. HAR
 - $385,0004 bd2 ba2.3k sqft2310 Lashley Ct, Katy, TX 77450For Sale
 MLS ID #33773719, Walt Temple, Walt Temple Properties. HAR
