Skip main navigation
Closed
  • $495,000

    814 Tramore Rd, Acworth, GA 30102

    5beds
    3,128sqft
    Single Family Residence, Residential
    Built in 2011
    7,405 Square Feet Lot
    $492,100 Zestimate®
    $158/sqft
    $3,009 Estimated rent

    Home value

    $492,100

    $467,000 - $517,000

    $3,009/mo

    Zestimate® history
    Loading
    Loading...

    Owner options

    List your home for rent

    $3,009/mo

    Rent Zestimate®

    Find your next renter with Zillow Rental Manager. Plus, with online applications, you can quickly screen prospective tenants – for free.

    Learn more

    $3,009/mo

    Rent Zestimate®

    Refinance and save

    $3,576/mo

    Est. payment

    Refinancing to a lower rate could help reduce your monthly payments and save thousands over the life of the loan.

    See today's rates

    $3,576/mo

    Est. payment

    Explore your selling options

    Work with a Zillow partner agent

    Leverage their expertise and Zillow's premium Showcase listings to get your home seen by more buyers.

    Get started

    List with your own agent

    Get your home in front of millions of buyers by listing it on Zillow.

    Learn how to do it

    Sell it yourself

    Take full control of how buyers see your home on Zillow by listing For Sale by Owner (FSBO).

    List your home

    What's special

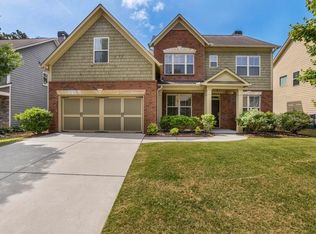
    STOP THE CAR!!! Do not miss your opportunity at this 5 Bed 3 Bath beauty. Located in a highly desired school district and close to highways and not too far from shopping and entertainment. This Home has an Open Floor Plan that is perfect for easy accessibility and entertaining. You'll love the large living room that has open access and is viewable from the kitchen. A separate dining room as well as a formal sitting room, which can easily double as a play area, office or green room. You'll also find a bedroom on the main level as well as a full bathroom on the main floor as well. As we make our way upstairs to the other living areas, you will notice the Master's Suite is situated separately from the other bedrooms. The Master Suite is a large living space that has an oversized floor plan and space for a sitting room. You also have access to your own personal ensuite, which has a separate soaking tub and stand up shower. One of the best parts of the upstairs area is this large flex space that can be utilized as an upstairs living room, media room, theater or whatever your imagination wants it to be. Do not miss your opportunity at this beautiful move-in ready home in a highly rated school district. SEE YOU AT THE DOOR!!!

    Zillow last checked:

    Listing updated:

    Listed by:

    MARK SPAIN,

    Mark Spain Real Estate,

    Donovan Milliken,

    Mark Spain Real Estate

    Bought with:

    Michael Bolet, 376258

    Fathom Realty GA, LLC

    Source: FMLS GA,MLS#: 7383183MLS Logo

    Facts & features

    Interior

    Bedrooms & bathrooms
    • Bedrooms: 5
    • Bathrooms: 3
    • Full bathrooms: 3
    • Main level bathrooms: 1
    • Main level bedrooms: 1
    Rooms
    • Room types: Den, Family Room, Media Room
    Primary bedroom
    • Features: Oversized Master, Sitting Room
    • Level: Oversized Master, Sitting Room
    Bedroom
    • Features: Oversized Master, Sitting Room
    Primary bathroom
    • Features: Double Vanity, Separate Tub/Shower, Soaking Tub
    Dining room
    • Features: Separate Dining Room
    Kitchen
    • Features: Cabinets Stain, Eat-in Kitchen, Kitchen Island, Pantry Walk-In, Solid Surface Counters, View to Family Room
    Heating
    • Central, Forced Air
    Cooling
    • Ceiling Fan(s), Central Air
    Appliances
    • Included: Dishwasher, Dryer, Gas Oven, Microwave, Refrigerator, Washer
    • Laundry: Laundry Room, Upper Level
    Features
    • Double Vanity, Entrance Foyer, Entrance Foyer 2 Story, Tray Ceiling(s), Walk-In Closet(s)
    • Flooring: Carpet, Ceramic Tile, Hardwood
    • Windows: None
    • Basement: None
    • Number of fireplaces: 1
    • Fireplace features: Factory Built, Family Room
    • Common walls with other units/homes: No Common Walls
    Interior area
    • Total structure area: 3,128
    • Total interior livable area: 3,128 sqft
    • Finished area above ground: 3,128
    • Finished area below ground: 0

    Property

    Parking
    • Total spaces: 2
    • Parking features: Attached, Driveway, Garage, Garage Faces Front
    • Attached garage spaces: 2
    • Has uncovered spaces: Yes
    Accessibility
    • Accessibility features: None
    Features
    • Levels: Two
    • Stories: 2
    • Patio & porch: Covered, Front Porch
    • Exterior features: Private Yard
    • Pool features: None
    • Spa features: None
    • Fencing: Back Yard
    • Has view: Yes
    • View description: Other
    • Waterfront features: None
    • Body of water: None
    Lot
    • Size: 7,405 Square Feet
    • Dimensions: 68x115x37x32x113
    • Features: Back Yard, Front Yard, Landscaped, Level, Sloped
    Details
    • Additional structures: Pergola
    • Parcel number: 21N12M 122
    • Other equipment: None
    • Horse amenities: None

    Construction

    Type & style
    • Home type: SingleFamily
    • Architectural style: Craftsman,Traditional
    • Property subtype: Single Family Residence, Residential
    Materials
    • Brick Front, Vinyl Siding
    • Foundation: Slab
    • Roof: Composition
    Condition
    • Resale
    • New construction: No
    • Year built: 2011

    Utilities & green energy

    • Electric: 110 Volts, 220 Volts
    • Sewer: Public Sewer
    • Water: Public
    • Utilities for property: Cable Available, Electricity Available, Natural Gas Available, Phone Available, Sewer Available, Water Available
    Green energy
    • Energy efficient items: None
    • Energy generation: None

    Community & HOA

    Community
    • Features: Homeowners Assoc, Playground, Pool, Sidewalks, Street Lights, Tennis Court(s)
    • Security: Smoke Detector(s)
    • Subdivision: Locshire
    HOA
    • Has HOA: Yes
    • HOA fee: $550 annually
    • HOA phone: 770-517-1761
    Location
    • Region: Acworth

    Financial & listing details

    • Price per square foot: $158/sqft
    • Tax assessed value: $519,500
    • Annual tax amount: $4,840
    • Date on market: 5/8/2024
    • Cumulative days on market: 82 days
    • Electric utility on property: Yes
    • Road surface type: Asphalt

    Price history

    DateEventPrice
    8/26/2024Sold$495,000$158/sqft
    Source: FMLS GA #7383183 Report a problem
    7/30/2024Pending sale$495,000$158/sqft
    Source: GAMLS #10295365 Report a problem
    7/15/2024Price change$495,000-4.8%$158/sqft
    Source: GAMLS #10295365 Report a problem
    6/27/2024Price change$520,000-2.8%$166/sqft
    Source: GAMLS #10295365 Report a problem
    6/11/2024Price change$535,000-2.7%$171/sqft
    Source: GAMLS #10295365 Report a problem
    5/8/2024Listed for sale$550,000+12.4%$176/sqft
    Source: FMLS GA #7383183 Report a problem
    5/7/2024Sold$489,500-5%$156/sqft
    Source: Public Record Report a problem
    2/19/2024Listed for sale$515,000$165/sqft
    Source: FMLS GA #7340724 Report a problem
    2/16/2024Listing removed$515,000$165/sqft
    Source: FMLS GA #7312918 Report a problem
    2/1/2024Price change$515,000-1.5%$165/sqft
    Source: FMLS GA #7312918 Report a problem
    12/18/2023Listed for sale$523,000+53.8%$167/sqft
    Source: GAMLS #10232734 Report a problem
    12/9/2019Sold$340,000-1.4%$109/sqft
    Source: GAMLS #8672489 Report a problem
    11/7/2019Pending sale$345,000$110/sqft
    Source: Red Barn Real Estate,LLC. #6627945 Report a problem
    10/18/2019Listed for sale$345,000$110/sqft
    Source: Red Barn Real Estate,LLC. #6627945 Report a problem
    10/12/2019Pending sale$345,000$110/sqft
    Source: Red Barn Real Estate,LLC. #6627945 Report a problem
    10/6/2019Listed for sale$345,000+15%$110/sqft
    Source: Red Barn Real Estate,LLC. #6627945 Report a problem
    9/12/2016Listing removed$300,000$96/sqft
    Source: JEFF JUSTICE AND COMPANY REALTORS #5736484 Report a problem
    8/19/2016Listed for sale$300,000+25%$96/sqft
    Source: JEFF JUSTICE AND COMPANY REALTORS #5736484 Report a problem
    6/2/2014Sold$240,000-3.6%$77/sqft
    Source: FMLS GA #5269408 Report a problem
    4/29/2014Pending sale$249,000$80/sqft
    Source: Maximum One Realty #5269408 Report a problem
    3/31/2014Listed for sale$249,000+15.9%$80/sqft
    Source: Maximum One Realty #5269408 Report a problem
    10/7/2011Sold$214,900$69/sqft
    Source: Public Record Report a problem
    7/31/2011Price change$214,900-8.5%$69/sqft
    Source: Traton Homes Realty, Inc. #4190520 Report a problem
    6/18/2011Price change$234,900-6%$75/sqft
    Source: Traton Homes Realty, Inc. #4190520 Report a problem
    3/4/2011Listed for sale$249,900$80/sqft
    Source: Traton Homes Realty, Inc. #4190520 Report a problem

    Public tax history

    YearProperty taxesTax assessment
    2025$5,455 +7%$207,800 +7.1%
    2024$5,097 +4.1%$194,080 +4.2%
    2023$4,895 +21.2%$186,240 +21.2%
    2022$4,039 +5.8%$153,680 +14.3%
    2021$3,818 +7%$134,480 +7.1%
    2020$3,568 +10.1%$125,560 +6%
    2019$3,240 +0.7%$118,400 -59.4%
    2018$3,217 +3%$291,700 +4.5%
    2017$3,125 +0.6%$279,200 +4.6%
    2016$3,107 $266,800 +11.2%
    2015$3,107 +8.3%$240,000 -5.8%
    2014$2,870 +7.1%$254,900 +10.7%
    2013$2,681 +6.6%$230,300 +7.2%
    2012$2,515 +609.7%$214,900 +609.2%
    2011$354 -5.5%$30,300 +129.5%
    2010$375 -2.9%$13,200 -8.3%
    2009$386 $14,400
    Find assessor info on the county website

    Neighborhood: 30102

    Nearby schools

    GreatSchools rating
    Schools provided by the listing agent
    • Elementary: Clark Creek
    • Middle: Woodstock
    • High: Etowah

    Source: FMLS GA. This data may not be complete. We recommend contacting the local school district to confirm school assignments for this home.

    Get a cash offer in 3 minutes
    Find out how much your home could sell for in as little as 3 minutes with a no-obligation cash offer.
    Estimated market value
    $492,100
    Get a cash offer in 3 minutes
    Find out how much your home could sell for in as little as 3 minutes with a no-obligation cash offer.
    Estimated market value
    $492,100