Skip main navigation
Closed
  • $440,000

    814 Ward Hill Road, Troy, ME 04987

    3beds
    2,001sqft
    Single Family Residence
    Built in 1990
    69.7 Acres Lot
    $-- Zestimate®
    $220/sqft
    $2,771 Estimated rent

    Home value

    Not available

    Estimated sales range

    Not available

    $2,771/mo

    Zestimate® history
    Loading
    Loading...

    Owner options

    List your home for rent

    $2,771/mo

    Rent Zestimate®

    Find your next renter with Zillow Rental Manager. Plus, with online applications, you can quickly screen prospective tenants – for free.

    Learn more

    $2,771/mo

    Rent Zestimate®

    Refinance and save

    $2,765/mo

    Est. payment

    Refinancing to a lower rate could help reduce your monthly payments and save thousands over the life of the loan.

    See today's rates

    $2,765/mo

    Est. payment

    Explore your selling options

    Work with a Zillow partner agent

    Leverage their expertise and Zillow's premium Showcase listings to get your home seen by more buyers.

    Get started

    List with your own agent

    Get your home in front of millions of buyers by listing it on Zillow.

    Learn how to do it

    Sell it yourself

    Take full control of how buyers see your home on Zillow by listing For Sale by Owner (FSBO).

    List your home

    What's special

    Center islandGranite countertopsHardwood floorsWalk-in tubStackable washer and dryerMultiple outbuildingsExposed beams
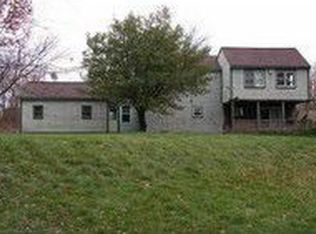
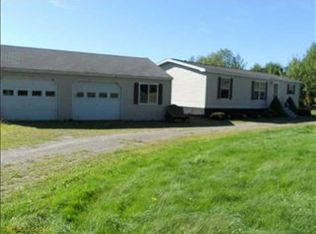
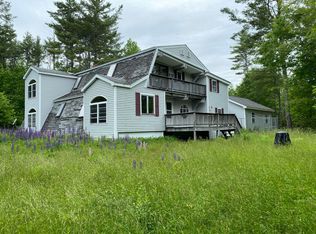
    Welcome to this stunning post and beam log cabin set on 69.7 private acres of beautiful countryside. Combining rustic charm with modern updates, this secluded property offers the perfect retreat for those seeking peace, privacy, and room to explore. The home features a bright and sunny updated kitchen with granite countertops, a center island, and a cozy breakfast nook surrounded by scenic views through French doors. Just beyond the kitchen is an impressive living room with soaring cathedral ceilings, exposed beams, hardwood floors, and a striking stone chimney complete with a pellet stove to keep you warm on winter evenings. French doors lead into a beautiful four-season room that opens to a newer composite deck overlooking the natural surroundings. The main level also includes a remodeled full bath with porcelain flooring, vanity in bathroom has a marble top and a walk-in tub, along with a first-floor bedroom. Upstairs, the spacious primary suite offers breathtaking views to wake up to each morning, along with a beautifully appointed bath featuring a marble shower, porcelain floor, and a stackable washer and dryer. A third bedroom completes the second floor. Outside, the property continues to impress with a charming front porch perfect for rocking chairs and relaxing at the end of the day. Down the hill near the stream, you'll find a hunting cabin with a newer roof, making this an ideal property for outdoor enthusiasts and hunters alike. With 36 acres of land, there is plenty of room for horses, farming, gardening, trails, or harvesting your own firewood. Additional features include solar power for incredibly low electric costs, newer metal roofs on both the home and garage, multiple outbuildings, and a curved driveway with two entrances onto Ward Hill. 2 car garage with storage above. This truly is a one-of-a-kind property offering rustic elegance, modern comfort, and endless possibilities.

    Zillow last checked:

    Listing updated:

    Listed by:

    Berkshire Hathaway HomeServices Northeast Real Estate

    Bought with:

    Fontaine Family-The Real Estate Leader

    Source: Maine Listings,MLS#: 1663418MLS Logo

    Facts & features

    Interior

    Bedrooms & bathrooms
    • Bedrooms: 3
    • Bathrooms: 2
    • Full bathrooms: 2
    Primary bedroom
    • Features: Closet, Full Bath, Laundry/Laundry Hook-up
    • Level: Second
    • Area: 252 Square Feet
    • Dimensions: 18 x 14
    Bedroom 1
    • Features: Closet
    • Level: First
    • Area: 182 Square Feet
    • Dimensions: 13 x 14
    Bedroom 3
    • Features: Closet
    • Level: Second
    • Area: 156 Square Feet
    • Dimensions: 13 x 12
    Kitchen
    • Features: Breakfast Nook, Eat-in Kitchen, Kitchen Island, Pantry
    • Level: First
    • Area: 169 Square Feet
    • Dimensions: 13 x 13
    Living room
    • Features: Cathedral Ceiling(s), Heat Stove, Heat Stove Hookup
    • Level: First
    • Area: 432 Square Feet
    • Dimensions: 27 x 16
    Mud room
    • Level: First
    Sunroom
    • Features: Four-Season
    • Level: First
    • Area: 162 Square Feet
    • Dimensions: 18 x 9
    Heating
    • Forced Air, Pellet Stove, Wood Stove
    Cooling
    • None
    Appliances
    • Included: Dishwasher, Dryer, Microwave, Gas Range, Refrigerator, Washer
    Features
    • 1st Floor Bedroom, Bathtub, Pantry, Shower, Storage, Primary Bedroom w/Bath
    • Flooring: Tile, Hardwood
    • Basement: Interior Entry,Walk-Out Access,Daylight,Full,Unfinished
    • Has fireplace: No
    Interior area
    • Total structure area: 2,001
    • Total interior livable area: 2,001 sqft
    • Finished area above ground: 2,001
    • Finished area below ground: 0

    Property

    Parking
    • Total spaces: 2
    • Parking features: Gravel, 5 - 10 Spaces, Detached, Storage
    • Garage spaces: 2
    Features
    • Patio & porch: Deck, Porch
    • Has view: Yes
    • View description: Fields, Mountain(s), Scenic, Trees/Woods
    Lot
    • Size: 69.7 Acres
    • Features: Neighborhood, Rural, Open Lot, Pasture, Rolling Slope, Wooded
    Details
    • Additional structures: Outbuilding, Shed(s)
    • Parcel number: TRRYM012L004
    • Zoning: RES

    Construction

    Type & style
    • Home type: SingleFamily
    • Architectural style: Dutch Colonial
    • Property subtype: Single Family Residence
    Materials
    • Log, Wood Frame, Log Siding
    • Foundation: Poured Concrete
    • Roof: Metal
    Condition
    • Year built: 1990

    Utilities & green energy

    • Electric: Circuit Breakers, Generator Hookup
    • Sewer: Private Sewer, Septic Design Available, Septic Tank
    • Water: Private, Well
    Green energy
    • Energy efficient items: Ceiling Fans, Water Heater

    Community & HOA

    Location
    • Region: Troy

    Financial & listing details

    • Price per square foot: $220/sqft
    • Tax assessed value: $366,330
    • Annual tax amount: $5,242
    • Date on market: 5/21/2026
    • Road surface type: Paved

    Price history

    DateEventPrice
    7/15/2026Sold$440,000-7.4%$220/sqft
    Source: Maine Listings #1663418 Report a problem
    5/28/2026Pending sale$475,000$237/sqft
    Source: Maine Listings #1663418 Report a problem
    5/22/2026Listed for sale$475,000+229.9%$237/sqft
    Source: Maine Listings #1663418 Report a problem
    12/15/2016Sold$144,000$72/sqft
    Source: Maine Listings #1286115 Report a problem

    Public tax history

    YearProperty taxesTax assessment
    2024$4,689 +24.7%$366,330 +9.1%
    2023$3,761 +11.1%$335,810 +48.8%
    2022$3,385 -4.5%$225,680 +1.8%
    2021$3,546 -3%$221,620
    2020$3,657 +4.4%$221,620
    2019$3,502 +3.9%$221,620
    2018$3,369 $221,620
    2017$3,369 +5.2%$221,620
    2016$3,202 +3.9%$221,620
    2014$3,081 $221,620
    Find assessor info on the county website

    Neighborhood: 04987

    Nearby schools

    GreatSchools rating
    Get pre-qualified for a loan
    At Zillow Home Loans, we can pre-qualify you in as little as 5 minutes with no impact to your credit score.

    An equal housing lender. NMLS #10287.