This Tanglewood Home is a contemporary Asian one-story oasis with 3 spacious bedrooms and 3-1/2 baths, including two separate full baths and dressing areas in the primary suite. The Home centers around a tranquil courtyard pool and outdoor living space. Ribbon mahogany walls and terrazzo floors in the living areas, breakfast and kitchen and custom shoji style pocket doors add to the character of the home. Black walnut wood flooring throughout the bedroom areas. The blue tiled heated pool in the courtyard is a focal point throughout the home. Extensive storage in the kitchen, butler's pantry and utilities areas, as well as in the oversized attached carport.
The House is on a 12,000 sq ft corner lot near the Houston Country Club.
For sale
$1,950,000
814 Wild Valley Rd, Houston, TX 77057
3beds
2,440sqft
Single Family Residence
Built in 1966
0.28 Acres Lot
$1,820,100 Zestimate®
$799/sqft
$263/mo HOA
What's special
Oversized attached carportRibbon mahogany wallsContemporary asian one-story oasis
- 5 days
- 311
- 23
Likely to sell faster than
Zillow last checked:
Listing updated:
Listed by:
Louis Cutaia TREC #0231971 713-408-2713,
L.A. Cutaia & Assoc.
Source: HAR,MLS#: 82384370
Facts & features
Interior
Bedrooms & bathrooms
- Bedrooms: 3
- Bathrooms: 4
- Full bathrooms: 3
- 1/2 bathrooms: 1
Rooms
- Room types: Den, Family Room, Utility Room
Primary bedroom
- Level: First
- Area: 336
- Dimensions: 21x16
Bedroom
- Level: First
- Area: 240
- Dimensions: 20x12
Bedroom
- Level: First
- Area: 196
- Dimensions: 14x14
Breakfast
- Level: First
- Area: 180
- Dimensions: 15x12
Dining room
- Level: First
- Area: 180
- Dimensions: 18x10
Kitchen
- Level: First
- Area: 180
- Dimensions: 18x10
Living room
- Level: First
- Area: 357
- Dimensions: 21x17
Primary bath
- Level: First
- Area: 55
- Dimensions: 11x5
Primary bath
- Level: First
- Area: 80
- Dimensions: 16x5
Utility room
- Level: First
- Area: 96
- Dimensions: 12x8
Heating
- Electric
Cooling
- Ceiling Fan(s), Electric
Appliances
- Included: Disposal, Dryer, Refrigerator, Washer, Wine Refrigerator, Electric Oven, Microwave, Electric Cooktop, Dishwasher
Features
- Atrium, Dry Bar, Formal Entry/Foyer, Wet Bar, All Bedrooms Down
- Flooring: Wood
- Windows: Window Coverings
- Number of fireplaces: 1
- Fireplace features: Gas, Gas Log, Wood Burning
Interior area
- Total structure area: 2,440
- Total interior livable area: 2,440 sqft
Property
Parking
- Total spaces: 3
- Parking features: Electric Gate, Driveway Gate, Attached, Oversized, Circular Driveway, Double-Wide Driveway, Extra Driveway, Workshop in Garage
- Attached garage spaces: 3
Features
- Stories: 1
- Exterior features: Side Yard
- Has private pool: Yes
- Pool features: Screen Enclosure, Heated, In Ground
- Fencing: Back Yard
Lot
- Size: 0.28 Acres
- Features: Back Yard, Corner Lot, 1/4 Up to 1/2 Acre
Details
- Parcel number: 0920990000055
Construction
Type & style
- Home type: SingleFamily
- Architectural style: Traditional
- Property subtype: Single Family Residence
Materials
- Brick, Wood Siding
- Foundation: Slab
- Roof: Composition
Condition
- New construction: No
- Year built: 1966
Utilities & green energy
- Sewer: Public Sewer
- Water: Public
Community & HOA
Community
- Subdivision: Tanglewood Sec 15
HOA
- Has HOA: Yes
- HOA fee: $3,150 annually
Location
- Region: Houston
Financial & listing details
- Price per square foot: $799/sqft
- Tax assessed value: $959,080
- Annual tax amount: $20,257
- Date on market: 9/18/2026
- Listing terms: Cash,Conventional
Estimated market value
$1,820,100
$1.73M - $1.91M
$3,618/mo
Price history
| Date | Event | Price |
|---|---|---|
| 9/18/2026 | Listed for sale | $1,950,000+56%$799/sqft |
Source:  HAR #82384370 Report a problem HAR #82384370 Report a problem | ||
| 9/25/2019 | Listing removed | $1,250,000$512/sqft |
Source: Avalon Homes #39349088 Report a problem | ||
| 8/18/2019 | Price change | $1,250,000-3.7%$512/sqft |
Source: Avalon Homes #39349088 Report a problem | ||
| 3/28/2019 | Listed for sale | $1,298,000+73.3%$532/sqft |
Source: Avalon Homes #39349088 Report a problem | ||
| 10/27/2017 | Listing removed | $6,000$2/sqft |
Source: Avalon Homes #8477946 Report a problem | ||
| 10/18/2017 | Listed for rent | $6,000$2/sqft |
Source: Avalon Homes #8477946 Report a problem | ||
| 9/25/2011 | Listing removed | $749,000$307/sqft |
Source: Greenwood King Properties #93761873 Report a problem | ||
| 6/9/2011 | Price change | $749,000-6.4%$307/sqft |
Source: Greenwood King Properties #93761873 Report a problem | ||
| 5/6/2011 | Listed for sale | $799,900$328/sqft |
Source: Greenwood King Properties #93761873 Report a problem | ||
Public tax history
| Year | Property taxes | Tax assessment |
|---|---|---|
| 2025 | $10,698 +5.9% | $959,080 +10.7% |
| 2024 | $10,103 +0.6% | $866,500 0% |
| 2023 | $10,048 -14.2% | $866,600 +1.2% |
| 2022 | $11,708 | $856,000 -0.7% |
| 2021 | -- | $861,900 -7% |
| 2020 | -- | $927,155 +1.6% |
| 2019 | $17,437 -4.6% | $912,369 +3.2% |
| 2018 | $18,283 | $884,000 -3.4% |
| 2017 | $18,283 +8.1% | $915,000 |
| 2016 | $16,906 +18.4% | $915,000 |
| 2015 | $14,282 | $915,000 +9% |
| 2014 | $14,282 | $839,192 +26.8% |
| 2013 | -- | $661,900 +14.5% |
| 2012 | -- | $578,143 |
| 2011 | -- | $578,143 -2% |
| 2010 | -- | $590,000 -19.1% |
| 2009 | -- | $728,926 +16.3% |
| 2007 | -- | $626,918 +21.3% |
| 2006 | -- | $516,890 -0.7% |
| 2005 | -- | $520,740 +10% |
| 2004 | -- | $473,400 +10% |
| 2003 | -- | $430,400 +5.7% |
| 2002 | -- | $407,000 +10% |
| 2001 | -- | $370,000 -4% |
| 2000 | -- | $385,300 |
Find assessor info on the county website
Monthly payment
Est. payment
Payment breakdown
Explore the cost of this home by adjusting the details. Changes won't be saved.Climate risks
Neighborhood: Greater Uptown
Nearby schools
Schools provided by the listing agent
- Elementary: Briargrove Elementary School
- Middle: Tanglewood Middle School
- High: Wisdom High School
Source: HAR. This data may not be complete. We recommend contacting the local school district to confirm school assignments for this home.
Similar homes
- $2,186,0003 bd3 ba2.2k sqft218 Fleetway Dr, Houston, TX 77024For Sale
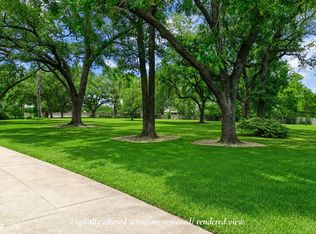 MLS ID #17936445, Marla Reade, Nan & Company Properties - Corporate Office (Heights). HAR
 - $2,443,7574 bd4 ba3k sqft0 Dolores St, Houston, TX 77057For Sale
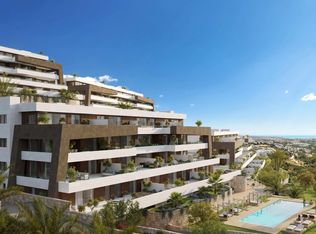 MLS ID #92386042, Melanie Shadwick, Keller Williams Memorial. HAR
 - $1,999,0003 bd5 ba3.4k sqft13 Wentworth Gate Path, Houston, TX 77027New Construction
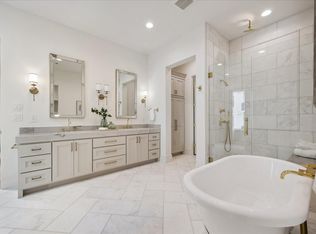 MLS ID #74567852, Adriana Banks, Douglas Elliman Real Estate. HAR
 - $1,749,9994 bd2 ba3.3k sqft12506 Winding Brook Ln, Houston, TX 77024For Sale
 MLS ID #42233848, Roxanna Gross, RE/MAX Signature. HAR