Experience the best of country living on 6 AG-exempt acres with a custom farmhouse-style home, incredible outdoor spaces, and room to make the property your own. This 3-bedroom, 2.5-bath home offers a bright, open layout with custom modern finishes and warm farmhouse character.
Designed to enjoy both inside and out, the home features spacious covered porch and patio areas with ceiling fans, creating the perfect setting for morning coffee, evening gatherings, or simply taking in the peaceful country views. An outdoor fireplace adds even more charm and makes the space enjoyable throughout the seasons.
The property also features an impressive 40x40 shop with approximately 650 sq ft of living space, providing endless possibilities for guest quarters, a mother-in-law suite, multigenerational living, a home office, or potential rental income.
Shop includes 2 RV plugs, septic hookup and water.
Just minutes from Springtown ISD and town amenities - enjoy the endless possibilities. Plenty of acreage for livestock, hobbies, recreation, or future improvements, this property combines the freedom of country living with the features and versatility today’s buyers are looking for.
Under contract
$739,000
8140 Lavender Rd, Springtown, TX 76082
3beds
2,838sqft
Single Family Residence
Built in 2023
6 Acres Lot
$737,900 Zestimate®
$260/sqft
$-- HOA
What's special
Custom farmhouse-style homeCustom modern finishesWarm farmhouse characterPeaceful country viewsOutdoor fireplaceBright open layout
- 24 days
- 419
- 44
Likely to sell faster than
Zillow last checked:
Listing updated:
Listed by:
Ciara Jenschke 0796560,
Texas Real Estate Twins 940-704-6033
Source: NTREIS,MLS#: 21363244
Facts & features
Interior
Bedrooms & bathrooms
- Bedrooms: 3
- Bathrooms: 3
- Full bathrooms: 2
- 1/2 bathrooms: 1
Primary bedroom
- Level: First
- Dimensions: 14 x 16
Bedroom
- Level: First
- Dimensions: 12 x 11
Bedroom
- Level: First
- Dimensions: 12 x 13
Primary bathroom
- Level: First
- Dimensions: 11 x 15
Dining room
- Level: First
- Dimensions: 12 x 11
Half bath
- Level: First
- Dimensions: 6 x 8
Kitchen
- Level: First
- Dimensions: 12 x 18
Laundry
- Level: First
- Dimensions: 10 x 8
Living room
- Level: First
- Dimensions: 18 x 18
Office
- Level: First
- Dimensions: 6 x 11
Heating
- Central
Cooling
- Central Air
Appliances
- Included: Built-In Gas Range, Dishwasher, Disposal
Features
- Built-in Features, Cathedral Ceiling(s), Decorative/Designer Lighting Fixtures, Double Vanity, Kitchen Island, Pantry, Vaulted Ceiling(s), Walk-In Closet(s)
- Has basement: No
- Number of fireplaces: 1
- Fireplace features: Propane
Interior area
- Total interior livable area: 2,838 sqft
Video & virtual tour
Property
Parking
- Total spaces: 7
- Parking features: Additional Parking, Concrete, Carport, RV Garage, RV Carport, Workshop in Garage, Boat, RV Access/Parking
- Attached garage spaces: 2
- Carport spaces: 5
Features
- Levels: One
- Stories: 1
- Patio & porch: Covered
- Exterior features: Awning(s), Lighting, Rain Gutters, RV Hookup, Storage
- Pool features: None
Lot
- Size: 6 Acres
- Features: Acreage, Agricultural, Back Yard, Lawn, Sprinkler System
Details
- Additional structures: Covered Arena, Guest House, Outbuilding, Second Residence, Residence, RV/Boat Storage, Storage, Workshop
- Parcel number: R000121466
Construction
Type & style
- Home type: SingleFamily
- Architectural style: Detached,Farmhouse
- Property subtype: Single Family Residence
- Attached to another structure: Yes
Materials
- Board & Batten Siding
- Foundation: Slab
Condition
- Year built: 2023
Utilities & green energy
- Sewer: Septic Tank
- Water: Well
- Utilities for property: Septic Available, Water Available
Community & HOA
Community
- Subdivision: Price Homestead
HOA
- Has HOA: No
Location
- Region: Springtown
Financial & listing details
- Price per square foot: $260/sqft
- Annual tax amount: $8,447
- Date on market: 8/19/2026
- Cumulative days on market: 234 days
Estimated market value
$737,900
$701,000 - $775,000
$3,446/mo
Price history
| Date | Event | Price |
|---|---|---|
| 8/24/2026 | Contingent | $739,000$260/sqft |
Source: NTREIS #21363244 Report a problem | ||
| 8/19/2026 | Listed for sale | $739,000$260/sqft |
Source: NTREIS #21363244 Report a problem | ||
| 8/6/2026 | Listing removed | $739,000$260/sqft |
Source: NTREIS #21260957 Report a problem | ||
| 6/3/2026 | Price change | $739,000-5.1%$260/sqft |
Source: NTREIS #21260957 Report a problem | ||
| 5/14/2026 | Price change | $779,000-1.4%$274/sqft |
Source: NTREIS #21260957 Report a problem | ||
| 5/5/2026 | Listed for sale | $790,000$278/sqft |
Source: NTREIS #21260957 Report a problem | ||
| 5/1/2026 | Listing removed | $790,000$278/sqft |
Source: NTREIS #21143158 Report a problem | ||
| 3/29/2026 | Price change | $790,000-7.1%$278/sqft |
Source: NTREIS #21143158 Report a problem | ||
| 2/26/2026 | Price change | $850,000-2.3%$300/sqft |
Source: NTREIS #21143158 Report a problem | ||
| 2/14/2026 | Price change | $870,000-3.3%$307/sqft |
Source: NTREIS #21143158 Report a problem | ||
| 1/2/2026 | Listed for sale | $899,900$317/sqft |
Source: NTREIS #21143158 Report a problem | ||
Public tax history
Tax history is unavailable.
Monthly payment
Est. payment
Payment breakdown
Explore the cost of this home by adjusting the details. Changes won't be saved.Climate risks
Neighborhood: 76082
Nearby schools
Schools provided by the listing agent
- Elementary: Goshen Creek
- Middle: Springtown
- High: Springtown
- District: Springtown ISD
Source: NTREIS. This data may not be complete. We recommend contacting the local school district to confirm school assignments for this home.
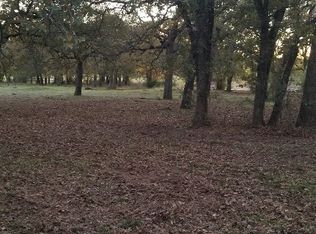
Similar homes
- $849,5004 bd3 ba2.8k sqft8895 Hutcheson Hill Rd, Springtown, TX 76082For Sale
 MLS ID #21171221, Cally Winstead. NTREIS
 - $625,0004 bd4 ba2.4k sqft150 Browning Ct, Springtown, TX 76082For Sale
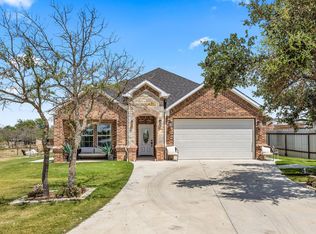 MLS ID #21329224, Yesica Pulido. NTREIS
 - $450,0003 bd3 ba2.3k sqft266 Odell Rd, Springtown, TX 76082For Sale
 MLS ID #21259097, Donna Robichaux. NTREIS
 - $569,0004 bd3 ba2.7k sqft105 Clayton Xing, Springtown, TX 76082For Sale
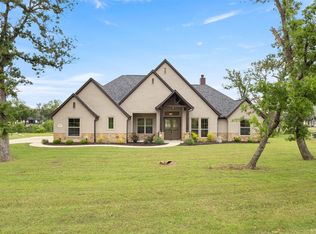 MLS ID #21250872, April Hess. NTREIS
