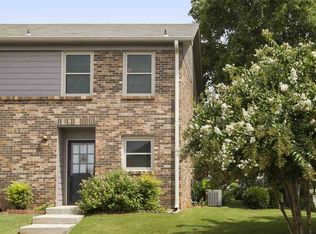
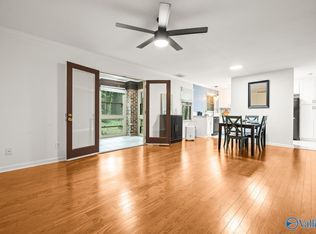
Newly Remodeled, move in ready, 2 Story Condo. Easy low maintenance living in this beautifully updated condo in the heart of Huntsville. This home blends modern upgrades w/everyday convenience, offering a bright, comfortable space you’ll love coming home to. Featuring fresh paint, 2 spacious bedrooms w/large closets & ceiling fans. Large open Living/Dining combo w/abundant natural light. Updated kitchen w/granite countertops, cabinets, and new appliances (including refrigerator), new LVP floors on main level & new carpet upstairs. Private fenced yard/patio—perfect for relaxing and entertaining. Located just minutes from shopping, dining, & Redstone Arsenal. Dog Park nearby. A must see!
For sale
Price cut: $3.1K (8/27)
$169,900
8140 Oldfield Rd SW #3, Huntsville, AL 35802
2beds
1,030sqft
Condominium
Built in ----
-- sqft lot
$-- Zestimate®
$165/sqft
$215/mo HOA
What's special
Beautifully updated condoNewly remodeledFresh paintBright comfortable spaceNew carpet upstairsAbundant natural lightLarge closets
- 181 days
- 349
- 19
Zillow last checked:
Listing updated:
Listed by:
Annie Rapiere 256-694-6032,
KW Huntsville
Source: ValleyMLS,MLS#: 21911944
Facts & features
Interior
Bedrooms & bathrooms
- Bedrooms: 2
- Bathrooms: 2
- Full bathrooms: 1
- 1/2 bathrooms: 1
Rooms
- Room types: Master Bedroom, Living Room, Bedroom 2, Kitchen, Laundry
Primary bedroom
- Features: Ceiling Fan(s), Carpet, Smooth Ceiling, Window Cov, Walk-In Closet(s)
- Level: Second
- Area: 144
- Dimensions: 12 x 12
Bedroom 2
- Features: Ceiling Fan(s), Carpet, Smooth Ceiling, Walk-In Closet(s)
- Level: Second
- Area: 120
- Dimensions: 10 x 12
Kitchen
- Features: Eat-in Kitchen, Granite Counters, Pantry, Smooth Ceiling, Window Cov, LVP
- Level: First
- Area: 112
- Dimensions: 7 x 16
Living room
- Features: 9’ Ceiling, Ceiling Fan(s), Sitting Area, Smooth Ceiling, Window Cov, LVP
- Level: First
- Area: 210
- Dimensions: 14 x 15
Laundry room
- Features: Smooth Ceiling, LVP
- Level: First
- Area: 70
- Dimensions: 7 x 10
Heating
- Central 1, Electric
Cooling
- Central 1, Electric
Appliances
- Included: Dishwasher, Disposal, Range, Microwave, Electric Water Heater, Refrigerator
Features
- Open Floorplan
- Has basement: No
- Has fireplace: No
- Fireplace features: None
Interior area
- Total interior livable area: 1,030 sqft
Video & virtual tour
Property
Parking
- Parking features: Assigned, Parking Lot
Features
- Levels: Two
- Stories: 2
- Patio & porch: Patio, Front Porch
- Exterior features: Curb/Gutters, Sidewalk
Details
- Parcel number: 1809303001009.011
Construction
Type & style
- Home type: Condo
- Property subtype: Condominium
Materials
- Foundation: Slab
Condition
- New construction: No
Utilities & green energy
- Sewer: Public Sewer
- Water: Public
Community & HOA
Community
- Features: Curbs
- Subdivision: Lily Flagg Trace Condo
HOA
- Has HOA: Yes
- Amenities included: Common Grounds
- Services included: Common Grounds, Insurance, Pest Control, See Remarks, Maintenance Grounds, Trash, Termite Contract
- HOA fee: $215 monthly
- HOA name: Lily Flagg Trace Condominium Association
Location
- Region: Huntsville
Financial & listing details
- Price per square foot: $165/sqft
- Date on market: 3/11/2026
Estimated market value
Not available
Estimated sales range
Not available
Not available
Price history
| Date | Event | Price |
|---|---|---|
| 8/27/2026 | Price change | $169,900-1.8%$165/sqft |
Source:  ValleyMLS #21911944 Report a problem ValleyMLS #21911944 Report a problem | ||
| 8/20/2026 | Price change | $173,000-3.8%$168/sqft |
Source: ValleyMLS #21911944 Report a problem | ||
| 7/28/2026 | Price change | $179,900-5.3%$175/sqft |
Source: ValleyMLS #21911944 Report a problem | ||
| 6/19/2026 | Price change | $189,900-2.6%$184/sqft |
Source: ValleyMLS #21911944 Report a problem | ||
| 5/15/2026 | Price change | $194,900-2%$189/sqft |
Source: ValleyMLS #21911944 Report a problem | ||
| 4/22/2026 | Price change | $198,900-0.5%$193/sqft |
Source: ValleyMLS #21911944 Report a problem | ||
| 3/11/2026 | Listed for sale | $199,900+2.5%$194/sqft |
Source: ValleyMLS #21911944 Report a problem | ||
| 2/9/2026 | Listing removed | $195,000$189/sqft |
Source: ValleyMLS #21907164 Report a problem | ||
| 1/9/2026 | Listed for sale | $195,000+18.2%$189/sqft |
Source: ValleyMLS #21907164 Report a problem | ||
| 5/24/2021 | Sold | $165,000$160/sqft |
Source: ValleyMLS #1781187 Report a problem | ||
| 5/14/2021 | Contingent | $165,000$160/sqft |
Source: ValleyMLS #1781187 Report a problem | ||
| 5/14/2021 | Listed for sale | $165,000+57.3%$160/sqft |
Source: ValleyMLS #1781187 Report a problem | ||
| 4/1/2016 | Listing removed | $800$1/sqft |
Source: Century 21 Steele & Associates #1033846 Report a problem | ||
| 12/3/2015 | Listed for rent | $800$1/sqft |
Source: Century 21 Steele & Associates #1033846 Report a problem | ||
| 8/19/2015 | Listing removed | $800$1/sqft |
Source: CENTURY 21 Steele & Associates #1022209 Report a problem | ||
| 6/16/2015 | Listed for rent | $800+6.7%$1/sqft |
Source: Century 21 Steele & Associates #1022209 Report a problem | ||
| 12/12/2014 | Listing removed | $750$1/sqft |
Source: CENTURY 21 Steele & Associates #1001373 Report a problem | ||
| 8/16/2014 | Listed for rent | $750$1/sqft |
Source: North Alabama Multiple Listing Service, Inc. #1001373 Report a problem | ||
| 1/2/2013 | Listing removed | $104,900$102/sqft |
Source: CENTURY 21 Steele & Associates #452575 Report a problem | ||
| 6/27/2012 | Listed for sale | $104,900$102/sqft |
Source: CENTURY 21 Steele & Associates #452575 Report a problem | ||
Public tax history
Tax history is unavailable.
Monthly payment
Est. payment
Payment breakdown
Explore the cost of this home by adjusting the details. Changes won't be saved.Climate risks
Neighborhood: Maxwell Place
Nearby schools
Schools provided by the listing agent
- Elementary: Whitesburg
- Middle: Whitesburg
- High: Grissom High School
Source: ValleyMLS. This data may not be complete. We recommend contacting the local school district to confirm school assignments for this home.
- $185,8002 bd2 ba980 sqft8140 Oldfield Rd SW #6B, Huntsville, AL 35802Off Market
- $181,100-- bd0 ba980 sqft8140 Oldfield Rd SW APT 2B, Huntsville, AL 35802Off Market
- $195,600-- bd0 ba980 sqft8140 Oldfield Rd SW APT 3B, Huntsville, AL 35802Off Market
- $180,6002 bd2 ba1.1k sqft8140 Oldfield Rd SW APT 11B, Huntsville, AL 35802Off Market
Similar homes
- $174,9002 bd2 ba1.1k sqft8151 Oldfield Rd SW APT 2, Huntsville, AL 35802For Sale
 MLS ID #21924354, Vicki Berry. ValleyMLS
 - $185,5002 bd2 ba1.1k sqft8151 Oldfield Rd SW APT 7, Huntsville, AL 35802For Sale
 MLS ID #21922154, Carlin Wright. ValleyMLS
 - $180,0002 bd3 ba1.4k sqft3008 Live Oak Ln SW #3008, Huntsville, AL 35802For Sale
 MLS ID #21925757, Wendy McDonald. ValleyMLS
 - $134,0002 bd1 ba995 sqft2220 Colony Dr SW Unit 2220, Huntsville, AL 35802For Sale
 MLS ID #21917865, Cameron Pressnell. ValleyMLS
