

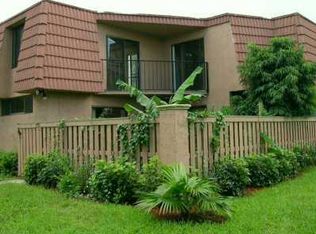
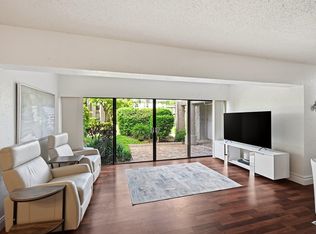

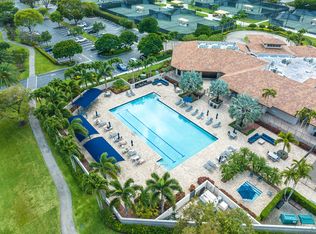
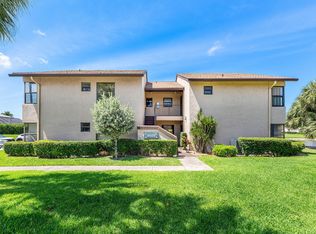
Check out this beautiful 2 bedroom, 2.5 bath townhouse located in the desirable all-ages, pet-friendly community of Boca Rio in Boca Raton. This spacious home features freshly painted interiors, updated laminate wood-look flooring, a newer AC (2022), and an open living and dining area filled with natural light. The kitchen offers plenty of cabinet space and a convenient layout for everyday living. Upstairs, both bedrooms feature en-suite bathrooms, providing privacy and comfort. Step outside to your private fenced patio — perfect for grilling, relaxing, or entertaining friends and family. Boca Rio residents enjoy resort-style amenities including a clubhouse, fitness center, swimming pool, and tennis courts. Ideally located near Town Center Mall, Mizner Park, Sugar Sand Park, dining, entertainment, and Boca's pristine beaches. Zoned for top-rated schools, this home is perfect for buyers seeking a central Boca Raton location with low-maintenance living in a welcoming, active community.
Accepting backups
Price cut: $4K (3/12)
$345,000
8141 Severn Drive #B, Boca Raton, FL 33433
2beds
1,302sqft
Est.:
Townhouse
Built in 1986
1,224 Square Feet Lot
$335,200 Zestimate®
$265/sqft
$373/mo HOA
What's special
Freshly painted interiorsSpacious homeUpdated laminate wood-look flooringPrivate fenced patio
- 115 days |
- 51 |
- 3 |
Zillow last checked:
Listing updated:
Listed by:
Clint Ellis 862-222-6072,
Keller Williams Realty Boca Raton,
Julian Simon Soffer 561-886-8486,
Keller Williams Realty Boca Raton
Source: BeachesMLS,MLS#: R11159122 Originating MLS: BeachesMLS
Originating MLS: BeachesMLSFacts & features
Interior
Bedrooms & bathrooms
- Bedrooms: 2
- Bathrooms: 3
- Full bathrooms: 2
- 1/2 bathrooms: 1
- Main level bathrooms: 2
- Main level bedrooms: 2
Primary bedroom
- Level: Main
- Area: 247
- Dimensions: 19 X 13
Primary bedroom
- Level: Main
- Area: 247
- Dimensions: 19 X 13
Primary bedroom
- Level: Main
- Area: 247
- Dimensions: 19 X 13
Primary bedroom
- Level: Main
- Area: 247
- Dimensions: 19 X 13
Primary bedroom
- Level: Main
- Area: 247
- Dimensions: 19 X 13
Primary bedroom
- Level: Main
- Area: 247
- Dimensions: 19 X 13
Primary bedroom
- Level: Main
- Area: 247
- Dimensions: 19 X 13
Primary bedroom
- Level: Main
- Area: 247
- Dimensions: 19 X 13
Kitchen
- Level: Main
- Area: 120
- Dimensions: 10 X 12
Kitchen
- Level: Main
- Area: 120
- Dimensions: 10 X 12
Kitchen
- Level: Main
- Area: 120
- Dimensions: 10 X 12
Kitchen
- Level: Main
- Area: 120
- Dimensions: 10 X 12
Kitchen
- Level: Main
- Area: 120
- Dimensions: 10 X 12
Kitchen
- Level: Main
- Area: 120
- Dimensions: 10 X 12
Kitchen
- Level: Main
- Area: 120
- Dimensions: 10 X 12
Kitchen
- Level: Main
- Area: 120
- Dimensions: 10 X 12
Living room
- Level: Main
- Area: 192
- Dimensions: 16 X 12
Living room
- Level: Main
- Area: 192
- Dimensions: 16 X 12
Living room
- Level: Main
- Area: 192
- Dimensions: 16 X 12
Living room
- Level: Main
- Area: 192
- Dimensions: 16 X 12
Living room
- Level: Main
- Area: 192
- Dimensions: 16 X 12
Living room
- Level: Main
- Area: 192
- Dimensions: 16 X 12
Living room
- Level: Main
- Area: 192
- Dimensions: 16 X 12
Living room
- Level: Main
- Area: 192
- Dimensions: 16 X 12
Heating
- Central, Electric
Cooling
- Central Air, Electric
Appliances
- Included: Dryer, Electric Range, Electric Water Heater, Microwave, Refrigerator, Water Heater, Washer
Features
- Split Bedrooms, Storage, Upper Level Primary, Walk-In Closet(s)
- Flooring: Laminate
Interior area
- Total structure area: 1,403
- Total interior livable area: 1,302 sqft
Video & virtual tour
Property
Parking
- Parking features: Assigned, Guest
Features
- Levels: Multi/Split,Two
- Stories: 2
- Patio & porch: Balcony
- Exterior features: Balcony, Outdoor Living Area
- Pool features: Association
- Waterfront features: None
Lot
- Size: 1,224 Square Feet
- Features: < 1/4 Acre
Details
- Parcel number: 00424729110001292
- Zoning: RS
Construction
Type & style
- Home type: Townhouse
- Property subtype: Townhouse
Materials
- Block
Condition
- Resale
- New construction: No
- Year built: 1986
Utilities & green energy
- Electric: 3 Phase
- Sewer: Public Sewer
- Water: Public
- Utilities for property: Cable Available, Sewer Available, Water Available
Community & HOA
Community
- Features: Home Owners Association, Street Lights
- Subdivision: BOCA RIO
HOA
- Has HOA: Yes
- Amenities included: Clubhouse, Fitness Center, Pool, Parking, Sidewalks, Tennis Court(s)
- Services included: Common Areas, Insurance, Maintenance Grounds, Trash
- HOA fee: $373 monthly
Location
- Region: Boca Raton
Financial & listing details
- Price per square foot: $265/sqft
- Tax assessed value: $296,511
- Annual tax amount: $4,709
- Date on market: 1/30/2026
- Cumulative days on market: 218 days
- Listing terms: Cash,Conventional,FHA,VA Loan
Estimated market value
$335,200
$318,000 - $352,000
$2,470/mo
Price history
| Date | Event | Price |
|---|---|---|
| 3/12/2026 | Price change | $345,000-1.1%$265/sqft |
Source:  BeachesMLS #R11159122 Report a problem BeachesMLS #R11159122 Report a problem | ||
| 1/30/2026 | Listed for sale | $349,000-3%$268/sqft |
Source: BeachesMLS #RX-11159122 Report a problem | ||
| 1/30/2026 | Listing removed | $359,900$276/sqft |
Source: BeachesMLS #RX-11119149 Report a problem | ||
| 10/8/2025 | Price change | $359,900-2.7%$276/sqft |
Source: BeachesMLS #RX-11119149 Report a problem | ||
| 9/9/2025 | Listed for sale | $369,900+8.8%$284/sqft |
Source: BeachesMLS #RX-11119149 Report a problem | ||
| 5/22/2023 | Sold | $340,000-4.2%$261/sqft |
Source: BeachesMLS #R10849097 Report a problem | ||
| 3/24/2023 | Pending sale | $355,000$273/sqft |
Source: BeachesMLS #RX-10849097 Report a problem | ||
| 2/17/2023 | Price change | $355,000-1.4%$273/sqft |
Source: BeachesMLS #RX-10849097 Report a problem | ||
| 12/1/2022 | Listed for sale | $360,000+114.9%$276/sqft |
Source: BeachesMLS #RX-10849097 Report a problem | ||
| 12/2/2015 | Sold | $167,500-6.4%$129/sqft |
Source: BeachesMLS #F1354310 Report a problem | ||
| 10/9/2015 | Listed for sale | $179,000+86.5%$137/sqft |
Source: Find-A-Home, Inc. Report a problem | ||
| 5/9/2011 | Sold | $96,000+6.8%$74/sqft |
Source: Public Record Report a problem | ||
| 3/26/2011 | Price change | $89,900-9.1%$69/sqft |
Source: MEGA Real Estate Services #R3174162 Report a problem | ||
| 3/2/2011 | Price change | $98,900+100818.4%$76/sqft |
Source: MEGA Real Estate Services #R3174162 Report a problem | ||
| 2/25/2011 | Listed for sale | $98-99.9% |
Source: MEGA Real Estate Services #R3174162 Report a problem | ||
| 10/12/2010 | Sold | $69,000-74.2%$53/sqft |
Source: Public Record Report a problem | ||
| 7/17/2006 | Sold | $267,000+22.8%$205/sqft |
Source: Public Record Report a problem | ||
| 4/16/2005 | Sold | $217,500$167/sqft |
Source: Public Record Report a problem | ||
Public tax history
| Year | Property taxes | Tax assessment |
|---|---|---|
| 2024 | $5,185 +101.4% | $296,511 +68.6% |
| 2023 | $2,574 +1.4% | $175,878 +3% |
| 2022 | $2,539 +1.4% | $170,755 +3% |
| 2021 | $2,503 +0.9% | $165,782 +1.4% |
| 2020 | $2,480 +1.4% | $163,493 +2.3% |
| 2019 | $2,445 | $159,817 +1.9% |
| 2018 | $2,445 +5.4% | $156,837 +2.1% |
| 2017 | $2,319 +2.1% | $153,611 +5.4% |
| 2016 | $2,272 -21.9% | $145,772 +22.5% |
| 2015 | $2,909 +66.6% | $118,998 +0.8% |
| 2014 | $1,745 -5.3% | $118,054 +44.3% |
| 2013 | $1,843 +7% | $81,815 +10% |
| 2012 | $1,722 -13.3% | $74,377 -14.1% |
| 2011 | $1,986 +0.5% | $86,538 +3% |
| 2010 | $1,976 -9.9% | $84,000 -16% |
| 2009 | $2,192 -29.7% | $100,000 -42.5% |
| 2008 | $3,117 -8.9% | $174,038 -10.7% |
| 2007 | $3,420 -12% | $195,000 -4.9% |
| 2006 | $3,885 | $205,000 +20.6% |
| 2005 | -- | $170,000 +129.7% |
| 2004 | $768 +504.4% | $74,000 +13.8% |
| 2003 | $127 -91.2% | $65,000 |
| 2002 | $1,451 +4.7% | $65,000 +6.6% |
| 2001 | $1,387 +1.4% | $61,000 |
| 2000 | $1,368 +21.9% | $61,000 +6.1% |
| 1999 | $1,122 | $57,500 |
Find assessor info on the county website
Monthly payment
Est. payment$--/mo
Payment breakdown
Explore the cost of this home by adjusting the details. Changes won't be saved.
All calculations are estimates and provided by Zillow, Inc. for informational purposes only. Actual amounts may vary.
HOA fees may include property taxes on listings classified as Co-Ops. Contact the listing agent and/or owner for fee details.
Mortgage interest rates are dependent on a number of factors, including credit score, down payment, and repayment length. Interest rate data provided by Zillow Group Marketplace, Inc. as of 1/1/1970 from various mortgage lenders with which we have lead or other similar arrangements; the Estimated Payment is an average of those rates.
See how much you could borrow to make a competitive offer.
Climate risks
Neighborhood: Sandalfoot Cove
Nearby schools
GreatSchools rating
- 8/10Hammock Pointe Elementary SchoolGrades: PK-5Distance: 0.4 mi
- 8/10Spanish River Community High SchoolGrades: PK,6-12Distance: 4.4 mi
- 9/10Omni Middle SchoolGrades: 6-8Distance: 4.4 mi
A local agent can set up tours, give advice and negotiate with sellers.
A local lender can help you make sure your offer is ready when you are.

- Florida
- Palm Beach County
- Boca Raton
- 33433
- Sandalfoot Cove
- 8141 Severn Drive Unit B
Nearby cities
Nearby neighborhoods
Nearby zip codes
Other Boca Raton Topics
