NEW ROOF 2026!!!! — Set on a full acre of beautifully maintained grounds, this refined Gardenia residence offers an elegant blend of comfort, craftsmanship, and exceptional outdoor amenities. From the manicured front gardens and extended driveway to the inviting paver patio, the approach sets a tone of the home for quiet sophistication. Inside, soaring high ceilings immediately elevate the ambiance, creating a sense of openness and refined comfort throughout the formal living and dining areas. Every detail feels intentional—from the solid wood cabinetry and ceramic tile flooring to the inviting breakfast nook that captures soft morning light. The home’s three generously sized bedrooms give guests peaceful retreats, with the primary suite providing direct lanai access, a step-in shower, and an elegant makeup vanity in this modern bathroom. Stacked sliders open to a large, screened lanai overlooking the fully fenced backyard—an ideal setting for morning coffee, evening gatherings, or simply enjoying the privacy of your one-acre estate. The crown jewel of this property is the extraordinary 40×30 detached, insulated, air-conditioned three-bay garage. Purpose-built for enthusiasts, collectors, and craftsmen, this structure features soaring ceilings, wood workbenches, storage shelving, and is fully lift-ready for automotive projects. Whether used as a luxury workshop, studio, or climate-controlled storage for prized vehicles, it elevates the property into a rare offering. A 50-amp RV hookup adds even more versatility for travel or guest accommodations. Additional upgrades include NEW ROOF (2026), refreshed carpet (2024), AC (2020), drain field (2023), and a new water filtration system (2024) Hot water heater (2006). This home delivers a refined living experience with a standout amenity seldom found in residential properties—an exceptional detached garage designed for those who value space, capability, and craftsmanship.
For sale
$529,000
4190 COUNTY ROAD 121D, WILDWOOD, FL 34785
3beds
1,955sqft
Single Family Residence
Built in 2006
1.29 Acres Lot
$-- Zestimate®
$271/sqft
$4/mo HOA
What's special
Three generously sized bedroomsInviting paver patioManicured front gardensCeramic tile flooringStep-in showerExtended drivewaySoaring high ceilings
- 2 days |
- 196 |
- 11 |
Likely to sell faster than
Zillow last checked:
Listing updated:
Listed by:
James Donovan 352-552-8195,
RE/MAX PREMIER REALTY 352-735-4060
Source: Stellar MLS,MLS#: G5116287 Originating MLS: Lake and Sumter
Originating MLS: Lake and Sumter
Facts & features
Interior
Bedrooms & bathrooms
- Bedrooms: 3
- Bathrooms: 2
- Full bathrooms: 2
Rooms
- Room types: Breakfast Room Separate, Florida Room, Utility Room
Primary bedroom
- Features: Ceiling Fan(s), Walk-In Closet(s)
- Level: First
- Area: 283.9 Square Feet
- Dimensions: 17x16.7
Bedroom 2
- Features: Ceiling Fan(s), Built-in Closet
- Level: First
- Area: 126.5 Square Feet
- Dimensions: 11.5x11
Bedroom 2
- Features: Ceiling Fan(s), Built-in Closet
- Level: First
- Area: 126.5 Square Feet
- Dimensions: 11.5x11
Primary bathroom
- Features: En Suite Bathroom, Makeup/Vanity Space, Shower No Tub
- Level: First
- Area: 304 Square Feet
- Dimensions: 16x19
Bathroom 2
- Level: First
- Area: 40 Square Feet
- Dimensions: 8x5
Balcony porch lanai
- Level: First
- Area: 224 Square Feet
- Dimensions: 28x8
Dining room
- Level: First
- Area: 188.7 Square Feet
- Dimensions: 10.2x18.5
Foyer
- Level: First
- Area: 118.26 Square Feet
- Dimensions: 7.3x16.2
Kitchen
- Level: First
- Area: 273.24 Square Feet
- Dimensions: 13.8x19.8
Living room
- Features: Ceiling Fan(s)
- Level: First
- Area: 333 Square Feet
- Dimensions: 18x18.5
Utility room
- Level: First
- Area: 41.31 Square Feet
- Dimensions: 5.1x8.1
Heating
- Central
Cooling
- Central Air
Appliances
- Included: Dishwasher, Dryer, Electric Water Heater, Microwave, Range, Refrigerator, Washer, Water Filtration System
- Laundry: Electric Dryer Hookup, Inside, Laundry Room, Washer Hookup
Features
- Ceiling Fan(s), High Ceilings, Living Room/Dining Room Combo, Open Floorplan, Primary Bedroom Main Floor, Solid Surface Counters, Solid Wood Cabinets, Split Bedroom, Thermostat, Walk-In Closet(s)
- Flooring: Carpet, Ceramic Tile
- Doors: Sliding Doors
- Has fireplace: No
Interior area
- Total structure area: 2,828
- Total interior livable area: 1,955 sqft
Video & virtual tour
Property
Parking
- Total spaces: 8
- Parking features: Covered, Driveway, Garage Door Opener, Golf Cart Garage, Oversized, RV Access/Parking, Workshop in Garage
- Attached garage spaces: 8
- Has uncovered spaces: Yes
- Details: Garage Dimensions: 30x40
Features
- Levels: One
- Stories: 1
- Patio & porch: Patio, Screened
- Exterior features: Irrigation System, Rain Gutters, Storage
- Fencing: Board,Wire
Lot
- Size: 1.29 Acres
- Features: Level, Oversized Lot, Private
Details
- Additional structures: Workshop
- Parcel number: D29EE015
- Zoning: RESI
- Special conditions: None
Construction
Type & style
- Home type: SingleFamily
- Property subtype: Single Family Residence
Materials
- Block
- Foundation: Slab
- Roof: Shingle
Condition
- New construction: No
- Year built: 2006
Utilities & green energy
- Sewer: Septic Tank
- Water: Well
- Utilities for property: Cable Available, Electricity Connected, Phone Available, Sprinkler Well, Street Lights, Underground Utilities, Water Connected
Community & HOA
Community
- Features: Deed Restrictions
- Pet fee: $0 monthly
- Subdivision: FOX HOLLOW PH 02
HOA
- Has HOA: Yes
- HOA fee: $4 monthly
- HOA name: Fox Hollow/ Larry Carter
- HOA phone: 423-309-4224
Location
- Region: Wildwood
Financial & listing details
- Price per square foot: $271/sqft
- Tax assessed value: $304,890
- Annual tax amount: $2,652
- Date on market: 8/13/2026
- Cumulative days on market: 2 days
- Listing terms: Cash,Conventional
- Ownership: Fee Simple
- Total actual rent: 0
- Electric utility on property: Yes
- Road surface type: Paved, Asphalt
Estimated market value
Not available
Estimated sales range
Not available
Not available
Price history
| Date | Event | Price |
|---|---|---|
| 8/13/2026 | Listed for sale | $529,000-7%$271/sqft |
Source:  Stellar MLS #G5116287 Report a problem Stellar MLS #G5116287 Report a problem | ||
| 2/4/2026 | Listing removed | $569,000$291/sqft |
Source: Stellar MLS #G5102810 Report a problem | ||
| 11/28/2025 | Price change | $569,000-3.4%$291/sqft |
Source: Stellar MLS #G5102810 Report a problem | ||
| 10/4/2025 | Listed for sale | $589,000+106.7%$301/sqft |
Source: Stellar MLS #G5102810 Report a problem | ||
| 1/1/2021 | Listing removed | -- |
Source: Owner Report a problem | ||
| 5/23/2017 | Sold | $285,000-6.6%$146/sqft |
Source: Public Record Report a problem | ||
| 5/16/2017 | Listed for sale | $305,000$156/sqft |
Source: Owner Report a problem | ||
| 4/20/2017 | Pending sale | $305,000$156/sqft |
Source: Owner Report a problem | ||
| 4/3/2017 | Price change | $305,000-6.1%$156/sqft |
Source: Owner Report a problem | ||
| 1/11/2017 | Listed for sale | $324,900$166/sqft |
Source: RE/MAX PREMIER REALTY, INC #506644 Report a problem | ||
| 11/24/2016 | Pending sale | $324,900$166/sqft |
Source: RE/MAX PREMIER REALTY, INC #G4832416 Report a problem | ||
| 9/10/2016 | Price change | $324,900-11%$166/sqft |
Source: RE/MAX PREMIER REALTY, INC #G4832416 Report a problem | ||
| 8/27/2016 | Listed for sale | $365,000+1734.2%$187/sqft |
Source: Owner Report a problem | ||
| 11/10/2009 | Sold | $19,900-92%$10/sqft |
Source: Public Record Report a problem | ||
| 9/21/2007 | Sold | $250,000+233.3%$128/sqft |
Source: Public Record Report a problem | ||
| 3/9/2006 | Sold | $75,000$38/sqft |
Source: Public Record Report a problem | ||
Public tax history
| Year | Property taxes | Tax assessment |
|---|---|---|
| 2025 | $2,652 +6% | $250,830 +2.9% |
| 2024 | $2,502 +14.4% | $243,770 +3% |
| 2023 | $2,188 +3.8% | $236,670 +3% |
| 2022 | $2,108 -6.4% | $229,780 +3% |
| 2021 | $2,252 -2.4% | $223,090 +1.4% |
| 2020 | $2,306 | $220,010 +2.3% |
| 2019 | $2,306 | $215,070 -3.8% |
| 2018 | $2,306 -11.8% | $223,520 +20.3% |
| 2017 | $2,614 +42.7% | $185,850 +2.1% |
| 2016 | $1,832 +1% | $182,030 +0.7% |
| 2015 | $1,813 -0.8% | $180,770 +0.8% |
| 2014 | $1,829 -1.9% | $179,340 -6.6% |
| 2013 | $1,864 | $192,080 +0% |
| 2012 | -- | $192,020 -8.9% |
| 2011 | -- | $210,825 |
| 2010 | -- | $210,825 -0.7% |
| 2009 | -- | $212,251 +3.4% |
| 2008 | -- | $205,325 -0.5% |
| 2007 | -- | $206,325 +1057.5% |
| 2006 | -- | $17,825 +15% |
| 2005 | -- | $15,500 |
Find assessor info on the county website
Monthly payment
Est. payment
Payment breakdown
Explore the cost of this home by adjusting the details. Changes won't be saved.Climate risks
Neighborhood: 34785
Nearby schools
GreatSchools rating
- 8/10Wildwood Elementary SchoolGrades: PK-5Distance: 2.5 mi
- 3/10Wildwood Middle/ High SchoolGrades: 6-12Distance: 2.4 mi
Schools provided by the listing agent
- Elementary: Wildwood Elementary
- Middle: South Sumter Middle
- High: Wildwood High
Source: Stellar MLS. This data may not be complete. We recommend contacting the local school district to confirm school assignments for this home.
- $950,500-- bd-- ba1.7k sqft4220 County Road 121d, Wildwood, FL 34785Sold
- $630,100-- bd-- ba2k sqft4277 County Road 121d, Wildwood, FL 34785Off Market
- $663,8004 bd3 ba2.7k sqft4163 County Road 121d, Wildwood, FL 34785Off Market
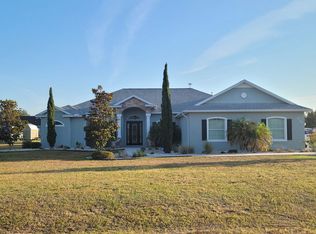
- $481,2003 bd2 ba1.9k sqft4130 County Road 121d, Wildwood, FL 34785Off Market
- $875,0006 bd4 ba4.2k sqft4141 County Road 121d, Wildwood, FL 34785For Sale
- $398,200-- bd-- ba1.8k sqft9230 County Road 128d, Wildwood, FL 34785Off Market
- $85,0001.01 acresCounty Road 121d LOT 11, Wildwood, FL 34785Sold
- $600,0003 bd2 ba2.2k sqft4100 County Road 121d, Wildwood, FL 34785Sold
A local agent can set up tours, give advice and negotiate with sellers.
A local lender can help you make sure your offer is ready when you are.
Similar homes
- $498,0003 bd2 ba2k sqft8293 SE 176TH LAWSON LOOP, THE VILLAGES, FL 32162For Sale

 MLS ID #G5116023, Sherry McCulloch, REALTY EXECUTIVES IN THE VILLAGES. Stellar MLS
 - $529,0003 bd2 ba1.9k sqft346 PACOLET TERRACE, THE VILLAGES, FL 32162For Sale
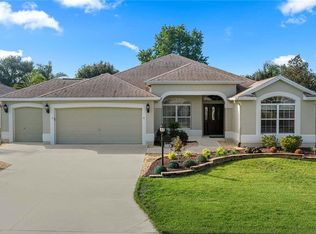 MLS ID #OM728534, Judy Trout, JUDY L. TROUT REALTY. Stellar MLS
 - $514,9003 bd2 ba1.9k sqft3118 YODER DRIVE, THE VILLAGES, FL 32163For Sale
 MLS ID #G5115664, Debra Kline, KELLER WILLIAMS CORNERSTONE RE. Stellar MLS
 - $500,0003 bd2 ba2k sqft1218 CAMERO DRIVE, LADY LAKE, FL 32159For Sale
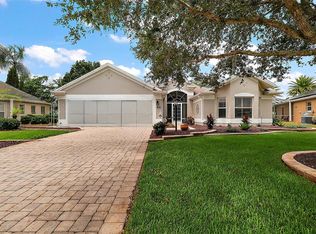 MLS ID #G5115856, Julie Nay Gordon, SALLY LOVE REAL ESTATE. Stellar MLS
 - $499,9003 bd2 ba2.4k sqft1027 URICO GOLF ROAD, LADY LAKE, FL 32159For SaleMLS ID #G5112202, Lauren Fickett, MORRIS REALTY AND INVESTMENTS. Stellar MLS
- $579,0003 bd2 ba1.9k sqft2837 GRANT WAY, THE VILLAGES, FL 32162For SaleMLS ID #G5111506, Patrick Shores, COLDWELL BANKER VANGUARD LIFESTYLE REALTY. Stellar MLS
- $419,0003 bd2 ba2k sqft10212 JULIA ISLES AVENUE, OXFORD, FL 34484For SaleMLS ID #G5114899, Dave Monty, LPT REALTY, LLC. Stellar MLS
- $379,0003 bd2 ba1.5k sqft16840 SE 97TH WILDWOOD COURT, THE VILLAGES, FL 32162For SaleMLS ID #G5116354, Melissa Huennekens, REALTY EXECUTIVES IN THE VILLAGES. Stellar MLS
- $467,5003 bd2 ba1.7k sqft1795 HAGOOD LOOP, THE VILLAGES, FL 32162For SaleMLS ID #G5112290, Margaret Ingmire, WORTH CLARK REALTY. Stellar MLS
- $475,0003 bd2 ba1.8k sqft16364 SE 89TH TERRACE, SUMMERFIELD, FL 34491For SaleMLS ID #G5114790, Kimberly McElroy LLC, REAL BROKER, LLC. Stellar MLS
- $550,0003 bd2 ba1.9k sqft16846 SE 80TH BELLAVISTA CIRCLE, THE VILLAGES, FL 32162For SaleMLS ID #G5114344, Linda Paulsen, REALTY EXECUTIVES IN THE VILLAGES. Stellar MLS
- $329,0003 bd2 ba2k sqft17566 SE 112TH AVENUE, SUMMERFIELD, FL 34491For SaleMLS ID #G5116324, Alex Scopino, BLACK TIE REALTY, INC.. Stellar MLS
- $429,9993 bd2 ba1.8k sqft2047 DUNSTER COURT, THE VILLAGES, FL 32162For SaleMLS ID #OM725287, Cristine Kelty, EXP REALTY LLC. Stellar MLS
- $490,0002 bd2 ba1.9k sqft3183 KEARNS CORNER, THE VILLAGES, FL 32162For SaleMLS ID #G5113466, Kelly Watson, SUCCESS HOME SALES, LLC. Stellar MLS
- $409,0003 bd2 ba2k sqft1969 HAGOOD LOOP, THE VILLAGES, FL 32162For SaleMLS ID #G5111749, Patti Belton, REALTY EXECUTIVES IN THE VILLAGES. Stellar MLS
- $499,0003 bd2 ba2k sqft3087 BLACKSTOCK WAY, THE VILLAGES, FL 32163For SaleMLS ID #OM725548, Brian McCarthy, CB/ELLISON RLTY WEST. Stellar MLS
- $570,0003 bd2 ba2k sqft16840 SE 85TH SAPELO COURT, THE VILLAGES, FL 32162For SaleMLS ID #G5113557, Colleen A. Kramer, DOWN HOME REALTY, LLLP. Stellar MLS
- $479,0003 bd2 ba1.8k sqft16581 SE 77TH NORTHRIDGE COURT, THE VILLAGES, FL 32162For SaleMLS ID #TB8520567, Valerie Rubalcaba-Williams, EXP REALTY LLC. Stellar MLS
- $580,0003 bd2 ba1.9k sqft2132 SANSORES STREET, THE VILLAGES, FL 32159For SaleMLS ID #G5113068, Kelly Harmon, RE/MAX FOXFIRE - SUMMERFIELD. Stellar MLS
- $349,0004 bd2 ba2k sqft5092 STOKES WAY, WILDWOOD, FL 34785For SaleMLS ID #G5111948, Gina Battaglia, REAL BROKER, LLC. Stellar MLS
