Discover comfort, character, and convenience at 8142 Clear Springs Road in Dallas, a beautifully maintained single-story home nestled in the desirable Central Park neighborhood within Richardson ISD. Offering 1,624 square feet of thoughtfully designed living space, this 3-bedroom, 2-bath residence blends timeless traditional architecture with tasteful updates throughout. Warm wood flooring, decorative lighting, and an open floorplan create an inviting atmosphere ideal for both everyday living and entertaining. The spacious galley kitchen features quartz counters, dual sinks, built-in cabinetry, stainless-steel smart appliances including a gas range and vent hood, and a walk-in pantry. A cozy brick wood-burning fireplace anchors the main living area, and a tasteful blue accent wall with shelving adds personality to the living room. The private primary suite offers an ensuite bath and walk-in shower. Situated on a beautifully landscaped interior lot of nearly a quarter acre, the property features a large backyard, covered patio, side-facing garage, and a black roof installed just four years ago. With its incredibly centralized DFW location and access to sought-after RISD schools, this home delivers exceptional value, comfort, and long-term livability in one of North Dallas’ most convenient corridors.
Sold
Price Unknown
8142 Clear Springs Rd, Dallas, TX 75240
3beds
1,624sqft
Single Family Residence
Built in 1965
9,670 Square Feet Lot
$412,700 Zestimate®
$--/sqft
$2,757 Estimated rent
Home value
$412,700
$376,000 - $450,000
$2,757/mo
Zestimate® history
Owner options
List your home for rent
$2,757/mo
Rent Zestimate®
Find your next renter with Zillow Rental Manager. Plus, with online applications, you can quickly screen prospective tenants – for free.
$2,757/mo
Rent Zestimate®
Refinance and save
Refinancing to a lower rate could help reduce your monthly payments and save thousands over the life of the loan.
Explore your selling options
Work with a Zillow partner agent
Leverage their expertise and Zillow's premium Showcase listings to get your home seen by more buyers.
Get startedList with your own agent
Get your home in front of millions of buyers by listing it on Zillow.
Learn how to do itSell it yourself
Take full control of how buyers see your home on Zillow by listing For Sale by Owner (FSBO).
List your homeWhat's special
Cozy brick wood-burning fireplaceOpen floorplanWarm wood flooringLarge backyardQuartz countersCovered patioSide-facing garage
Zillow last checked:
Listing updated:
Listed by:
Bryia Lightner 0829332,
M&D Real Estate 972-357-1312
Bought with:
Loren Hall, 0716225
Compass RE Texas, LLC.
Source: NTREIS,MLS#: 21194807
Facts & features
Interior
Bedrooms & bathrooms
- Bedrooms: 3
- Bathrooms: 2
- Full bathrooms: 2
Primary bedroom
- Features: Ceiling Fan(s), En Suite Bathroom
- Level: First
- Dimensions: 16 x 12
Bedroom
- Features: Ceiling Fan(s)
- Level: First
- Dimensions: 13 x 12
Bedroom
- Features: Ceiling Fan(s)
- Level: First
- Dimensions: 10 x 9
Primary bathroom
- Features: Built-in Features, En Suite Bathroom, Solid Surface Counters
- Level: First
- Dimensions: 5 x 6
Breakfast room nook
- Level: First
- Dimensions: 9 x 6
Dining room
- Level: First
- Dimensions: 20 x 8
Family room
- Level: First
- Dimensions: 19 x 15
Other
- Features: Built-in Features, Granite Counters
- Level: First
- Dimensions: 9 x 5
Kitchen
- Features: Built-in Features, Dual Sinks, Eat-in Kitchen, Galley Kitchen, Stone Counters, Walk-In Pantry
- Level: First
- Dimensions: 13 x 8
Living room
- Features: Fireplace
- Level: First
- Dimensions: 17 x 12
Utility room
- Features: Closet
- Level: First
- Dimensions: 6 x 4
Heating
- Central, Fireplace(s), Natural Gas
Cooling
- Central Air, Ceiling Fan(s), Electric
Appliances
- Included: Some Gas Appliances, Dishwasher, Disposal, Gas Range, Plumbed For Gas, Vented Exhaust Fan
- Laundry: Washer Hookup, Electric Dryer Hookup, Laundry in Utility Room
Features
- Decorative/Designer Lighting Fixtures, Eat-in Kitchen, Granite Counters, Open Floorplan, Pantry
- Flooring: Carpet, Ceramic Tile, Wood
- Windows: Window Coverings
- Has basement: No
- Number of fireplaces: 1
- Fireplace features: Living Room, Masonry, Wood Burning
Interior area
- Total interior livable area: 1,624 sqft
Property
Parking
- Total spaces: 2
- Parking features: Additional Parking, Concrete, Door-Single, Driveway, Garage, Garage Door Opener, Gated, Garage Faces Side
- Attached garage spaces: 2
Features
- Levels: One
- Stories: 1
- Patio & porch: Front Porch, Covered
- Exterior features: Private Yard, Rain Gutters
- Pool features: None
- Fencing: Wood
Lot
- Size: 9,670 Square Feet
- Features: Back Yard, Interior Lot, Lawn, Landscaped, Subdivision, Few Trees
Details
- Parcel number: 00000768505000000
Construction
Type & style
- Home type: SingleFamily
- Architectural style: Traditional,Detached
- Property subtype: Single Family Residence
Materials
- Brick
- Foundation: Slab
- Roof: Composition
Condition
- Year built: 1965
Utilities & green energy
- Sewer: Public Sewer
- Water: Public
- Utilities for property: Electricity Available, Sewer Available, Water Available
Community & HOA
Community
- Security: Smoke Detector(s)
- Subdivision: Central Park North 03 Instl
HOA
- Has HOA: No
Location
- Region: Dallas
Financial & listing details
- Tax assessed value: $376,360
- Annual tax amount: $8,800
- Date on market: 3/3/2026
- Cumulative days on market: 100 days
- Listing terms: Cash,Conventional,FHA,VA Loan
- Exclusions: Curtain Rods, Refrigerators, Washer, Dryer and Microwave
Price history
| Date | Event | Price |
|---|---|---|
| 7/2/2026 | Sold | -- |
Source: NTREIS #21194807 Report a problem | ||
| 6/18/2026 | Pending sale | $375,000$231/sqft |
Source: NTREIS #21194807 Report a problem | ||
| 6/16/2026 | Contingent | $375,000$231/sqft |
Source: NTREIS #21194807 Report a problem | ||
| 5/11/2026 | Price change | $375,000-3.8%$231/sqft |
Source: NTREIS #21194807 Report a problem | ||
| 4/30/2026 | Price change | $390,000-2.3%$240/sqft |
Source: NTREIS #21194807 Report a problem | ||
| 4/6/2026 | Price change | $399,000-3.9%$246/sqft |
Source: NTREIS #21194807 Report a problem | ||
| 3/3/2026 | Listed for sale | $415,000+11.9%$256/sqft |
Source: NTREIS #21194807 Report a problem | ||
| 1/5/2022 | Sold | -- |
Source: NTREIS #14706140 Report a problem | ||
| 12/7/2021 | Pending sale | $371,000$228/sqft |
Source: NTREIS #14706140 Report a problem | ||
| 11/8/2021 | Listed for sale | $371,000+30.6%$228/sqft |
Source: NTREIS #14706140 Report a problem | ||
| 12/1/2018 | Sold | -- |
Source: Agent Provided Report a problem | ||
| 11/21/2018 | Pending sale | $284,000$175/sqft |
Source: Fathom Realty #13943964 Report a problem | ||
| 11/8/2018 | Listing removed | $2,000$1/sqft |
Source: Fathom Realty #13961834 Report a problem | ||
| 10/26/2018 | Listed for rent | $2,000$1/sqft |
Source: Fathom Realty #13961834 Report a problem | ||
| 10/23/2018 | Price change | $284,000-0.7%$175/sqft |
Source: Fathom Realty #13943964 Report a problem | ||
| 10/19/2018 | Price change | $286,000-0.7%$176/sqft |
Source: Fathom Realty #13943964 Report a problem | ||
| 10/12/2018 | Price change | $288,000-0.7%$177/sqft |
Source: Fathom Realty #13943964 Report a problem | ||
| 10/4/2018 | Listed for sale | $290,000+52.6%$179/sqft |
Source: Fathom Realty #13943964 Report a problem | ||
| 3/7/2018 | Listing removed | $190,000$117/sqft |
Source: Universal Realty. Inc #13770503 Report a problem | ||
| 2/16/2018 | Pending sale | $190,000$117/sqft |
Source: Universal Realty. Inc #13770503 Report a problem | ||
| 2/5/2018 | Listed for sale | $190,000+91%$117/sqft |
Source: Universal Realty. Inc #13770503 Report a problem | ||
| 10/21/2012 | Listing removed | $99,500$61/sqft |
Source: RETOPIA #11822925 Report a problem | ||
| 9/10/2012 | Price change | $99,500-9.5%$61/sqft |
Source: RETOPIA #11822925 Report a problem | ||
| 8/19/2012 | Listed for sale | $109,900+10%$68/sqft |
Source: RETOPIA #11822925 Report a problem | ||
| 3/21/2012 | Sold | -- |
Source: Public Record Report a problem | ||
| 3/3/2012 | Price change | $99,900-9.1%$62/sqft |
Source: RETOPIA #11714553 Report a problem | ||
| 1/31/2012 | Listed for sale | $109,900$68/sqft |
Source: Retopia Report a problem | ||
Public tax history
| Year | Property taxes | Tax assessment |
|---|---|---|
| 2025 | $3,712 -7.1% | $376,360 -6.7% |
| 2024 | $3,994 -15.1% | $403,320 +9.9% |
| 2023 | $4,702 -3.4% | $367,110 |
| 2022 | $4,866 +43.4% | $367,110 +20.2% |
| 2021 | $3,394 | $305,460 |
Find assessor info on the county website
Neighborhood: Park Central
Nearby homes
- $389,0003 bd2 ba1.6k sqft8148 Clearsprings Rd, Dallas, TX 75240For Sale

- $331,7003 bd2 ba2k sqft8136 Clearsprings Rd, Dallas, TX 75240Off Market
- $--3 bd2 ba1.6k sqft8152 Clearsprings Rd, Dallas, TX 75240Sold
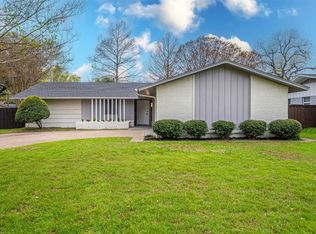
- $330,4003 bd2 ba1.4k sqft8130 Clearsprings Rd, Dallas, TX 75240Off Market
- $---- bd-- ba-- sqft8130 Clear Springs Rd, Dallas, TX 75240Off Market
- $334,6003 bd2 ba1.6k sqft13863 Rolling Hills Ln, Dallas, TX 75240Off Market
- $344,0004 bd2 ba2.1k sqft13903 Rolling Hills Ln, Dallas, TX 75240Off Market
- $--3 bd3 ba2.1k sqft13859 Rolling Hills Ln, Dallas, TX 75240Sold
Nearby schools
GreatSchools rating
- 2/10RISD AcademyGrades: K-6Distance: 0.2 mi
- 7/10Parkhill Junior High SchoolGrades: 7-8Distance: 3 mi
- 6/10Pearce High SchoolGrades: 9-12Distance: 2.5 mi
Schools provided by the listing agent
- Elementary: RISD Academy
- Middle: Apollo
- High: Pearce
- District: Richardson ISD
Source: NTREIS. This data may not be complete. We recommend contacting the local school district to confirm school assignments for this home.
Get a cash offer in 3 minutes
Find out how much your home could sell for in as little as 3 minutes with a no-obligation cash offer.
Estimated market value
$412,700
Get a cash offer in 3 minutes
Find out how much your home could sell for in as little as 3 minutes with a no-obligation cash offer.
Estimated market value
$412,700
- Texas
- Dallas County
- Dallas
- 75240
- Park Central
- 8142 Clear Springs Rd
