Just Listed in Jonesboro, GA! Imagine coming home to stunning golf course views every day! This beautiful 4-bedroom, 4-bath home is perfectly situated in the Lake Spivey Country Club sitting directly on the Lake Spivey Golf Course, offering an unbeatable location and an elevated lifestyle. The kitchen boasts custom built cabinets, quartz countertops, and stainless steel appliances. The bathrooms feature porcelain and upgraded fixture systems. Whether you're entertaining guests on the spacious outdoor balcony and patio, enjoying peaceful mornings overlooking the fairway, or searching for a home that truly stands out, this property delivers it all. Opportunities like this don't come around often! Don't wait-schedule your private showing today before it's gone. Call for more details!
Active
$475,000
8143 Spivey Rd, Jonesboro, GA 30236
4beds
3,172sqft
Single Family Residence
Built in 2026
0.5 Acres Lot
$474,500 Zestimate®
$150/sqft
$18/mo HOA
What's special
Stunning golf course viewsStainless steel appliancesCustom built cabinetsUpgraded fixture systemsQuartz countertops
- 68 days
- 498
- 39
Zillow last checked:
Listing updated:
Listed by:
Euhommie Bond 678-900-6872,
Keller Williams Realty Atl. Partners
Source: GAMLS,MLS#: 10805856
Facts & features
Interior
Bedrooms & bathrooms
- Bedrooms: 4
- Bathrooms: 4
- Full bathrooms: 4
- Main level bathrooms: 2
- Main level bedrooms: 1
Rooms
- Room types: Great Room, Laundry
Heating
- Central
Cooling
- Central Air
Appliances
- Included: Dishwasher, Electric Water Heater, Microwave, None, Oven/Range (Combo), Refrigerator, Stainless Steel Appliance(s)
- Laundry: Laundry Closet
Features
- Double Vanity, Master On Main Level, Soaking Tub, Tile Bath, Walk-In Closet(s)
- Flooring: Other
- Basement: None
- Has fireplace: No
Interior area
- Total structure area: 3,172
- Total interior livable area: 3,172 sqft
- Finished area above ground: 3,172
- Finished area below ground: 0
Property
Parking
- Parking features: Garage, Garage Door Opener, Parking Pad
- Has garage: Yes
- Has uncovered spaces: Yes
Features
- Levels: Two
- Stories: 2
Lot
- Size: 0.5 Acres
- Features: Private
Details
- Parcel number: 12023A B020
Construction
Type & style
- Home type: SingleFamily
- Architectural style: A-Frame
- Property subtype: Single Family Residence
Materials
- Other
- Roof: Composition
Condition
- New Construction
- New construction: Yes
- Year built: 2026
Utilities & green energy
- Sewer: Septic Tank
- Water: Public
- Utilities for property: Electricity Available, High Speed Internet, Natural Gas Available, Water Available
Community & HOA
Community
- Features: None
- Subdivision: Lake Spivey Country Club
HOA
- Has HOA: Yes
- Services included: Insurance, Maintenance Grounds
- HOA fee: $210 annually
Location
- Region: Jonesboro
Financial & listing details
- Price per square foot: $150/sqft
- Tax assessed value: $50,000
- Annual tax amount: $765
- Date on market: 7/15/2026
- Cumulative days on market: 68 days
- Listing agreement: Exclusive Right To Sell
- Listing terms: 1031 Exchange,Cash,Conventional,FHA,VA Loan
- Electric utility on property: Yes
Estimated market value
$474,500
$451,000 - $498,000
$2,837/mo
Price history
| Date | Event | Price |
|---|---|---|
| 7/15/2026 | Listed for sale | $475,000+691.7%$150/sqft |
Source:  GAMLS #10805856 Report a problem GAMLS #10805856 Report a problem | ||
| 9/28/2025 | Sold | $60,000-19.5%$19/sqft |
Source: Public Record Report a problem | ||
| 10/21/2022 | Pending sale | $74,500$23/sqft |
Source: GAMLS #10086005 Report a problem | ||
| 8/26/2022 | Listed for sale | $74,500+148.3%$23/sqft |
Source: GAMLS #10086005 Report a problem | ||
| 5/26/2022 | Sold | $30,000-65.1%$9/sqft |
Source: Public Record Report a problem | ||
| 8/20/2003 | Sold | $86,025$27/sqft |
Source: Public Record Report a problem | ||
Public tax history
| Year | Property taxes | Tax assessment |
|---|---|---|
| 2025 | $766 -1.8% | $20,000 |
| 2024 | $780 +8% | $20,000 |
| 2023 | $722 -8% | $20,000 |
| 2022 | $785 -0.6% | $20,000 |
| 2021 | $790 -1.2% | $20,000 |
| 2020 | $800 +9.5% | $20,000 -55.6% |
| 2019 | $731 | $45,000 +150% |
| 2018 | $731 | $18,000 |
Find assessor info on the county website
Monthly payment
Est. payment
Payment breakdown
Explore the cost of this home by adjusting the details. Changes won't be saved.Climate risks
Neighborhood: 30236
Nearby schools
Schools provided by the listing agent
- Elementary: Arnold
- High: Jonesboro
Source: GAMLS. This data may not be complete. We recommend contacting the local school district to confirm school assignments for this home.
Similar homes
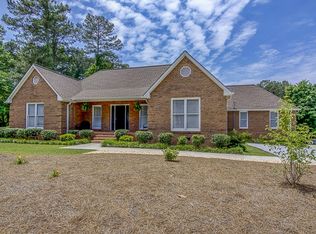
- $649,9004 bd3 ba2.7k sqft3246 Jodeco Dr, Jonesboro, GA 30236Active

 MLS ID #10801254, Lane Farmer, Keller Williams Realty Atl. Partners. GAMLS
 - $475,0003 bd3 ba2k sqft172 Wexford Ct, Stockbridge, GA 30281Active
 MLS ID #10825088, Max Chavez, Your Home Sold Guaranteed. GAMLS
 - $429,9905 bd4 ba3.2k sqft1532 Gallup Dr, Stockbridge, GA 30281Active
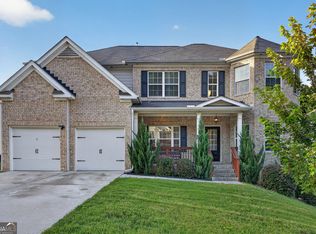 MLS ID #10819502, Adrienne Foreman, Coldwell Banker Realty. GAMLS
 - $315,0005 bd3 ba2.2k sqft5712 Attucks Blvd, Morrow, GA 30260Active
 MLS ID #10849936, LaTanya McGriggs, Vin & Rosh Realtors. GAMLS
 - $424,9004 bd3 ba2.8k sqft140 Heritage Cir, McDonough, GA 30253ActiveMLS ID #10801631, Kennedy Brooks, NorthGroup Real Estate Inc. GAMLS
- $475,0005 bd4 ba4.1k sqft1620 Woodridge Bnd, McDonough, GA 30252ActiveMLS ID #10811803, Mahria Berkshire, BHHS Georgia Properties. GAMLS
- $435,0004 bd3 ba2.2k sqft254 Crumbley Rd, McDonough, GA 30252ActiveMLS ID #10836876, Amy Scott, The Legacy Real Estate Group. GAMLS
- $424,9995 bd3 ba3.1k sqft4167 Cedar Commons Way, Conley, GA 30288ActiveMLS ID #10847753, Sean Walker, Virtual Properties Realty.com. GAMLS
- $599,9005 bd4 ba3.6k sqft281 Rugged Creek Dr, Stockbridge, GA 30281ActiveMLS ID #10844853, Jordan Chandler West, Dwelli. GAMLS
- $519,0004 bd4 ba3.9k sqft1048 Crown River Pkwy, McDonough, GA 30252ActiveMLS ID #10791298, Felicia F Cook, Southern Roots Realty Partners. GAMLS
- $515,0005 bd3 ba3.3k sqft1106 Edward Dr, McDonough, GA 30252ActiveMLS ID #10841828, Brannon Coble, Watkins Real Estate Associates. GAMLS
- $550,0004 bd3 ba2.3k sqft891 Crumbley Rd, McDonough, GA 30252ActiveMLS ID #10837327, Amy Scott, The Legacy Real Estate Group. GAMLS
- $525,0004 bd3 ba2.9k sqft146 Aubree Way, McDonough, GA 30252ActiveMLS ID #10785159, Amber Jones, Crye-Leike, Realtors. GAMLS
- $510,0005 bd4 ba3.3k sqft109 Bastian Rd, McDonough, GA 30252ActiveMLS ID #10841548, Lisa Erickson, Southern Classic Realtors. GAMLS
- $419,0004 bd3 ba2.8k sqft3408 Ashford Loop, Ellenwood, GA 30294ActiveMLS ID #10832793, Lisa Simpson, I Heart Atlanta Brokerage. GAMLS
- $419,0004 bd3 ba2.8k sqft3402 Ashford Loop, Ellenwood, GA 30294ActiveMLS ID #10833293, Lisa Simpson, I Heart Atlanta Brokerage. GAMLS
- $550,0005 bd4 ba3.9k sqft1029 Homer Ln, Stockbridge, GA 30281ActiveMLS ID #10833016, Hope Shivers, Compass. GAMLS
- $489,9003 bd3 ba2.1k sqft2896 Silver Hill Ter, Atlanta, GA 30316ActiveMLS ID #10833851, Merrill C Johnson Jr, Keller Williams West Atlanta. GAMLS
- $317,0004 bd3 ba1.9k sqft7153 New Dale Rd, Rex, GA 30273For Sale
 MLS ID #7820933, DOUGLAS PARSON, Drake Realty, Inc. FMLS GA
 - $399,0004 bd3 ba3.1k sqft4531 Riverwood Cir, Decatur, GA 30035Active Under ContractMLS ID #10827177, Alianny Santos, The Atlanta Home Experts. GAMLS
