Welcome to 312 Thoreau Boulevard! This beautiful 1,761 sq ft ranch sits on a fenced lot with a large patio, enclosed patio, a 3-car garage, and more! NEW Carpet ‘26, NEW Roof & Siding ‘25, NEW Garage Door ‘25, and New Furnace & A/C 6 years ago highlight this well cared for home. The Main Level features 3 Bedrooms (new carpet), 2 Full Baths, Great Room (featuring gas fireplace & LVP flooring), Dining area (LVP flooring), Kitchen - Breakfast Room Combo (featuring gas stove & LVP flooring), Breakfast Bar, and Main Floor Laundry. Future plans are limitless in the full, unfinished lower level with a full bath rough in & 200amp electric panel to make your vision a reality! If you've been looking for a well-maintained ranch with room to expand, this is it! Schedule your showing today.
Active
Listed by: Meyer Real Estate • George J Black • 314-565-0273
$425,000
312 Thoreau Blvd, O'Fallon, MO 63366
3beds
1,761sqft
Single Family Residence
Built in 2005
0.27 Acres Lot
$415,500 Zestimate®
$241/sqft
$21/mo HOA
What's special
Fenced lotEnclosed patioBreakfast barLvp flooringMain floor laundryLarge patio
- 1 day |
- 200 |
- 19 |
Zillow last checked:
Listing updated:
Listed by:
George J Black 314-565-0273,
Meyer Real Estate,
Olivia H Black 314-651-1666,
Meyer Real Estate
Source: MARIS,MLS#: 26050981 Originating MLS: St. Charles County Association of REALTORS
Originating MLS: St. Charles County Association of REALTORSFacts & features
Interior
Bedrooms & bathrooms
- Bedrooms: 3
- Bathrooms: 2
- Full bathrooms: 2
- Main level bathrooms: 2
- Main level bedrooms: 3
Primary bedroom
- Features: Floor Covering: Carpeting
- Level: Main
- Area: 192
- Dimensions: 16x12
Bedroom 2
- Features: Floor Covering: Carpeting
- Level: Main
- Area: 130
- Dimensions: 13x10
Bedroom 3
- Features: Floor Covering: Carpeting
- Level: Main
- Area: 120
- Dimensions: 12x10
Dining room
- Features: Floor Covering: Luxury Vinyl Plank
- Level: Main
- Area: 121
- Dimensions: 11x11
Great room
- Features: Floor Covering: Luxury Vinyl Plank
- Level: Main
- Area: 256
- Dimensions: 16x16
Kitchen
- Features: Floor Covering: Luxury Vinyl Plank
- Level: Main
- Area: 460
- Dimensions: 23x20
Laundry
- Features: Floor Covering: Luxury Vinyl Plank
- Level: Main
- Area: 56
- Dimensions: 8x7
Heating
- Forced Air, Natural Gas
Cooling
- Ceiling Fan(s), Central Air
Appliances
- Included: Dishwasher, Microwave, Gas Range, Gas Water Heater
- Laundry: Electric Dryer Hookup, Gas Dryer Hookup, Main Level, Washer Hookup
Features
- Breakfast Bar, Ceiling Fan(s), Dining/Living Room Combo, Open Floorplan, Pantry, Vaulted Ceiling(s)
- Flooring: Carpet, Concrete, Luxury Vinyl
- Doors: Panel Door(s)
- Windows: Blinds
- Basement: Full,Sump Pump,Unfinished
- Number of fireplaces: 1
- Fireplace features: Gas, Great Room, Masonry
Interior area
- Total structure area: 1,761
- Total interior livable area: 1,761 sqft
- Finished area above ground: 1,761
- Finished area below ground: 0
Property
Parking
- Total spaces: 3
- Parking features: Driveway, Garage, Garage Faces Front
- Attached garage spaces: 3
- Has uncovered spaces: Yes
Features
- Levels: One
- Patio & porch: Enclosed, Patio
- Fencing: Back Yard,Fenced,Wood
Lot
- Size: 0.27 Acres
- Features: Level
Details
- Additional structures: None
- Parcel number: 200508662000013.0000000
- Special conditions: Standard
Construction
Type & style
- Home type: SingleFamily
- Architectural style: Ranch,Traditional
- Property subtype: Single Family Residence
Materials
- Concrete, Vinyl Siding
- Foundation: Concrete Perimeter
- Roof: Architectural Shingle
Condition
- Year built: 2005
Utilities & green energy
- Electric: Single Phase
- Sewer: Public Sewer
- Water: Public
- Utilities for property: Electricity Connected, Natural Gas Connected, Sewer Connected, Water Connected
Community & HOA
Community
- Subdivision: Vlgs At Waldon Pond #3a
HOA
- Has HOA: Yes
- Amenities included: None
- Services included: Common Area Maintenance
- HOA fee: $250 annually
- HOA name: The Villages of Waldon pond
Location
- Region: Ofallon
Financial & listing details
- Price per square foot: $241/sqft
- Tax assessed value: $384,208
- Annual tax amount: $4,507
- Date on market: 8/14/2026
- Listing terms: Cash,Conventional,FHA,VA Loan
- Ownership: Private
- Electric utility on property: Yes
Estimated market value
$415,500
$395,000 - $436,000
$2,356/mo
Price history
| Date | Event | Price |
|---|---|---|
| 8/14/2026 | Listed for sale | $425,000$241/sqft |
Source:  MARIS #26050981 Report a problem MARIS #26050981 Report a problem | ||
| 11/3/2005 | Sold | -- |
Source: Public Record Report a problem | ||
Public tax history
| Year | Property taxes | Tax assessment |
|---|---|---|
| 2025 | $4,507 +0.9% | $73,000 +8% |
| 2024 | $4,465 0% | $67,593 |
| 2023 | $4,467 +12.4% | $67,593 +20.9% |
| 2022 | $3,974 | $55,922 |
| 2021 | -- | $55,922 +11.5% |
| 2020 | -- | $50,170 |
| 2019 | $3,279 | $50,170 +18.1% |
| 2018 | $3,279 +1.3% | $42,473 |
| 2017 | $3,238 +7.8% | $42,473 +8.2% |
| 2016 | $3,005 +7.6% | $39,260 |
| 2015 | $2,794 -1.3% | $39,260 +0.3% |
| 2014 | $2,831 | $39,128 |
| 2013 | -- | $39,128 -3% |
| 2012 | -- | $40,340 -10.6% |
| 2011 | -- | $45,120 |
| 2010 | -- | $45,120 |
| 2009 | -- | $45,120 |
| 2008 | -- | $45,120 -80.6% |
| 2007 | -- | $232,985 +454.7% |
| 2006 | -- | $42,000 |
| 2005 | -- | $42,000 +20% |
| 2004 | -- | $35,000 |
| 2003 | -- | $35,000 |
| 2002 | -- | -- |
Find assessor info on the county website
Monthly payment
Est. payment
Payment breakdown
Explore the cost of this home by adjusting the details. Changes won't be saved.Climate risks
Neighborhood: 63366
Nearby schools
GreatSchools rating
- NAJoseph L. Mudd Elementary SchoolGrades: K-2Distance: 1.8 mi
- 8/10Ft. Zumwalt North Middle SchoolGrades: 6-8Distance: 1.6 mi
- 9/10Ft. Zumwalt North High SchoolGrades: 9-12Distance: 2.9 mi
Schools provided by the listing agent
- Elementary: J.L. Mudd/Forest Park
- Middle: Ft. Zumwalt North Middle
- High: Ft. Zumwalt North High
Source: MARIS. This data may not be complete. We recommend contacting the local school district to confirm school assignments for this home.
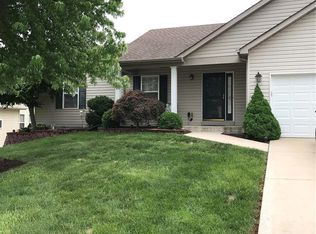
- $346,7003 bd2 ba1.4k sqft316 Thoreau Blvd, O'Fallon, MO 63366Off Market
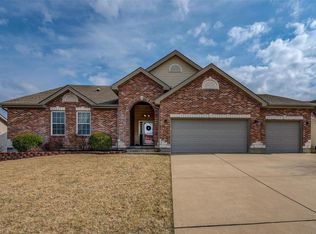
- $468,9004 bd2 ba2.2k sqft308 Thoreau Blvd, O'Fallon, MO 63366Off Market
- $519,0003 bd3 ba3.9k sqft320 Thoreau Blvd, O'Fallon, MO 63366Off Market
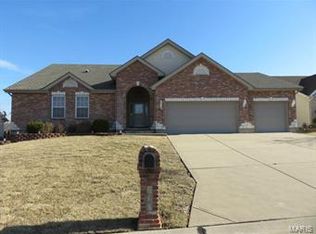
- $524,1003 bd3 ba3.9k sqft320 Thoreau, Ofallon, MO 63366Off Market
- $485,0004 bd3 ba2.1k sqft304 Thoreau Blvd, O'Fallon, MO 63366Off Market
- $501,3003 bd3 ba2.2k sqft313 Thoreau Blvd, O'Fallon, MO 63366Off Market
- $564,4005 bd4 ba3.9k sqft3 Holmes Ct, O'Fallon, MO 63366Off Market
- $443,3004 bd2 ba2.3k sqft317 Thoreau Blvd, O'Fallon, MO 63366Off Market
A local agent can set up tours, give advice and negotiate with sellers.
Similar homes
- $399,9003 bd2 ba1.8k sqft57 W Ofallon Dr, O Fallon, MO 63366For Sale

 MLS ID #26051158, Karen M Boelling, Magnolia Real Estate. MARIS
 - $434,5003 bd3 ba1.6k sqft10 Pershing Cir, O Fallon, MO 63366New Construction
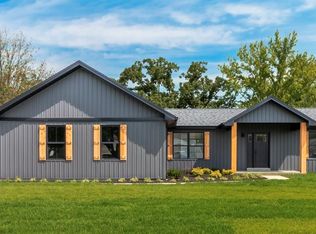 MLS ID #26051162, Michelle Craft, RE/MAX EDGE. MARIS
 - $364,9003 bd3 ba1.7k sqft6 Whispering Rock Ct, O'Fallon, MO 63366For Sale
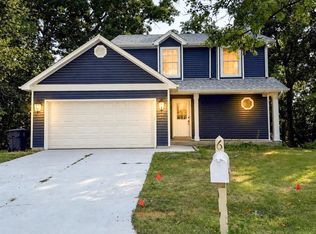 MLS ID #26048924, Lesley A Wilson, Equity Missouri LLC. MARIS
 - $398,0003 bd2 ba1.8k sqft8 Autumn Grove Ct, O'Fallon, MO 63366For Sale
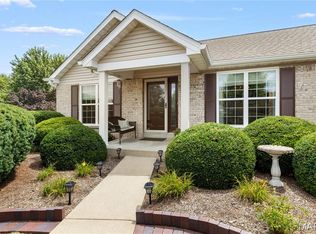 MLS ID #26046639, Linda A Hackett, Berkshire Hathaway HomeServices Select Properties. MARIS
 - $340,0003 bd3 ba2k sqft868 Molloy Dr, O'Fallon, MO 63366For SaleMLS ID #26051420, Dawn M LaBeau, ReeceNichols Real Estate. MARIS
- $409,0003 bd3 ba2.5k sqft27 Saint Nicholas Ct, O'Fallon, MO 63366For Sale By Owner
- $410,0003 bd2 ba1.8k sqft1125 Duxbury Ln, O'Fallon, MO 63366For SaleMLS ID #26042037, Chad P Wilson, Keller Williams Realty West. MARIS
- $380,0003 bd2 ba1.5k sqft811 Crestwood Ct, O'Fallon, MO 63366For SaleMLS ID #26048309, Tim W Koppel, Berkshire Hathaway HomeServices Select Properties. MARIS
- $279,9003 bd2 ba1.5k sqft504 Briscoe Ave, O'Fallon, MO 63366For SaleMLS ID #26051112, Vito J Tabacchi, GATEWAY, REALTORS. MARIS
- $439,0004 bd3 ba2.3k sqft225 Thorn Brook Dr, O'Fallon, MO 63366For SaleMLS ID #26045179, Tracy Mazuranic, Worth Clark Realty. MARIS
- $460,0004 bd3 ba2.6k sqft944 Daffodil Ridge Dr, O'Fallon, MO 63366For SaleMLS ID #26047625, Theresa M Juenger, Coldwell Banker Realty - Gundaker. MARIS
- $445,0004 bd3 ba2.3k sqft1016 Lafayette Pl, Lake Saint Louis, MO 63367For SaleMLS ID #26047379, Holli E Hummelsheim, Coldwell Banker Realty - Gundaker. MARIS
- $274,9003 bd2 ba1.2k sqft207 San Jose Ct, O'Fallon, MO 63366For SaleMLS ID #26049680, Robert W Nichols, Nichols Real Estate. MARIS
- $489,9004 bd3 ba2.4k sqft307 Camilla Dr, O'Fallon, MO 63366For SaleMLS ID #26050460, Matthew F Becker, Magnolia Real Estate. MARIS
- $275,0003 bd1 ba1.1k sqft31 Plackemeier Dr, O'Fallon, MO 63366For SaleMLS ID #26051105, Christopher W Zager, RED Realty. MARIS
- $449,0004 bd3 ba2.3k sqft1435 Soaring Eagle Dr, O'Fallon, MO 63366For SaleMLS ID #26029993, Sally Goldkamp, Janet McAfee Inc.. MARIS
- $399,0004 bd3 ba2.5k sqft10 Amber Wave Ct, O'Fallon, MO 63366For SaleMLS ID #26042418, Kelli D Gorla, DRG - Delhougne Realty Group. MARIS
- $375,0003 bd4 ba1.6k sqft171 Homefield Gardens Dr, O'Fallon, MO 63366For SaleMLS ID #26045123, Laticha Green, Worth Clark Realty. MARIS
- $350,0003 bd3 ba2.3k sqft871 Molloy Dr, O'Fallon, MO 63366For SaleMLS ID #26049953, Rob M Hussey, Expert Realty LLC. MARIS
- $369,0003 bd3 ba1.8k sqft11 Fawn View Ln, O'Fallon, MO 63366For SaleMLS ID #26035169, Kalen J Wilson, Saint Louis Real Estate LLC. MARIS
