Welcome to this spacious and updated 2-story in a great Cottleville location! Brick accents and a covered front porch add curb appeal and lead you inside. The foyer opens to the dining room on the right and living room on the left, both featuring stylish lighting and luxury vinyl plank flooring that continues throughout the main level. The open layout of the main space is perfect for hosting gatherings or everyday family living, with the family room flowing seamlessly into the breakfast room and kitchen. You’ll love the cozy woodburning fireplace with brick surround, bay window, coffee bar area with a butcher-block counter, and the updated kitchen with open shelving, 42” cabinets w/crown molding, granite countertops, stainless steel appliances, and a timeless subway-tile backsplash. An updated half bath and convenient laundry room round out the main floor. Upstairs, the primary suite features a walk-in closet and bathroom with a dual-sink vanity and modern black fixtures. Three more bedrooms and another full bathroom complete the space. The finished basement adds a rec room with a kitchenette, bar area, and full bathroom. Enjoy summer in the backyard, with two patios and a fire pit, backing to woods. Conveniently located moments from Francis Howell Central schools, all of the restaurants and shops on Mid Rivers Mall and in charming Old Town Cottleville, with quick access to highways and extensive walking and bike paths along the Dardenne Greenway, this home is one you won’t want to miss!
Active
Listed by: Keller Williams Realty St. Louis • David Nations • 314-775-2777
$415,000
1420 Brittany Cv, Saint Charles, MO 63304
4beds
1,914sqft
Single Family Residence
Built in 2004
8,276 Square Feet Lot
$406,300 Zestimate®
$217/sqft
$-- HOA
What's special
Updated half bathCovered front porchBacking to woodsGranite countertopsBrick accentsConvenient laundry roomStylish lighting
- 2 days |
- 287 |
- 19 |
Zillow last checked:
Listing updated:
Listed by:
David Nations 314-775-2777,
Keller Williams Realty St. Louis,
Jim Wehmeier 636-485-4291,
Keller Williams Realty St. Louis
Source: MARIS,MLS#: 26021649 Originating MLS: St. Louis Association of REALTORS
Originating MLS: St. Louis Association of REALTORSFacts & features
Interior
Bedrooms & bathrooms
- Bedrooms: 4
- Bathrooms: 4
- Full bathrooms: 3
- 1/2 bathrooms: 1
- Main level bathrooms: 1
Primary bedroom
- Features: Floor Covering: Carpeting
- Level: Second
Bedroom 2
- Features: Floor Covering: Carpeting
- Level: Second
Bedroom 3
- Features: Floor Covering: Carpeting
- Level: Second
Bedroom 4
- Features: Floor Covering: Carpeting
- Level: Second
Dining room
- Features: Floor Covering: Luxury Vinyl Plank
- Level: Main
Family room
- Features: Floor Covering: Luxury Vinyl Plank
- Level: Main
Kitchen
- Features: Floor Covering: Luxury Vinyl Plank
- Level: Main
Living room
- Features: Floor Covering: Luxury Vinyl Plank
- Level: Main
Recreation room
- Features: Floor Covering: Luxury Vinyl Plank
- Level: Basement
Heating
- Forced Air, Natural Gas
Cooling
- Central Air, Electric
Appliances
- Included: Dishwasher, Disposal, Microwave, Electric Oven, Electric Range, Refrigerator
- Laundry: Main Level
Features
- Center Hall Floorplan, Double Vanity, Eat-in Kitchen, Entrance Foyer, Pantry, Separate Dining, Shower, Walk-In Closet(s)
- Flooring: Carpet, Luxury Vinyl, Tile
- Basement: Partially Finished,Full,Sump Pump
- Number of fireplaces: 1
- Fireplace features: Family Room, Masonry, Wood Burning
Interior area
- Total interior livable area: 1,914 sqft
- Finished area above ground: 1,914
Property
Parking
- Total spaces: 2
- Parking features: Attached
- Attached garage spaces: 2
Features
- Levels: Two
- Patio & porch: Covered, Front Porch
- Fencing: Back Yard
Lot
- Size: 8,276 Square Feet
- Dimensions: 69 x 125
- Features: Level
Details
- Parcel number: 301139713000002.0000000
- Special conditions: Standard
Construction
Type & style
- Home type: SingleFamily
- Architectural style: Traditional
- Property subtype: Single Family Residence
Materials
- Brick Veneer, Vinyl Siding
- Foundation: Concrete Perimeter
Condition
- Year built: 2004
Utilities & green energy
- Electric: Other
- Sewer: Public Sewer
- Water: Public
Community & HOA
Community
- Subdivision: Brittany Cove
HOA
- Has HOA: No
Location
- Region: Saint Charles
Financial & listing details
- Price per square foot: $217/sqft
- Tax assessed value: $347,121
- Annual tax amount: $4,066
- Date on market: 8/13/2026
- Listing terms: Cash,Conventional
Estimated market value
$406,300
$386,000 - $427,000
$2,527/mo
Price history
| Date | Event | Price |
|---|---|---|
| 8/13/2026 | Listed for sale | $415,000+84.4%$217/sqft |
Source:  MARIS #26021649 Report a problem MARIS #26021649 Report a problem | ||
| 3/27/2018 | Sold | -- |
Source: MARIS #18004910 Report a problem | ||
| 2/22/2018 | Pending sale | $225,000$118/sqft |
Source: Coldwell Banker Gundaker - Highway 94 @ Mid Rivers #18004910 Report a problem | ||
| 2/2/2018 | Listed for sale | $225,000$118/sqft |
Source: Coldwell Banker Gundaker SO #18004910 Report a problem | ||
| 3/14/2006 | Sold | -- |
Source: Public Record Report a problem | ||
Public tax history
| Year | Property taxes | Tax assessment |
|---|---|---|
| 2025 | $4,066 +3.1% | $65,953 +4% |
| 2024 | $3,943 +0% | $63,404 |
| 2023 | $3,941 +29.2% | $63,404 +39.5% |
| 2022 | $3,050 | $45,451 |
| 2021 | -- | $45,451 +4% |
| 2020 | -- | $43,704 |
| 2019 | $2,761 | $43,704 +14.6% |
| 2018 | $2,761 +0.8% | $38,130 |
| 2017 | $2,740 +5% | $38,130 +9.2% |
| 2016 | $2,608 +1.2% | $34,908 |
| 2015 | $2,577 +0.1% | $34,908 +3.3% |
| 2014 | $2,573 | $33,800 |
| 2013 | -- | $33,800 -5% |
| 2012 | -- | $35,580 -5.2% |
| 2011 | -- | $37,520 |
| 2010 | -- | $37,520 |
| 2009 | -- | $37,520 -5.3% |
| 2008 | -- | $39,600 +32% |
| 2007 | -- | $30,000 |
| 2006 | -- | $30,000 |
| 2005 | -- | $30,000 |
Find assessor info on the county website
Monthly payment
Est. payment
Payment breakdown
Explore the cost of this home by adjusting the details. Changes won't be saved.Climate risks
Neighborhood: 63304
Nearby schools
GreatSchools rating
- 8/10Warren Elementary SchoolGrades: K-5Distance: 1.2 mi
- 7/10Saeger Middle SchoolGrades: 6-8Distance: 0.3 mi
- 7/10Francis Howell Central High SchoolGrades: 9-12Distance: 0.2 mi
Schools provided by the listing agent
- Elementary: Warren Elem.
- Middle: Saeger Middle
- High: Francis Howell Central High
Source: MARIS. This data may not be complete. We recommend contacting the local school district to confirm school assignments for this home.
- $361,9004 bd3 ba1.2k sqft1424 Brittany Cv, Saint Charles, MO 63304Off Market
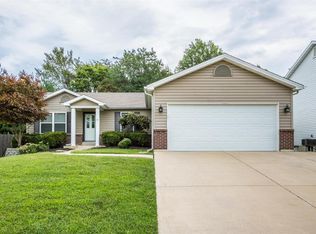
- $383,4003 bd2 ba1.8k sqft1416 Brittany Cv, Saint Charles, MO 63304Off Market
- $330,5003 bd2 ba1.5k sqft1428 Brittany Cv, Saint Charles, MO 63304Off Market
- $--3 bd2 ba1.2k sqft1412 Brittany Cv, Saint Charles, MO 63304Sold
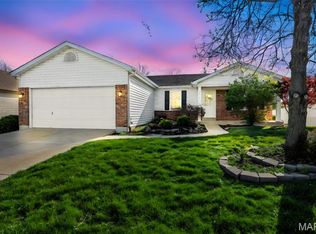
- $293,7003 bd2 ba1k sqft1432 Brittany Cv, Saint Charles, MO 63304Off Market
- $364,7002 bd2 ba912 sqft1413 Brittany Cv, Saint Charles, MO 63304Off Market
- $305,2002 bd2 ba1k sqft1429 Brittany Cv, Saint Charles, MO 63304Off Market
- $--4 bd3 ba1.9k sqft1408 Brittany Cv, Saint Charles, MO 63304Sold
A local agent can set up tours, give advice and negotiate with sellers.
Similar homes
- $415,0004 bd3 ba2k sqft303 Whispering Woods Dr, Saint Peters, MO 63304For Sale

 MLS ID #26051668, Janice M Freeman, ReeceNichols Real Estate. MARIS
 - $399,9003 bd3 ba2.4k sqft5864 Wellington Farm Dr, Saint Charles, MO 63304For Sale
 MLS ID #26050360, Donna M Redd, EXP Realty, LLC. MARIS
 - $400,0003 bd3 ba1.9k sqft1094 Harness Dr, Saint Charles, MO 63304For Sale
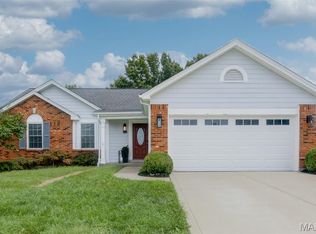 MLS ID #26040724, Tricia D Wilson, ReeceNichols Real Estate. MARIS
 - $--3 bd2 ba1.6k sqft532 Harvest Dr, Saint Charles, MO 63304Auction
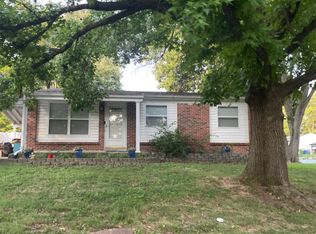 Auction.com 2
 - $389,9004 bd3 ba2k sqft13 Tremaine Ct, Saint Charles, MO 63304For SaleMLS ID #26049903, Barbara Koskolos, Worth Clark Realty. MARIS
- $425,0005 bd4 ba2.4k sqft1392 Timothy Ridge Dr, Saint Charles, MO 63304For SaleMLS ID #26049822, Kenny Ball, Simply Sell LLC. MARIS
- $415,0003 bd3 ba1.9k sqft1401 Colonial Dr, Saint Charles, MO 63304For SaleMLS ID #26038688, Cathy Fronick, Mid America Property Partners. MARIS
- $425,0003 bd4 ba2.1k sqft2322 Wills Hollow Dr, Saint Peters, MO 63376For SaleMLS ID #26048765, Kelly A Boehmer, Berkshire Hathaway HomeServices Select Properties. MARIS
- $450,0004 bd3 ba2.3k sqft217 Country Hollow Ct, Saint Charles, MO 63304For SaleMLS ID #26049842, Bethany DeMaggio, Real Broker LLC. MARIS
- $448,5004 bd3 ba2.5k sqft308 Copper Crest Ct, Saint Charles, MO 63304For SaleMLS ID #26048482, Susan M Brewer, Susan Brewer Service First RE. MARIS
- $370,0003 bd2 ba1.8k sqft171 Hunters Pointe Dr, Saint Charles, MO 63304For SaleMLS ID #26047070, Chad P Wilson, Keller Williams Realty West. MARIS
- $410,0003 bd4 ba1.8k sqft315 Fronterra Ct, Saint Peters, MO 63376For SaleMLS ID #26045512, Mark & Neil Gellman, EXP Realty, LLC. MARIS
- $399,0003 bd3 ba1.7k sqft814 Emerald Place Dr, Saint Charles, MO 63304For SaleMLS ID #26032075, Laura Cutting Arnold, Coldwell Banker Realty - Gundaker. MARIS
- $420,0004 bd3 ba2.1k sqft4014 Treeshadow Dr, Saint Peters, MO 63376For SaleMLS ID #26044524, Haylee E Hercules, Berkshire Hathaway HomeServices Select Properties. MARIS
- $315,0003 bd3 ba2.2k sqft4209 Chisholm Trail Dr, Saint Charles, MO 63304For SaleMLS ID #26050189, Nicholas Wagenknecht, SCHNEIDER Real Estate. MARIS
- $440,0003 bd3 ba2.7k sqft1447 Wood Haven Dr, Saint Charles, MO 63304For SaleMLS ID #26050068, Starr Glass, Expert, REALTORS. MARIS
- $399,0003 bd3 ba1.7k sqft3 Fairfax Dr, Saint Peters, MO 63376For Sale By Owner
- $390,0004 bd4 ba2.3k sqft428 Chelsea Way Dr, Saint Charles, MO 63304For SaleMLS ID #26044218, Heather D Brewer, Coldwell Banker Realty - Gundaker. MARIS
- $340,0004 bd3 ba1.8k sqft1273 Poseidon Ct, Saint Peters, MO 63376For SaleMLS ID #26046018, Nicole Berthold, Worth Clark Realty. MARIS
- $469,0003 bd3 ba1.6k sqft9043 Camino Trl, Cottleville, MO 63304For SaleMLS ID #26050715, Jeff H Lottmann, Compass Realty Group. MARIS
