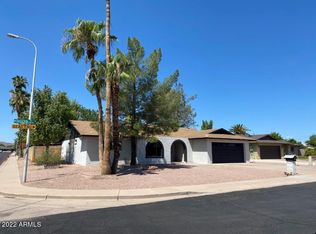
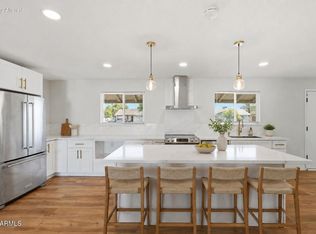
Single-story Tempe home on a spacious corner lot across from Celaya Park, with no HOA. Kitchen with granite counters and appliances; three bedrooms, 2.5 baths, new roof, and an enclosed patio used as a bonus room. Natural light, a raised entry ceiling and wood-plank ceiling add character. Exceptional side-yard space sets this home apart: two RV gates open to extensive concrete parking, including an approx. 21' x 50' area for an RV, boat, trailer or multiple vehicles. A separate pad and structure on the other side offer space for storage, a workshop or hobbies. The living room is sunken with a wood railing. Seller will consider buyer proposals for a credit toward leveling the room and updating flooring. Some photos digitally show the railing and trim in white; both are natural wood. families, hobbyists & outdoor enthusiasts. Features RAISED entry ceiling with custom celestory windows and natural plank wood ceiling, new kitchen cabinetry, new granite countertops & new appliances, TONS of storage & tons of light ready for entertaining & everyday living. New laminate flooring in primary living areas plus newer carpet in bedrooms & tile in wet areas for a fresh, low-maintenance finish throughout. Most windows replaced for improved efficiency, comfort & curb appeal. Multiple solar tubes & skylights provide abundant natural light & save energy....... TWO (2) air conditioning systems plus a whole-home evaporative cooling system provide flexible, efficient climate control year-round. New roof w/ 30-year transferable warranty. NOTE: WE PHOTO SHOPPED THE SUNKEN LIVING ROOM RAILS AND OTHER NATURAL WOOD FINISHES TO SHOW WARM WHITE. SELLER WILL PAINT LIVING ROOM RAILING AND TRIM TO MATCH PHOTOS IF BUYER SPECIFIES IN WRITING PRIOR TO CONTRACT ACCEPTANCE.
For sale
Price cut: $10K (10/5)
$515,000
6525 S Wilson Street, Tempe, AZ 85283
3beds
1,931sqft
Single Family Residence
Built in 1979
9,274 Square Feet Lot
$508,500 Zestimate®
$267/sqft
$-- HOA
What's special
New kitchen cabinetrySpacious corner lotAcross from celaya parkNatural lightExceptional side-yard spaceNew granite countertopsTons of storage
- 76 days
- 595
- 48
Zillow last checked:
Listing updated:
Listed by:
Will Daly 602-989-6788,
We Know Real Estate
Source: ARMLS,MLS#: 7058000
Facts & features
Interior
Bedrooms & bathrooms
- Bedrooms: 3
- Bathrooms: 3
- Full bathrooms: 2
- 1/2 bathrooms: 1
Heating
- Electric
Cooling
- Heat Pump, Ceiling Fan(s), Evaporative Cooling, Other, See Remarks
Appliances
- Included: Refrigerator, Built-in Microwave, Dishwasher, Disposal, Electric Oven, Electric Cooktop, Built-In Electric Oven
Features
- Pantry, Granite Counters, Double Vanity, Eat-in Kitchen, 3/4 Bath Master Bdrm
- Flooring: Carpet, Laminate, Tile
- Windows: Skylight(s), Double Pane Windows, Vinyl Frame
- Has basement: No
- Has fireplace: No
Interior area
- Total structure area: 1,931
- Total interior livable area: 1,931 sqft
Property
Parking
- Total spaces: 9
- Parking features: RV Access/Parking, Garage Door Opener, Storage, Temp Controlled
- Garage spaces: 2
- Uncovered spaces: 7
Features
- Stories: 1
- Patio & porch: Patio
- Spa features: None
- Fencing: Back Yard,Block,Wood
Lot
- Size: 9,274 Square Feet
- Features: Borders Common Area, East/West Exposure, Corner Lot, Desert Back, Gravel/Stone Front, Gravel/Stone Back, Synthetic Grass Frnt, Synthetic Grass Back, Auto Timer H2O Front, Auto Timer H2O Back
Details
- Additional structures: Workshop, Shed(s)
- Parcel number: 30145028
Construction
Type & style
- Home type: SingleFamily
- Architectural style: Ranch
- Property subtype: Single Family Residence
Materials
- Stucco, Painted, Block
- Roof: Composition
Condition
- Year built: 1979
Utilities & green energy
- Sewer: Public Sewer
Green energy
- Energy efficient items: Solar Tubes, Multi-Zones
Community & HOA
Community
- Features: Playground
- Subdivision: Tempe Royal Estates Unit 1
HOA
- Has HOA: No
- Services included: No Fees
Location
- Region: Tempe
Financial & listing details
- Price per square foot: $267/sqft
- Tax assessed value: $345,000
- Annual tax amount: $1,702
- Date on market: 7/24/2026
- Cumulative days on market: 112 days
- Listing terms: VA Loan,Cash,Conventional,FHA
- Ownership: Fee Simple
- Road surface type: Asphalt
Estimated market value
$508,500
$483,000 - $534,000
$2,388/mo
Price history
| Date | Event | Price |
|---|---|---|
| 10/5/2026 | Price change | $515,000-1.9%$267/sqft |
Source:  ARMLS #7058000 Report a problem ARMLS #7058000 Report a problem | ||
| 9/17/2026 | Price change | $525,000-4.5%$272/sqft |
Source: ARMLS #7058000 Report a problem | ||
| 8/18/2026 | Price change | $550,000-0.9%$285/sqft |
Source: ARMLS #7058000 Report a problem | ||
| 7/24/2026 | Listed for sale | $555,000-5.8%$287/sqft |
Source: ARMLS #7058000 Report a problem | ||
| 7/20/2026 | Listing removed | $589,000$305/sqft |
Source: ARMLS #7041985 Report a problem | ||
| 6/15/2026 | Listed for sale | $589,000$305/sqft |
Source: ARMLS #7041985 Report a problem | ||
Public tax history
| Year | Property taxes | Tax assessment |
|---|---|---|
| 2025 | $1,692 +3.2% | $34,500 -7.4% |
| 2024 | $1,640 +2.7% | $37,250 +125.5% |
| 2023 | $1,596 +4.9% | $16,519 -34.6% |
| 2022 | $1,521 -1.4% | $25,260 +4.8% |
| 2021 | $1,543 +3.3% | $24,110 +4.7% |
| 2020 | $1,494 +3.5% | $23,020 +12.2% |
| 2019 | $1,444 | $20,520 +10.6% |
| 2018 | $1,444 +4.3% | $18,550 +9.1% |
| 2017 | $1,384 +6.8% | $17,000 +3.2% |
| 2016 | $1,297 +0.8% | $16,470 +9.2% |
| 2015 | $1,287 | $15,080 +29.1% |
| 2014 | -- | $11,680 +20.7% |
| 2013 | -- | $9,680 -14.7% |
| 2012 | -- | $11,350 -11.5% |
| 2011 | -- | $12,820 -25.5% |
| 2010 | -- | $17,200 -11.4% |
| 2009 | -- | $19,420 -14.8% |
| 2008 | -- | $22,800 +12.3% |
| 2007 | -- | $20,300 +55.6% |
| 2006 | -- | $13,050 |
| 2005 | -- | $13,050 +4.4% |
| 2004 | -- | $12,500 |
| 2003 | -- | $12,500 +17.4% |
| 2002 | -- | $10,650 |
Find assessor info on the county website
Monthly payment
Est. payment
Payment breakdown
Explore the cost of this home by adjusting the details. Changes won't be saved.Climate risks
Neighborhood: Tempe Royal Estates
Nearby schools
Schools provided by the listing agent
- Elementary: Kyrene de la Estrella Elementary School
- Middle: Kyrene Akimel A-Al Middle School
- High: Tempe High School
- District: Kyrene Elementary District
Source: ARMLS. This data may not be complete. We recommend contacting the local school district to confirm school assignments for this home.
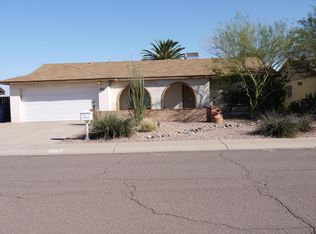
Similar homes
- $550,0004 bd2 ba1.9k sqft1407 E GEMINI Drive, Tempe, AZ 85283For Sale
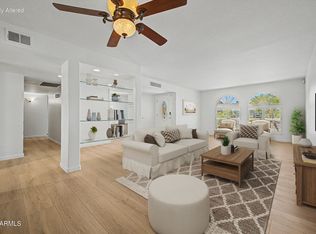 MLS ID #7055340, Donald W Aldrich Jr, Keller Williams Arizona Realty. ARMLS
 - $520,0004 bd2 ba2.1k sqft232 E ELLIS Drive, Tempe, AZ 85282For Sale
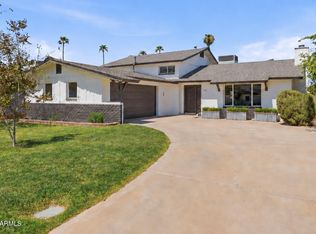 MLS ID #7079354, Bill Olmstead, Keller Williams Realty Phoenix. ARMLS
 - $545,0003 bd2 ba1.6k sqft1534 E SOUTHSHORE Drive, Tempe, AZ 85283For Sale
 MLS ID #7031428, Kimberly Castaneda, Call Realty, Inc.. ARMLS
 - $450,0003 bd2 ba1.3k sqft5406 S COLLEGE Avenue, Tempe, AZ 85283For Sale
 MLS ID #7072025, Kim Panozzo, HomeSmart. ARMLS
