Welcome home to this spacious and beautifully maintained 4 bed, 2.5 bath home in the desirable Avondale Heights neighborhood! From the tall ceilings to the abundance of windows, this home is filled with natural light and has a bright, welcoming feel throughout.
The eat-in kitchen offers plenty of space to gather with a center island, breakfast nook, and an amazing walk-in pantry. Just off the kitchen is the large living room featuring a cozy fireplace, plus a formal dining room for all your entertaining needs! Main floor laundry is conveniently located just off the attached 3 car garage, making everyday life that much easier.
Upstairs, the primary suite is a true retreat with vaulted ceilings, his and hers closets, and a spacious bath featuring double vanities, soaking tub, and separate shower. Three additional generously sized bedrooms with ample closet space accompany the primary on the second floor. A bonus rec room at the top of the open staircase gives you even more flexible living space for a playroom, office, or second family room.
And there’s still more room to grow! The unfinished basement is a blank canvas with endless potential for additional living space, a home gym, storage, or whatever fits your needs. The fully fenced backyard offers a patio for outdoor entertaining and a great corner-lot setting.
Located just minutes from the shopping, restaurants, and conveniences along Highway K with quick access to Highways 70 and 364. Great space, tons of storage, natural light everywhere, and a location that makes everyday life easy—this one checks a lot of boxes!
Active
Listed by: Keller Williams Realty St. Louis • Kraemer & Kraemer • 314-971-8894
$510,000
771 Avondale Dr, Saint Peters, MO 63376
4beds
3,134sqft
Single Family Residence
Built in 2006
0.28 Acres Lot
$-- Zestimate®
$163/sqft
$8/mo HOA
What's special
Cozy fireplaceFully fenced backyardPatio for outdoor entertainingGreat corner-lot settingHis and hers closetsTons of storageAmple closet space
- 15 hours |
- 103 |
- 2 |
Zillow last checked:
Listing updated:
Listed by:
Kraemer & Kraemer 314-971-8894,
Keller Williams Realty St. Louis,
Nicholas A Mormino,
Keller Williams Realty St. Louis
Source: MARIS,MLS#: 26051808 Originating MLS: St. Louis Association of REALTORS
Originating MLS: St. Louis Association of REALTORSFacts & features
Interior
Bedrooms & bathrooms
- Bedrooms: 4
- Bathrooms: 3
- Full bathrooms: 2
- 1/2 bathrooms: 1
- Main level bathrooms: 1
Heating
- Forced Air
Cooling
- Central Air
Features
- Basement: Concrete,Storage Space,Sump Pump,Unfinished
- Number of fireplaces: 1
- Fireplace features: Wood Burning
Interior area
- Total structure area: 3,134
- Total interior livable area: 3,134 sqft
- Finished area above ground: 3,134
Property
Parking
- Total spaces: 3
- Parking features: Garage
- Garage spaces: 3
Features
- Levels: Two
- Fencing: Back Yard
Lot
- Size: 0.28 Acres
- Features: Back Yard, Corner Lot, Cul-De-Sac, Front Yard
Details
- Parcel number: 200699883000726.0000000
- Special conditions: Standard
Construction
Type & style
- Home type: SingleFamily
- Architectural style: Traditional
- Property subtype: Single Family Residence
Materials
- Vinyl Siding
Condition
- Year built: 2006
Utilities & green energy
- Electric: Ameren
- Sewer: Public Sewer
- Water: Public
- Utilities for property: Electricity Connected, Natural Gas Connected, Sewer Connected, Water Connected
Community & HOA
Community
- Subdivision: Avondale Heights #10
HOA
- Has HOA: Yes
- Amenities included: None
- Services included: None
- HOA fee: $100 annually
- HOA name: Avondale Heights
Location
- Region: Saint Peters
Financial & listing details
- Price per square foot: $163/sqft
- Tax assessed value: $479,956
- Annual tax amount: $5,839
- Date on market: 8/15/2026
- Listing terms: Cash,Conventional,VA Loan
- Electric utility on property: Yes
Estimated market value
Not available
Estimated sales range
Not available
Not available
Price history
| Date | Event | Price |
|---|---|---|
| 8/15/2026 | Listed for sale | $510,000+15.9%$163/sqft |
Source:  MARIS #26051808 Report a problem MARIS #26051808 Report a problem | ||
| 7/13/2023 | Sold | -- |
Source: MARIS #23026849 Report a problem | ||
| 5/17/2023 | Pending sale | $440,000$140/sqft |
Source: MARIS #23026849 Report a problem | ||
| 5/12/2023 | Listed for sale | $440,000$140/sqft |
Source: MARIS #23026849 Report a problem | ||
| 6/22/2016 | Listing removed | $1,800+5.9%$1/sqft |
Source: Call Dolly, LLC #16042940 Report a problem | ||
| 2/6/2013 | Listing removed | $1,700$1/sqft |
Source: Call Dolly, LLC #12066485 Report a problem | ||
| 1/12/2013 | Price change | $1,700-5.6%$1/sqft |
Source: Call Dolly, LLC #12066485 Report a problem | ||
| 12/5/2012 | Listed for rent | $1,800$1/sqft |
Source: Call Dolly, LLC #12066485 Report a problem | ||
| 3/21/2007 | Sold | -- |
Source: Public Record Report a problem | ||
Public tax history
| Year | Property taxes | Tax assessment |
|---|---|---|
| 2025 | $5,839 +5.8% | $91,192 +9% |
| 2024 | $5,519 0% | $83,693 |
| 2023 | $5,521 +13.8% | $83,693 +22.3% |
| 2022 | $4,853 | $68,417 |
| 2021 | -- | $68,417 +15.4% |
| 2020 | -- | $59,275 |
| 2019 | $3,952 | $59,275 +15.6% |
| 2018 | $3,952 +1.1% | $51,273 |
| 2017 | $3,907 +5.6% | $51,273 +6.1% |
| 2016 | $3,698 +7.6% | $48,341 |
| 2015 | $3,438 +5.5% | $48,341 +7.3% |
| 2014 | $3,260 | $45,055 |
| 2013 | -- | $45,055 -5% |
| 2012 | -- | $47,430 -8.1% |
| 2011 | -- | $51,620 |
| 2010 | -- | $51,620 |
| 2009 | -- | $51,620 +7.2% |
| 2008 | -- | $48,140 +26.7% |
| 2007 | -- | $38,000 |
| 2006 | -- | -- |
Find assessor info on the county website
Monthly payment
Est. payment
Payment breakdown
Explore the cost of this home by adjusting the details. Changes won't be saved.Climate risks
Neighborhood: 63376
Nearby schools
GreatSchools rating
- 7/10Progress South Elementary SchoolGrades: K-5Distance: 1.2 mi
- 9/10Ft. Zumwalt South Middle SchoolGrades: 6-8Distance: 1.2 mi
- 9/10Ft. Zumwalt South High SchoolGrades: 9-12Distance: 2 mi
Schools provided by the listing agent
- Elementary: Progress South Elem.
- Middle: Ft. Zumwalt South Middle
- High: Ft. Zumwalt South High
Source: MARIS. This data may not be complete. We recommend contacting the local school district to confirm school assignments for this home.
- $526,4004 bd3 ba3k sqft1101 Meadowsweet Dr, Saint Peters, MO 63376Off Market
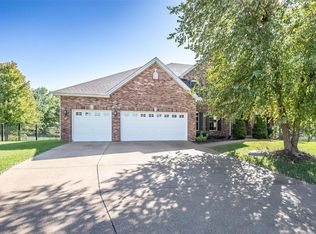
- $--4 bd4 ba3.5k sqft775 Avondale Dr, Saint Peters, MO 63376Sold
- $572,9004 bd3 ba3.1k sqft1105 Meadowsweet Dr, Saint Peters, MO 63376Off Market
- $568,3004 bd3 ba3k sqft1279 Twinleaf Cir, Saint Peters, MO 63376Off Market
- $599,0004 bd3 ba3.1k sqft779 Avondale Dr, Saint Peters, MO 63376Off Market
- $527,5004 bd2 ba2.4k sqft766 Avondale Dr, Saint Peters, MO 63376Off Market
- $437,6003 bd2 ba1.9k sqft783 Avondale Dr, Saint Peters, MO 63376Off Market
- $546,1005 bd5 ba3.1k sqft763 Avondale Dr, Saint Peters, MO 63376Off Market
A local agent can set up tours, give advice and negotiate with sellers.
Similar homes
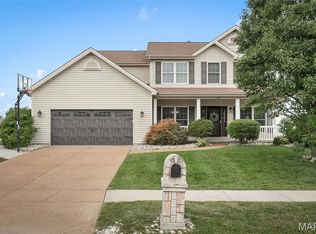
- $525,0004 bd4 ba3.6k sqft1001 Summersweet Dr, Saint Peters, MO 63376For Sale
 MLS ID #26045366, Julie E Scarpace, Keller Williams Realty West. MARIS
 - $450,0004 bd3 ba2.6k sqft1117 Spring Orchard Dr, O'Fallon, MO 63368For Sale
 MLS ID #26051259, Susan Hurley, Compass Realty Group. MARIS
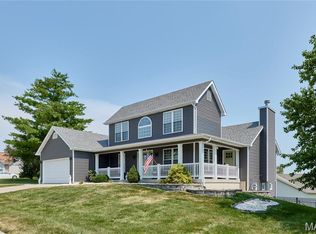
 - $499,0004 bd4 ba3.8k sqft3 Floral Ct, O'Fallon, MO 63368For Sale
 MLS ID #26049537, Matthew J Hoffmann, Magnolia Real Estate. MARIS
 - $515,0005 bd3 ba2.9k sqft48 Aspen Ridge Ct, Saint Peters, MO 63376For Sale
 MLS ID #26036278, Sirin D Stewart, Coldwell Banker Realty - Gundaker. MARIS
 - $498,0005 bd4 ba2.9k sqft434 Scenic Dr, Saint Peters, MO 63376For SaleMLS ID #26043703, Nate K Johnson, RedKey Realty Leaders. MARIS
- $435,0003 bd3 ba1.7k sqft207 Sassafras Parc Dr, O'Fallon, MO 63368For SaleMLS ID #26052234, De L Rockwell, Berkshire Hathaway HomeServices Select Properties. MARIS
- $427,0003 bd3 ba2.9k sqft174 Stage Coach Landing Dr, Saint Peters, MO 63376For SaleMLS ID #26037932, Mark D Scheller, Mark Scheller Real Estate. MARIS
- $489,9004 bd4 ba3.6k sqft351 Briar Creek Ct, Saint Charles, MO 63304For SaleMLS ID #26050123, Susan M Brewer, Susan Brewer Service First RE. MARIS
- $545,0004 bd4 ba4.1k sqft32 Lisa Nicole Ct, Saint Peters, MO 63376For SaleMLS ID #26043716, Cassie N Garamella, RedKey Realty Leaders. MARIS
- $420,0004 bd3 ba2.7k sqft130 Wild Pigeon Ct, O'Fallon, MO 63368For SaleMLS ID #26048790, Emily Brophy, MO Realty. MARIS
- from $516,5003 bd2 ba2k sqftHamilton II Plan, Strawberry Farms, Saint Peters, MO 63376New ConstructionMcKelvey Homes
- $420,0004 bd3 ba2.1k sqft4014 Treeshadow Dr, Saint Peters, MO 63376For SaleMLS ID #26044524, Haylee E Hercules, Berkshire Hathaway HomeServices Select Properties. MARIS
- $474,9004 bd4 ba2.7k sqft921 Molloy Dr, O'Fallon, MO 63366For SaleMLS ID #26047281, Trudy M Pagano, Nettwork Global. MARIS
- $679,9004 bd4 ba3.6k sqft797 Wilbie Ct, O'Fallon, MO 63368For SaleMLS ID #26051850, Kenny Ball, Simply Sell LLC. MARIS
- $330,0003 bd3 ba2.4k sqft51 Huntgate Dr #9A, Saint Peters, MO 63376For SaleMLS ID #26042802, Kerri L Lyell, Berkshire Hathaway HomeServices Select Properties. MARIS
- from $574,5004 bd3 ba2.9k sqftWashington Plan, Strawberry Farms, Saint Peters, MO 63376New ConstructionMcKelvey Homes
- $589,0004 bd4 ba3.7k sqft501 Oxborough Ct, Saint Peters, MO 63376For SaleMLS ID #26039825, Tammy J Mueller, Realty One Group Trifecta. MARIS
- $639,9004 bd4 ba4.5k sqft2508 Macpherson Dr, Dardenne Prairie, MO 63368For SaleMLS ID #26046242, Tamarah L Wagner, Coldwell Banker Realty - Gundaker. MARIS
- $440,0005 bd3 ba2.4k sqft115 Mackintosh Ln, Dardenne Prairie, MO 63368For SaleMLS ID #26050749, Amanda Austin, Fox & Riley Real Estate. MARIS
- $471,9403 bd3 ba1.7k sqft53 Pheasant Ring Dr, Saint Peters, MO 63376New ConstructionMLS ID #26039968, Kelly A Boehmer, Berkshire Hathaway HomeServices Select Properties. MARIS
