
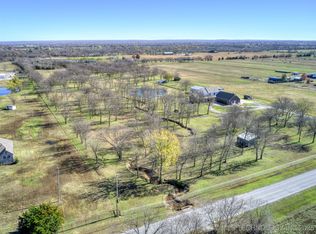
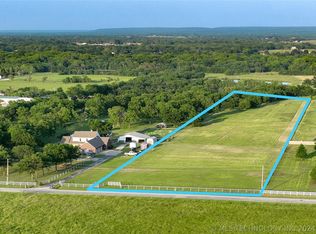
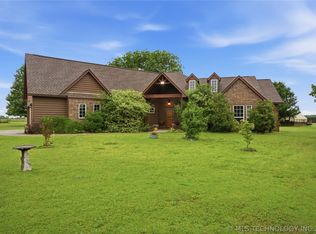
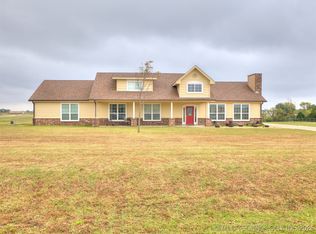
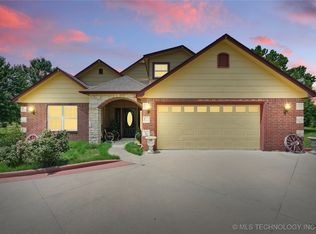
Beautiful farm on approximately 7.5 acres, a spacious 4-bedroom, 3.5-bath home, a barn, butcher shop, stocked pond w/ dock & additional land available for purchase. Situated in Mounds, this ranch seamlessly blends functionality, comfort & convenience for both families & farm life. Property includes an oversized 3 car garage & is equipped with thermal doors & windows, full-house guttering & a Briggs & Stratton 20 kW generator. Interior finishes include hardwood flooring, luxury vinyl plank & tile in wet areas. The primary suite offers a whirlpool tub, separate shower, double vanities, dual closets & private access to the back patio, while a 2nd downstairs primary suite features an expansive walk-in closet, making it ideal for guests or multi-generational living. Additionally, home include a light-filled sunroom with mini-split for year round use, a dedicated office with built-in storage & an upstairs landing suitable for a secondary living area or hobby space. The property is fully equipped for equestrian use and features pipe fencing, a 37x37ft barn with two stalls, a wash bay & a tack room, as well as a 12x36ft lean-to shed, a repurposed arena & a 24x12ft butcher shop/cold shed. The acreage is fully fenced with a combination of pipe fencing, chain link & barbed wire for security & functionality. Scenic pond with a dock provides a peaceful setting for fishing or relaxation. Conveniently located near highways- the property offers easy access to Tulsa, Bixby & Glenpool, combining rural tranquility with proximity to shopping, dining & urban amenities. Additional land is available to purchase for those seeking expanded acreage. All located just 25 miles from downtown Tulsa.
For sale
Price cut: $10K (5/28)
$629,900
19655 S Harvard Ave, Mounds, OK 74047
4beds
3,134sqft
Est.: Get pre-qualified
Single Family Residence
Built in 2004
7.5 Acres Lot
$-- Zestimate®
$201/sqft
$-- HOA
What's special
Repurposed arenaPipe fencingFull-house gutteringHardwood flooringThermal doors and windows
- 37 days |
- 1,500 |
- 99 |
Likely to sell faster than
Zillow last checked:
Listing updated:
Listed by:
Summer Ratzlaff 918-850-6306,
Keller Williams Preferred
Source: MLS Technology, Inc.,MLS#: 2614604 Originating MLS: MLS Technology
Originating MLS: MLS TechnologyTour with a local agent
Facts & features
Interior
Bedrooms & bathrooms
- Bedrooms: 4
- Bathrooms: 4
- Full bathrooms: 3
- 1/2 bathrooms: 1
Primary bedroom
- Description: Master Bedroom,Private Bath,Walk-in Closet
- Level: First
Primary bedroom
- Description: Master Bedroom,Private Bath,Walk-in Closet
- Level: First
Bedroom
- Description: Bedroom,No Bath
- Level: Second
Bedroom
- Description: Bedroom,No Bath
- Level: Second
Primary bathroom
- Description: Master Bath,Bathtub,Double Sink,Full Bath,Separate Shower
- Level: First
Primary bathroom
- Description: Master Bath,Full Bath,Shower Only
- Level: First
Bathroom
- Description: Hall Bath,Half Bath
- Level: First
Bathroom
- Description: Hall Bath,Full Bath
- Level: Second
Bonus room
- Description: Additional Room,Florida
- Level: First
Kitchen
- Description: Kitchen,Breakfast Nook
- Level: First
Living room
- Description: Living Room,Fireplace
- Level: First
Office
- Description: Office,Bookcase
- Level: First
Recreation
- Description: Hobby Room,Additional Room
- Level: Second
Utility room
- Description: Utility Room,Inside,Sink
- Level: First
Heating
- Central, Gas, Multiple Heating Units
Cooling
- Central Air, 2 Units
Appliances
- Included: Cooktop, Dishwasher, Disposal, Gas Water Heater, Microwave, Oven, Range, Plumbed For Ice Maker
- Laundry: Washer Hookup
Features
- Attic, Granite Counters, High Ceilings, High Speed Internet, Other, Wired for Data, Ceiling Fan(s), Electric Oven Connection, Electric Range Connection, Programmable Thermostat
- Flooring: Tile, Vinyl, Wood
- Windows: Vinyl, Insulated Windows
- Basement: None
- Number of fireplaces: 1
- Fireplace features: Wood Burning
Interior area
- Total structure area: 3,134
- Total interior livable area: 3,134 sqft
Video & virtual tour
Property
Parking
- Total spaces: 3
- Parking features: Attached, Garage, Other
- Attached garage spaces: 3
Features
- Levels: Two
- Stories: 2
- Patio & porch: Covered, Patio, Porch
- Exterior features: Concrete Driveway, Rain Gutters
- Pool features: None
- Fencing: Barbed Wire,Full,Pipe,Split Rail
Lot
- Size: 7.5 Acres
- Features: Farm, Fruit Trees, Mature Trees, Pond on Lot, Ranch
Details
- Additional structures: Barn(s), Other
- Parcel number: 96309630964700
- Horses can be raised: Yes
- Horse amenities: Horses Allowed
Construction
Type & style
- Home type: SingleFamily
- Property subtype: Single Family Residence
Materials
- Brick, Other, Stone, Wood Frame
- Foundation: Slab
- Roof: Asphalt,Fiberglass
Condition
- Year built: 2004
Utilities & green energy
- Electric: Generator Hookup
- Sewer: Public Sewer
- Water: Public
- Utilities for property: Electricity Available, Natural Gas Available, Water Available
Green energy
- Energy efficient items: Insulation, Windows
Community & HOA
Community
- Features: Gutter(s), Sidewalks
- Security: No Safety Shelter, Smoke Detector(s)
- Subdivision: Tulsa Co Unplatted
HOA
- Has HOA: No
Location
- Region: Mounds
Financial & listing details
- Price per square foot: $201/sqft
- Tax assessed value: $311,621
- Annual tax amount: $3,929
- Date on market: 4/22/2026
- Cumulative days on market: 36 days
- Listing terms: Conventional,FHA,Other,USDA Loan,VA Loan
- Exclusions: Birdbath in from garden
Estimated market value
Not available
Estimated sales range
Not available
Not available
Price history
| Date | Event | Price |
|---|---|---|
| 5/28/2026 | Price change | $629,900-1.6%$201/sqft |
Source:  MLS Technology, Inc. #2614604 Report a problem MLS Technology, Inc. #2614604 Report a problem | ||
| 4/23/2026 | Listed for sale | $639,900+6.7%$204/sqft |
Source: MLS Technology, Inc. #2614604 Report a problem | ||
| 2/14/2025 | Sold | $599,500$191/sqft |
Source: MLS Technology, Inc. #2440628 Report a problem | ||
| 1/13/2025 | Pending sale | $599,500$191/sqft |
Source: MLS Technology, Inc. #2440628 Report a problem | ||
| 11/22/2024 | Listed for sale | $599,500+1498.7%$191/sqft |
Source: MLS Technology, Inc. #2440628 Report a problem | ||
| 1/29/2003 | Sold | $37,500$12/sqft |
Source: Public Record Report a problem | ||
Public tax history
| Year | Property taxes | Tax assessment |
|---|---|---|
| 2025 | $3,929 +13.9% | $33,278 +3.1% |
| 2024 | $3,449 +1% | $32,280 +3.1% |
| 2023 | $3,414 +6.6% | $31,311 +3.1% |
| 2022 | $3,203 +1.3% | $30,369 -0.3% |
| 2021 | $3,163 +2.9% | $30,456 +3% |
| 2020 | $3,072 +15.6% | $29,569 +3% |
| 2019 | $2,658 +0% | $28,708 +6.8% |
| 2018 | $2,658 -11% | $26,872 -0.7% |
| 2017 | $2,985 +4% | $27,060 |
| 2016 | $2,869 | $27,060 |
| 2015 | $2,869 +2.8% | $27,060 -13.5% |
| 2014 | $2,792 | $31,295 |
| 2013 | -- | $31,295 |
| 2012 | -- | $31,295 |
| 2011 | -- | $31,295 |
| 2010 | -- | $31,295 |
| 2009 | -- | $31,295 |
| 2008 | -- | $31,295 |
| 2007 | -- | $31,295 |
| 2006 | -- | $31,295 |
Find assessor info on the county website
Monthly payment
Est. payment$--/mo
Payment breakdown
Explore the cost of this home by adjusting the details. Changes won't be saved.
All calculations are estimates and provided by Zillow, Inc. for informational purposes only. Actual amounts may vary.
HOA fees may include property taxes on listings classified as Co-Ops. Contact the listing agent and/or owner for fee details.
Mortgage interest rates are dependent on a number of factors, including credit score, down payment, and repayment length. Interest rate data provided by Zillow Group Marketplace, Inc. as of 1/1/1970 from various mortgage lenders with which we have lead or other similar arrangements; the Estimated Payment is an average of those rates.
See how much you could borrow to make a competitive offer.
Climate risks
Neighborhood: 74047
Nearby schools
GreatSchools rating
- 2/10Liberty Elementary SchoolGrades: PK-6Distance: 0.8 mi
- NALiberty Junior High SchoolGrades: 7-9Distance: 0.7 mi
- 5/10Liberty High SchoolGrades: 9-12Distance: 0.8 mi
Schools provided by the listing agent
- Elementary: Liberty
- High: Liberty
- District: Liberty-Tul Cty-Grades K-12 (14)
Source: MLS Technology, Inc.. This data may not be complete. We recommend contacting the local school district to confirm school assignments for this home.
A local agent can set up tours, give advice and negotiate with sellers.
A local lender can help you make sure your offer is ready when you are.

- Oklahoma
- Tulsa County
- Bixby
- 74047
- 19655 S Harvard Ave
Nearby cities
Nearby neighborhoods
Nearby zip codes
Other Bixby Topics
