Welcome to your private retreat in South Bixby! Nestled on approximately 2.5 beautiful acres in the highly sought-after Bixby School District, this updated single-story home offers 3 bedrooms, 2 bathrooms and the perfect blend of peaceful country living and everyday convenience.
The inviting interior features newly refinished hardwood floors, fresh paint throughout, remodeled bathrooms, updated tile and a wood-burning fireplace. A covered front porch accented with stone and wood beams, custom wood shutters and a spacious back deck add to the home's charm.
The park-like setting features mature hardwood and fruit trees, beautiful flower beds, manicured grounds and a large handcrafted stone firepit. Perfect for horse lovers or anyone dreaming of a hobby farm, the property includes a large pasture with wood fencing and paddock gates, loafing shed, chicken coop, garden shed with a small animal pen and a separate privacy-fenced dog area.
The approximately 20' x 40' insulated barn offers incredible versatility. Half is finished as a man cave/entertaining space with A/C, full bar, refrigerator and sink area, while the other half provides workshop space and/or potential horse stalls. Shop is equipped with electricity.
With abundant parking, room for horses and other animals, and a convenient location near shopping and dining, this one-of-a-kind Bixby property is truly a rare find!
For sale
$689,900
16003 S Lewis Ave, Bixby, OK 74008
3beds
1,930sqft
Single Family Residence
Built in 1960
2.5 Acres Lot
$657,600 Zestimate®
$357/sqft
$-- HOA
What's special
Workshop spaceManicured groundsFresh paint throughoutLarge handcrafted stone firepitWood-burning fireplaceSeparate privacy-fenced dog areaBeautiful flower beds
- 4 days |
- 604 |
- 31 |
Zillow last checked:
Listing updated:
Listed by:
Sandy Rupe 918-691-1100,
McGraw, REALTORS
Source: MLS Technology, Inc.,MLS#: 2629532 Originating MLS: MLS Technology
Originating MLS: MLS TechnologyFacts & features
Interior
Bedrooms & bathrooms
- Bedrooms: 3
- Bathrooms: 4
- Full bathrooms: 2
- 1/2 bathrooms: 2
Primary bedroom
- Description: Primary Bedroom,Private Bath,Separate Closets,Walk-in Closet
- Level: First
Bedroom
- Description: Bedroom,Walk-in Closet
- Level: First
Bedroom
- Description: Bedroom,Walk-in Closet
- Level: First
Primary bathroom
- Description: Primary Bath,Full Bath,Shower Only
- Level: First
Bathroom
- Description: Hall Bath,Bathtub
- Level: First
Bonus room
- Description: Additional Room,Workroom
- Level: First
Bonus room
- Description: Additional Room,Attic
- Level: Second
Dining room
- Description: Dining Room,Breakfast
- Level: First
Game room
- Description: Game/Rec Room,Wetbar
- Level: First
Kitchen
- Description: Kitchen,Eat-In
- Level: First
Living room
- Description: Living Room,Fireplace
- Level: First
Utility room
- Description: Utility Room,Inside
- Level: First
Heating
- Central, Gas, Other
Cooling
- Central Air
Appliances
- Included: Built-In Range, Built-In Oven, Dishwasher, Disposal, Gas Water Heater, Microwave, Oven, Range
- Laundry: Electric Dryer Hookup
Features
- Attic, Granite Counters, Other, Stone Counters, Ceiling Fan(s), Electric Oven Connection, Gas Range Connection
- Flooring: Other, Vinyl, Wood
- Doors: Storm Door(s)
- Windows: Vinyl, Insulated Windows
- Basement: None,Crawl Space
- Number of fireplaces: 1
- Fireplace features: Wood Burning, Outside
Interior area
- Total structure area: 1,930
- Total interior livable area: 1,930 sqft
Property
Parking
- Total spaces: 2
- Parking features: Attached, Garage, Storage, Asphalt
- Attached garage spaces: 2
Features
- Levels: One
- Stories: 1
- Patio & porch: Deck, Patio
- Exterior features: Dog Run, Fire Pit, Landscaping, Lighting, Other, Rain Gutters
- Pool features: None
- Fencing: Decorative,Full,Other,Split Rail
- Waterfront features: Other
- Body of water: Arkansas River
Lot
- Size: 2.5 Acres
- Features: Farm, Fruit Trees, Mature Trees, Ranch, Wooded
Details
- Additional structures: Barn(s), Other, Stable(s), Shed(s), Workshop
- Parcel number: 97320732040110
- Horses can be raised: Yes
- Horse amenities: Horses Allowed, Stable(s)
Construction
Type & style
- Home type: SingleFamily
- Architectural style: Ranch
- Property subtype: Single Family Residence
Materials
- Brick, Stone, Wood Frame
- Foundation: Crawlspace, Slab
- Roof: Asphalt,Fiberglass
Condition
- Year built: 1960
Utilities & green energy
- Sewer: Septic Tank
- Water: Private
- Utilities for property: Electricity Available, Fiber Optic Available, Natural Gas Available, Water Available
Green energy
- Energy efficient items: Windows
Community & HOA
Community
- Features: Gutter(s)
- Security: No Safety Shelter, Smoke Detector(s)
- Subdivision: Bixby Ot
HOA
- Has HOA: No
Location
- Region: Bixby
Financial & listing details
- Price per square foot: $357/sqft
- Tax assessed value: $279,840
- Annual tax amount: $3,499
- Date on market: 8/11/2026
- Cumulative days on market: 4 days
- Listing terms: Conventional,FHA,Other,VA Loan
- Exclusions: Chandelier in barn
Estimated market value
$657,600
$625,000 - $690,000
$2,187/mo
Price history
| Date | Event | Price |
|---|---|---|
| 8/11/2026 | Listed for sale | $689,900+170.5%$357/sqft |
Source:  MLS Technology, Inc. #2629532 Report a problem MLS Technology, Inc. #2629532 Report a problem | ||
| 8/12/2015 | Sold | $255,000-7.3%$132/sqft |
Source: MLS Technology, Inc. #1535760 Report a problem | ||
| 7/23/2015 | Pending sale | $275,000$142/sqft |
Source: McGraw Realtors #1535760 Report a problem | ||
| 7/11/2015 | Listed for sale | $275,000-36.8%$142/sqft |
Source: McGraw Realtors #1535760 Report a problem | ||
| 8/8/2012 | Sold | $435,000-3.1%$225/sqft |
Source: MLS Technology, Inc. #1220690 Report a problem | ||
| 7/7/2012 | Listed for sale | $449,000$233/sqft |
Source: Prudential Detrick Realty #1220690 Report a problem | ||
Public tax history
| Year | Property taxes | Tax assessment |
|---|---|---|
| 2025 | $3,599 +2.9% | $30,783 |
| 2024 | $3,499 -3.7% | $30,783 |
| 2023 | $3,635 +0.2% | $30,783 +1% |
| 2022 | $3,628 +5.4% | $30,492 +5% |
| 2021 | $3,442 -0.4% | $29,040 |
| 2020 | $3,455 -0.5% | $29,040 |
| 2019 | $3,472 +0% | $29,040 |
| 2018 | $3,472 +0.4% | $29,040 |
| 2017 | $3,457 +4.5% | $29,040 +3.5% |
| 2016 | $3,307 | $28,050 +194.1% |
| 2015 | $3,307 +212.3% | $9,537 -70.7% |
| 2014 | $1,059 | $32,549 -32% |
| 2013 | -- | $47,850 +503.5% |
| 2012 | -- | $7,929 |
| 2011 | -- | $7,929 |
| 2010 | -- | $7,929 |
| 2009 | -- | $7,929 |
| 2008 | -- | $7,929 |
| 2007 | -- | $7,929 +3.4% |
| 2006 | -- | $7,667 +5% |
| 2005 | -- | $7,302 +1.2% |
| 2003 | -- | $7,214 +5% |
| 2002 | -- | $6,870 +5% |
| 2001 | -- | $6,543 +2% |
| 2000 | -- | $6,415 |
Find assessor info on the county website
Monthly payment
Est. payment
Payment breakdown
Explore the cost of this home by adjusting the details. Changes won't be saved.Climate risks
Neighborhood: 74008
Nearby schools
GreatSchools rating
- 9/10West ElementaryGrades: PK-3Distance: 1.5 mi
- 7/10Bixby Middle SchoolGrades: 7-8Distance: 4.7 mi
- 9/10Bixby High SchoolGrades: 9-12Distance: 4.7 mi
Schools provided by the listing agent
- Elementary: West
- Middle: Bixby
- High: Bixby
- District: Bixby - Sch Dist (4)
Source: MLS Technology, Inc.. This data may not be complete. We recommend contacting the local school district to confirm school assignments for this home.
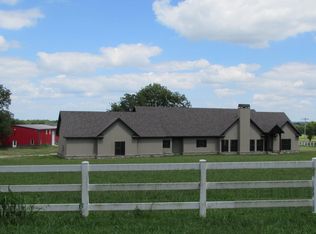
- $806,5003 bd4 ba2.9k sqft16027 S Lewis Ave, Bixby, OK 74008Off Market
- $440,2003 bd3 ba2.5k sqft16024 S Lewis Ave, Bixby, OK 74008Off Market
- $560,200-- bd3 ba3.5k sqft15940 S Lewis Ave, Bixby, OK 74008Off Market
- $469,400-- bd3 ba2.7k sqft16028 S Lewis Ave, Bixby, OK 74008Off Market
- $--2.38 acres2700 E 161st St, Bixby, OK 74008Off Market
- $646,5004 bd4 ba3.5k sqft15932 S Lewis Ave, Bixby, OK 74008Off Market
- $--5 acres16203 S Lewis Ave, Bixby, OK 74008Off Market
- $1,365,900-- bd4 ba4.4k sqft2418 E 161st St S, Bixby, OK 74008Off Market
A local agent can set up tours, give advice and negotiate with sellers.
A local lender can help you make sure your offer is ready when you are.
Similar homes
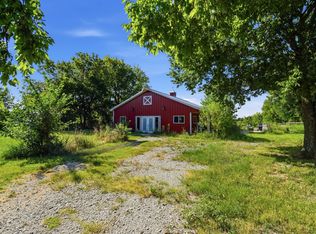
- $750,0002 bd2 ba2.1k sqft3914 E 191st St S, Bixby, OK 74008For Sale
 MLS ID #2627984, Tamiera Williams, McGraw, REALTORS. MLS Technology, Inc.
 - $599,5004 bd3 ba2.5k sqft529 Rockwood Dr, Kiefer, OK 74041For Sale
 MLS ID #2629698, Carri Ray, Trinity Properties. MLS Technology, Inc.
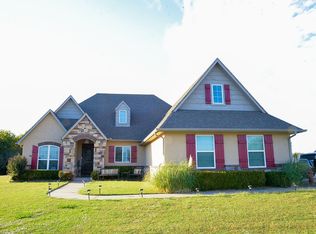
 - $573,0003 bd2 ba2.2k sqft7103 E 191 S, Bixby, OK 74008For Sale By Owner
- $573,0003 bd2 ba2.1k sqft7103 E 191st St S, Bixby, OK 74008For Sale By Owner
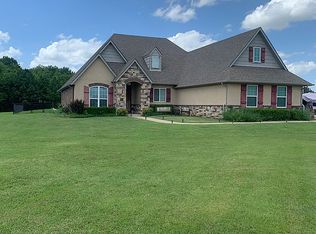
- $509,9005 bd3 ba2.7k sqft2102 E 132nd St S, Bixby, OK 74008For SaleMLS ID #2624456, Pamela Chyba, ListWithFreedom.com. MLS Technology, Inc.
- $795,0003 bd2 ba2k sqft12440 E 132nd St S, Broken Arrow, OK 74011For SaleMLS ID #2613517, Susan Bevard-Bagwell, Coldwell Banker Select. MLS Technology, Inc.
- $750,0004 bd3 ba2.6k sqft2931 E 46th St, Tulsa, OK 74105For SaleMLS ID #2628451, Carol Berry, Coldwell Banker Select. MLS Technology, Inc.
- $365,0003 bd2 ba1.8k sqft2124 E 138th St S, Bixby, OK 74008For SaleMLS ID #2627965, Cody Addington, Chinowth & Cohen. MLS Technology, Inc.
- $459,9003 bd2 ba2.6k sqft12909 S 1st St S, Jenks, OK 74037For SaleMLS ID #2624092, Summer Ratzlaff, Keller Williams Preferred. MLS Technology, Inc.
- $615,0003 bd3 ba2.5k sqft1218 E 30th Pl, Tulsa, OK 74114For SaleMLS ID #2628626, Gordon P Shelton, McGraw, REALTORS. MLS Technology, Inc.
- $399,9003 bd2 ba2.1k sqft303 E 126th St S, Jenks, OK 74037For SaleMLS ID #2629068, Colleen DelMastro, ASN Realty Group. MLS Technology, Inc.
- from $369,4804 bd2 ba2k sqftWashita Plan, Pecan Ridge Estates, Bixby, OK 74008New ConstructionSimmons Homes
- $379,9004 bd3 ba2.6k sqft11725 S 96th East Pl, Bixby, OK 74008For SaleMLS ID #2627586, Michael King, Coldwell Banker Select. MLS Technology, Inc.
- $499,5004 bd3 ba2.3k sqft1410 W 91st St S, Tulsa, OK 74132For SaleMLS ID #2628886, Brandi True, The Agency. MLS Technology, Inc.
- $675,0003 bd2 ba2.1k sqft8420 S 145th West Ave, Sapulpa, OK 74066For SaleMLS ID #2551223, Tracy Watson, Coldwell Banker Select. MLS Technology, Inc.
- $625,0003 bd3 ba2.6k sqft3111 S Quaker Rd, Tulsa, OK 74105For SaleMLS ID #2628337, Natalie Richardson, Chinowth & Cohen. MLS Technology, Inc.
- from $364,9004 bd2 ba2.1k sqftKingbird Plan, Villas at Watercrest, Bixby, OK 74008New ConstructionDR Horton
- $768,0003 bd3 ba2.3k sqft21499 Bald Hill Rd, Morris, OK 74445For SaleMLS ID #2627719, Samantha Evans, Fathom Realty OK LLC. MLS Technology, Inc.
- $489,9003 bd2 ba2k sqft4515 N 150th Rd, Beggs, OK 74421For SaleMLS ID #2628414, Jake Salyer, Hearth Homes Realty. MLS Technology, Inc.
- $400,0004 bd3 ba2.6k sqft418 S A St, Kiefer, OK 74041For SaleMLS ID #2628773, Susie Genet, Chinowth & Cohen. MLS Technology, Inc.
