SERENE PEAK - CUSTOM CRAFTSMANSHIP, PANORAMIC VIEWS & SMOKY MOUNTAIN INVESTMENT APPEAL
A view guests remember. A location vacationers seek. A cabin built to stand apart.
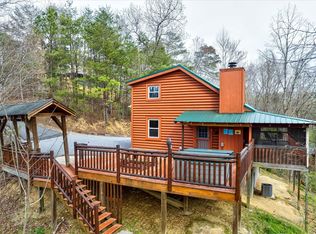
Welcome to Serene Peak, a distinctive Botkin & Cole production offering the craftsmanship, mountain setting, guest-friendly amenities, and sought-after location that come together to create an outstanding Smoky Mountain investment opportunity.
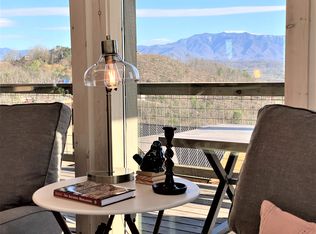
Perched above the landscape with sweeping panoramic views of the Smoky Mountain range, Serene Peak captures exactly what travelers come to East Tennessee hoping to experience. Its peaceful mountain setting is remarkably convenient to Dollywood, the Pigeon Forge Parkway, Gatlinburg, and Great Smoky Mountains National Park, placing guests near the region's most popular destinations while providing a true mountain retreat at day's end.
Warm wood interiors, classic log-cabin character, abundant natural light, and thoughtful use of space reflect the quality associated with a Botkin & Cole build. Designed to appeal to both romantic getaways and family vacations, this furnished 2-story cabin combines atmosphere, comfort, entertainment, and flexible sleeping accommodations.
The main level welcomes guests into an inviting living area centered around a cozy gas-log fireplace, with streaming TV and a fully equipped kitchen and dining area nearby. The main-level king bedroom and full bath offer comfortable, convenient accommodations after a day exploring the Smokies.
Upstairs, the spacious loft expands both the cabin's sleeping capacity and entertainment appeal. A second king bed, futon, and two twin beds provide room for families to spread out, while a pool table, 61-game retro arcade system, additional TV, and pub-style gathering space create a fun-filled retreat for family game nights and relaxing evenings at the cabin.
Then there's the view.
Two levels of outdoor living invite guests to slow down and savor the mountain experience.
Active
$619,000
2032 Starr Crest Dr, Sevierville, TN 37876
2beds
1,568sqft
Single Family Residence, Residential
Built in 2019
9,583 Square Feet Lot
$-- Zestimate®
$395/sqft
$157/mo HOA
What's special
Cozy gas-log fireplacePool tableClassic log-cabin characterSpacious loftAbundant natural lightPeaceful mountain settingPub-style gathering space
- 13 hours |
- 62 |
- 8 |
Zillow last checked:
Listing updated:
Listed by:
Paula Riffle 865-659-6878,
Crye-Leike REALTORS, South Inc. 865-774-1414
Source: RealTracs MLS as distributed by MLS GRID,MLS#: 3513391
Facts & features
Interior
Bedrooms & bathrooms
- Bedrooms: 2
- Bathrooms: 2
- Full bathrooms: 2
Heating
- Heat Pump
Cooling
- Other
Appliances
- Included: Dishwasher, Dryer, Cooktop, Electric Range, Microwave, Refrigerator, Oven, Washer
- Laundry: Washer Hookup
Features
- High Ceilings
- Flooring: Laminate
- Basement: None
- Number of fireplaces: 1
- Fireplace features: Electric
Interior area
- Total structure area: 1,568
- Total interior livable area: 1,568 sqft
Property
Parking
- Parking features: Gravel
Features
- Levels: Three Or More
- Stories: 2
- Patio & porch: Deck, Covered
- Pool features: Association
- Has view: Yes
- View description: Mountain(s)
Lot
- Size: 9,583 Square Feet
- Dimensions: 83.17 x 126.75 IRR
Details
- Parcel number: 084N B 01000 000
- Special conditions: Standard
Construction
Type & style
- Home type: SingleFamily
- Architectural style: Cabin
- Property subtype: Single Family Residence, Residential
Materials
- Log, Other
Condition
- New construction: No
- Year built: 2019
Utilities & green energy
- Sewer: Shared Septic
- Water: Well
Community & HOA
Community
- Security: Smoke Detector(s)
- Subdivision: Starr Crest Resort
HOA
- Has HOA: Yes
- Amenities included: Pool
- Services included: Maintenance Grounds, Sewer
- HOA fee: $472 quarterly
Location
- Region: Sevierville
Financial & listing details
- Price per square foot: $395/sqft
- Tax assessed value: $421,500
- Annual tax amount: $2,495
- Date on market: 8/14/2026
Estimated market value
Not available
Estimated sales range
Not available
Not available
Price history
| Date | Event | Price |
|---|---|---|
| 8/15/2026 | Listed for sale | $619,000+187.9%$395/sqft |
Source:  GSMAR, GSMMLS #313310 Report a problem GSMAR, GSMMLS #313310 Report a problem | ||
| 4/29/2002 | Sold | $215,000$137/sqft |
Source: Public Record Report a problem | ||
Public tax history
| Year | Property taxes | Tax assessment |
|---|---|---|
| 2025 | $2,495 | $168,600 |
| 2024 | $2,495 | $168,600 |
| 2023 | $2,495 +60% | $168,600 +60% |
| 2022 | $1,560 | $105,375 |
| 2021 | -- | $105,375 +82.4% |
| 2020 | $1,075 | $57,775 |
| 2019 | $1,075 +541.9% | $57,775 +541.9% |
| 2018 | $167 +0.2% | $9,000 |
| 2017 | $167 -83.4% | $9,000 -83.4% |
| 2016 | $1,008 | $54,200 -1.2% |
| 2015 | -- | $54,850 +0% |
| 2014 | $894 | $54,838 |
| 2013 | $894 | $54,838 |
| 2012 | $894 | $54,838 |
| 2011 | $894 | $54,838 |
| 2010 | -- | $54,838 -5.9% |
| 2009 | $898 | $58,279 |
| 2008 | $898 | $58,279 |
| 2007 | $898 +14.9% | $58,279 |
| 2006 | $781 -19.3% | $58,279 |
| 2005 | $967 +23% | $58,279 +23% |
| 2004 | $786 +14.5% | $47,378 |
| 2002 | $687 | $47,378 +279% |
| 2001 | -- | $12,500 |
Find assessor info on the county website
Monthly payment
Est. payment
Payment breakdown
Explore the cost of this home by adjusting the details. Changes won't be saved.Climate risks
Neighborhood: 37876
Getting around
0 / 100
Car-DependentNearby schools
GreatSchools rating
- 7/10Catons Chapel Elementary SchoolGrades: PK-6Distance: 3.1 mi
- 4/10Pigeon Forge Middle SchoolGrades: 7-9Distance: 4.2 mi
- 6/10Pigeon Forge High SchoolGrades: 10-12Distance: 4.3 mi
Schools provided by the listing agent
- Elementary: Catons Chapel Elementary
- Middle: Pigeon Forge Junior High School
- High: Pigeon Forge High School
Source: RealTracs MLS as distributed by MLS GRID. This data may not be complete. We recommend contacting the local school district to confirm school assignments for this home.
- $645,5002 bd2 ba1.4k sqft2036 Starr Crest Dr, Sevierville, TN 37876Off Market

- $841,5003 bd3 ba2.2k sqft2020 Starr Crest Dr, Sevierville, TN 37876Off Market
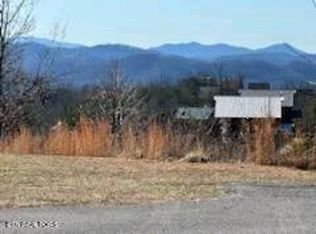
- $249,9000.65 acres2029 Starr Crest Dr #15, Sevierville, TN 37876Sold
- $1,300,0003 bd4 ba3.1k sqft2029 Starr Crest Dr, Sevierville, TN 37876Sold

- $--5,662 sqft2042 Starr Crest Dr LOT 15-R, Sevierville, TN 37876Off Market
- $609,3002 bd2 ba1.5k sqft2022 Starr Crest Dr, Pigeon Forge, TN 37876Off Market
- $1,390,0000.92 acres2023 Starr Crest Dr, Sevierville, TN 37876Sold
- $229,0000.92 acres2023 Starr Crest Dr #16, Sevierville, TN 37876Sold
A local agent can set up tours, give advice and negotiate with sellers.
A local lender can help you make sure your offer is ready when you are.
Similar homes
- $535,0003 bd2 ba2k sqft1643 Arron Way, Sevierville, TN 37876For Sale
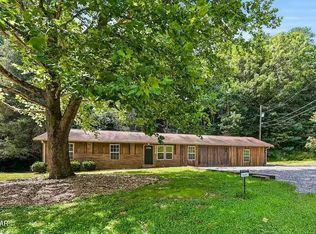
 MLS ID #3510501, Jason White. RealTracs MLS as distributed by MLS GRID
 - $599,0003 bd3 ba2.1k sqft1429 Alum Cave Cv, Sevierville, TN 37862For Sale
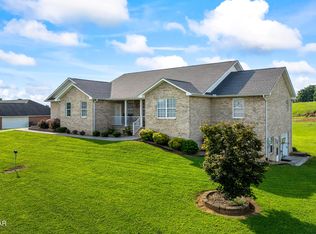 MLS ID #313271, Gracie Mayfield. GSMAR, GSMMLS
 - $625,0002 bd2 ba1.5k sqft1868 Blue Tick Way, Sevierville, TN 37876For Sale

 MLS ID #706559, Dennis W. Brooks, Mountain Home Realty. Lakeway Area AOR
 - $625,0003 bd2 ba1.1k sqft1380 Cupid Way, Pigeon Forge, TN 37876For Sale
 MLS ID #3282598, Arlo Nugent. RealTracs MLS as distributed by MLS GRID
 - $625,0002 bd2 ba1.5k sqft1864 Blue Tick Way, Sevierville, TN 37876For SaleMLS ID #706557, Dennis W. Brooks, Mountain Home Realty. Lakeway Area AOR
- $599,0002 bd2 ba1.6k sqft1713 Oakridge View Ln, Sevierville, TN 37876For Sale
 MLS ID #1344138, Brad Martin, Whitetail Properties Real Estate, LLC. East Tennessee Realtors
 - $585,0002 bd2 ba1.5k sqft1630 Majestic Oak Way, Sevierville, TN 37876For SaleMLS ID #312396, Janet Giffee-Ingram. GSMAR, GSMMLS
- $449,0002 bd2 ba1.5k sqft1736 Walker Trl, Sevierville, TN 37876For SaleMLS ID #3501163, Rasa Baldino. RealTracs MLS as distributed by MLS GRID
- $599,0002 bd3 ba1.9k sqft1984 E Mountain View Way, Sevierville, TN 37876For SaleMLS ID #3269551, Angela Miller. RealTracs MLS as distributed by MLS GRID
- $548,0003 bd2 ba1.1k sqft2275 Lones Branch Ln, Pigeon Forge, TN 37876For SaleMLS ID #312116, Jonathan Minerick. GSMAR, GSMMLS
- $599,9002 bd3 ba1.5k sqft1608 Mitchell Farm Rd, Pigeon Forge, TN 37876For SaleMLS ID #3307533, Charity Brown. RealTracs MLS as distributed by MLS GRID
- $649,0002 bd3 ba1.9k sqft3542 Country Pines Way, Sevierville, TN 37876For SaleMLS ID #3269828, Kristi Street. RealTracs MLS as distributed by MLS GRID
- $790,0004 bd2 ba1.9k sqft2029 Windy Ln, Sevierville, TN 37876For SaleMLS ID #2986178, Jennifer Scates. RealTracs MLS as distributed by MLS GRID
- $569,9001 bd1 ba1k sqft2017 Ridgecrest Loop Ln, Sevierville, TN 37876New ConstructionMLS ID #313255, David Rasmussen. GSMAR, GSMMLS
- $579,0003 bd3 ba1.4k sqft2015 Ridgecrest Loop Ln, Pigeon Forge, TN 37876For SaleMLS ID #3307514, Charity Brown. RealTracs MLS as distributed by MLS GRID
- $675,0002 bd2 ba1k sqft2313 Fox Berry Way, Sevierville, TN 37876For SaleMLS ID #3270223, Kelly White. RealTracs MLS as distributed by MLS GRID
- $680,0002 bd3 ba1.4k sqft1508 Mountain Dr, Sevierville, TN 37876For SaleMLS ID #3304424, Kaitlin Glenn. RealTracs MLS as distributed by MLS GRID
- $749,9992 bd3 ba1.8k sqft1782 Red Bone Way, Sevierville, TN 37876For SaleMLS ID #312285, Chad Simmons. GSMAR, GSMMLS
- $675,0002 bd3 ba1.3k sqft1613 Mitchell Farm Rd, Sevierville, TN 37876For SaleMLS ID #1337167, Jo Schultheiss, The Real Estate Firm. East Tennessee Realtors
- $424,9002 bd2 ba1.1k sqft1656 Raccoon Den Way, Sevierville, TN 37862For SaleMLS ID #3512558, Dawn Hurst. RealTracs MLS as distributed by MLS GRID
