Open House on Wed, October 7th, 2pm - 6 pm. Charming 2-bedroom, 1-bath cottage in the highly sought-after Woolmarket community — approximately 1,392 sq. ft. of well-used living space. Tastefully updated: new paint, new flooring, custom-built cabinets and countertops, a remodeled kitchen with stainless steel appliances, and a remodeled bath with walk-in shower. Recent major improvements include brand-new windows and exterior doors, new vinyl siding, new septic tank, new water well, tankless hot water heater, new gas stove and a roof less than six years old. Energy-efficiency upgrades: KOOLspin solar attic fan and KOOLBlanket radiant barrier (invoices available). Owner replaced the entire subfloor; property has a continuous foundation wall. Detached 14' x 30' workshop with 110V electrical service—perfect for hobbyists, projects, or storage. Enjoy country living with close amenities — minutes to I-10 (Woolmarket exit), Hwy 67, The Promenade shopping & dining, Keesler, hospitals, and medical offices. See documents for supporting information.
Active
Price cut: $2.5K (9/9)
$161,500
8145 Jack Graves Rd, Biloxi, MS 39532
2beds
1,392sqft
Residential, Single Family Residence, Manufactured Home
Built in 1992
0.36 Acres Lot
$158,200 Zestimate®
$116/sqft
$-- HOA
What's special
Koolblanket radiant barrierNew gas stoveTastefully updatedCustom-built cabinets and countertopsNew vinyl sidingKoolspin solar attic fanNew flooring
- 74 days
- 364
- 13
Zillow last checked:
Listing updated:
Listed by:
Vivian Champaigne 228-596-0407,
Coldwell Banker Alfonso Realty-Lorraine Rd 228-287-1000
Source: MLS United,MLS#: 4156435
Facts & features
Interior
Bedrooms & bathrooms
- Bedrooms: 2
- Bathrooms: 1
- Full bathrooms: 1
Heating
- Central, Electric
Cooling
- Ceiling Fan(s), Central Air, Electric
Appliances
- Included: Dishwasher, Free-Standing Gas Range, Free-Standing Refrigerator, Refrigerator, Stainless Steel Appliance(s), Tankless Water Heater
- Laundry: Electric Dryer Hookup, Laundry Room, Washer Hookup
Features
- Ceiling Fan(s), Entrance Foyer, Laminate Counters, Pantry
- Flooring: Carpet, Vinyl
- Windows: ENERGY STAR Qualified Windows
- Has fireplace: No
Interior area
- Total structure area: 1,392
- Total interior livable area: 1,392 sqft
Video & virtual tour
Property
Parking
- Total spaces: 4
- Parking features: Concrete, Direct Access
Accessibility
- Accessibility features: Accessible Approach with Ramp, Accessible Parking
Features
- Levels: One
- Stories: 1
- Exterior features: None
Lot
- Size: 0.36 Acres
- Features: Cul-De-Sac
Details
- Additional structures: Workshop
- Parcel number: 1107p01008.000
Construction
Type & style
- Home type: MobileManufactured
- Architectural style: Traditional
- Property subtype: Residential, Single Family Residence, Manufactured Home
Materials
- Vinyl
- Foundation: Pillar/Post/Pier
- Roof: Architectural Shingles
Condition
- Move In Ready
- New construction: No
- Year built: 1992
Utilities & green energy
- Sewer: Septic Tank
- Water: Shared Well
- Utilities for property: Cable Available, Electricity Connected, Phone Available, Propane Connected, Water Available, Propane
Community & HOA
Community
- Features: Near Entertainment
- Subdivision: Metes And Bounds
HOA
- Has HOA: No
Location
- Region: Biloxi
Financial & listing details
- Price per square foot: $116/sqft
- Tax assessed value: $48,514
- Annual tax amount: $361
- Date on market: 8/4/2026
- Electric utility on property: Yes
Estimated market value
$158,200
$150,000 - $166,000
Not available
Price history
| Date | Event | Price |
|---|---|---|
| 9/9/2026 | Price change | $161,500-1.5%$116/sqft |
Source: MLS United #4156435 Report a problem | ||
| 8/4/2026 | Listed for sale | $164,000$118/sqft |
Source: MLS United #4156435 Report a problem | ||
| 7/26/2026 | Pending sale | $164,000$118/sqft |
Source: MLS United #4156435 Report a problem | ||
| 7/20/2026 | Listed for sale | $164,000+10.1%$118/sqft |
Source: MLS United #4156435 Report a problem | ||
| 6/18/2024 | Listing removed | -- |
Source: MLS United #4070207 Report a problem | ||
| 6/7/2024 | Pending sale | $149,000$107/sqft |
Source: MLS United #4070207 Report a problem | ||
| 5/30/2024 | Listed for sale | $149,000$107/sqft |
Source: MLS United #4070207 Report a problem | ||
| 5/26/2024 | Pending sale | $149,000$107/sqft |
Source: MLS United #4070207 Report a problem | ||
| 4/11/2024 | Price change | $149,000-3.9%$107/sqft |
Source: MLS United #4070207 Report a problem | ||
| 3/7/2024 | Price change | $155,000-8.8%$111/sqft |
Source: MLS United #4070207 Report a problem | ||
| 2/29/2024 | Price change | $170,000-2.9%$122/sqft |
Source: MLS United #4070207 Report a problem | ||
| 2/21/2024 | Price change | $175,000-2.8%$126/sqft |
Source: MLS United #4070207 Report a problem | ||
| 2/16/2024 | Listed for sale | $180,000$129/sqft |
Source: MLS United #4070207 Report a problem | ||
| 2/9/2024 | Pending sale | $180,000$129/sqft |
Source: MLS United #4070207 Report a problem | ||
| 2/8/2024 | Listed for sale | $180,000+102.2%$129/sqft |
Source: MLS United #4070207 Report a problem | ||
| 7/1/2021 | Sold | -- |
Source: MLS United #18308001_3370020 Report a problem | ||
| 5/29/2021 | Price change | $89,000-1.1%$64/sqft |
Source:  MGCMLS #370020 Report a problem MGCMLS #370020 Report a problem | ||
| 1/12/2021 | Listed for sale | $90,000$65/sqft |
Source: Harrison Realty, LLC #370020 Report a problem | ||
Public tax history
| Year | Property taxes | Tax assessment |
|---|---|---|
| 2025 | $361 +5.8% | $4,851 +5.9% |
| 2024 | $341 +78.7% | $4,582 +77.2% |
| 2023 | $191 -1% | $2,586 |
| 2022 | $193 -57.4% | $2,586 -90% |
| 2021 | $453 +6.9% | $25,862 +10.5% |
| 2020 | $424 -0.6% | $23,408 +566.5% |
| 2019 | $426 | $3,512 |
| 2018 | $426 -0.8% | $3,512 |
| 2017 | $430 | $3,512 +69.7% |
| 2015 | $430 +66.7% | $2,070 -21.7% |
| 2014 | $258 | $2,645 -28.6% |
| 2013 | -- | $3,707 |
Find assessor info on the county website
Monthly payment
Climate risks
Neighborhood: Woolmarket
Nearby schools
Schools provided by the listing agent
- Elementary: Woolmarket
- Middle: North Woolmarket Middle School
- High: D'Iberville
Source: MLS United. This data may not be complete. We recommend contacting the local school district to confirm school assignments for this home.
Similar homes
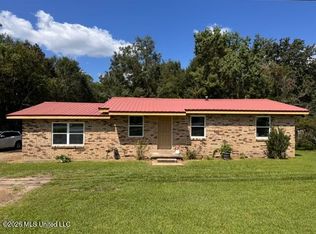
- $160,0003 bd2 ba1.7k sqft8268 Woolmarket Rd, Biloxi, MS 39532For Sale
 MLS ID #4162992, Rachel M Cochran, Legacy Realty Co. LLC. MLS United
 - $190,0003 bd2 ba1.9k sqft8482 Mary Rd, Biloxi, MS 39532For Sale By Owner

- $179,9003 bd2 ba1.4k sqft710 S Hill Ct, Biloxi, MS 39532For Sale
 MLS ID #4157909, Ralph M Harvey, Listwithfreedom.Com. MLS United
 - $209,0002 bd2 ba1.1k sqft11423 Parkers Cir, Biloxi, MS 39532For Sale
 MLS ID #4161596, Elizabeth Wackenhut, Keller Williams. MLS United
