So much space, so much potential, and a layout that truly works! This well maintained 4 bd, 2 bath, 2 story offers generous room sizes, a large family room with 9 ft ceilings, and a comfortable flow throughout. The eat in kitchen opens to spacious living and dining areas with beautiful hardwood floors, new stone counters, and new appliances! Outside, enjoy a huge wraparound deck with gazebo, pool, and plenty of room to entertain. The home and garage feature updated roofs, siding and windows. Ideally located near shopping, dining, parks, medical centers and coffee shops, with easy access to the Oak Lawn Metra and major expressways. Highly rated schools in School District 111 and Reavis High School.
Active
$325,000
8145 State Rd, Burbank, IL 60459
4beds
1,733sqft
Single Family Residence
Built in 1940
0.27 Acres Lot
$321,200 Zestimate®
$188/sqft
$-- HOA
What's special
New stone countersComfortable flow throughoutEat in kitchenGenerous room sizesBeautiful hardwood floorsNew appliances
- 7 days
- 379
- 26
Zillow last checked:
Listing updated:
Listed by:
Anne Monckton 312-533-0882,
@properties Christie's International Real Estate
Source: MRED as distributed by MLS GRID,MLS#: 12761452
Facts & features
Interior
Bedrooms & bathrooms
- Bedrooms: 4
- Bathrooms: 2
- Full bathrooms: 2
Rooms
- Room types: Deck, Family Room
Primary bedroom
- Features: Flooring (Hardwood)
- Level: Second
- Area: 156 Square Feet
- Dimensions: 13X12
Bedroom 2
- Features: Flooring (Hardwood)
- Level: Second
- Area: 132 Square Feet
- Dimensions: 12X11
Bedroom 3
- Features: Flooring (Hardwood)
- Level: Second
- Area: 130 Square Feet
- Dimensions: 13X10
Bedroom 4
- Features: Flooring (Hardwood)
- Level: Second
- Area: 132 Square Feet
- Dimensions: 12X11
Deck
- Level: Main
- Area: 385 Square Feet
- Dimensions: 35X11
Dining room
- Features: Flooring (Hardwood)
- Level: Main
- Area: 132 Square Feet
- Dimensions: 12X11
Family room
- Features: Flooring (Carpet)
- Level: Main
- Area: 208 Square Feet
- Dimensions: 16X13
Other
- Level: Lower
- Area: 208 Square Feet
- Dimensions: 16X13
Kitchen
- Features: Kitchen (Eating Area-Table Space, Pantry-Closet), Flooring (Ceramic Tile)
- Level: Main
- Area: 187 Square Feet
- Dimensions: 17X11
Living room
- Features: Flooring (Hardwood)
- Level: Main
- Area: 208 Square Feet
- Dimensions: 16X13
Heating
- Natural Gas
Cooling
- Wall Unit(s)
Appliances
- Included: Microwave, Dishwasher, Refrigerator, Washer, Dryer
- Laundry: Main Level, Gas Dryer Hookup, In Unit
Features
- Built-in Features, Pantry, Quartz Counters
- Flooring: Hardwood
- Windows: Drapes
- Basement: None
Interior area
- Total structure area: 0
- Total interior livable area: 1,733 sqft
Property
Parking
- Total spaces: 1.5
- Parking features: Asphalt, Garage Door Opener, Yes, Garage Owned, Detached, Garage
- Garage spaces: 1.5
- Has uncovered spaces: Yes
Accessibility
- Accessibility features: No Disability Access
Features
- Stories: 2
- Patio & porch: Deck, Porch
- Fencing: Fenced
Lot
- Size: 0.27 Acres
- Dimensions: 74X178
- Features: Corner Lot, Landscaped, Mature Trees
Details
- Parcel number: 19322240320000
- Special conditions: None
Construction
Type & style
- Home type: SingleFamily
- Property subtype: Single Family Residence
Materials
- Vinyl Siding
- Roof: Asphalt
Condition
- New construction: No
- Year built: 1940
Details
- Builder model: 2 STORY
Utilities & green energy
- Electric: Circuit Breakers
- Sewer: Public Sewer
- Water: Lake Michigan, Public
Community & HOA
Community
- Features: Park, Pool, Tennis Court(s), Curbs, Sidewalks, Street Lights, Street Paved
HOA
- Services included: None
Location
- Region: Burbank
Financial & listing details
- Price per square foot: $188/sqft
- Tax assessed value: $220,000
- Annual tax amount: $3,454
- Date on market: 9/18/2026
- Ownership: Fee Simple
Estimated market value
$321,200
$305,000 - $337,000
$2,817/mo
Price history
| Date | Event | Price |
|---|---|---|
| 9/18/2026 | Listed for sale | $325,000+60.1%$188/sqft |
Source:  MRED as distributed by MLS GRID #12761452 Report a problem MRED as distributed by MLS GRID #12761452 Report a problem | ||
| 9/15/2020 | Sold | $203,000+6.8%$117/sqft |
Source: Public Record Report a problem | ||
| 7/10/2020 | Listed for sale | $189,999-6.4%$110/sqft |
Source: HomeSmart Realty Group #10714293 Report a problem | ||
| 7/9/2020 | Sold | $203,000+6.8%$117/sqft |
Source: MRED as distributed by MLS GRID #10714293 Report a problem | ||
| 5/21/2020 | Pending sale | $189,999$110/sqft |
Source: HomeSmart Realty Group #10714293 Report a problem | ||
| 5/14/2020 | Listed for sale | $189,999$110/sqft |
Source: HomeSmart Realty Group #10714293 Report a problem | ||
Public tax history
| Year | Property taxes | Tax assessment |
|---|---|---|
| 2024 | $7,203 +5.5% | $22,000 +0% |
| 2023 | $6,826 +16.5% | $21,999 +44.8% |
| 2022 | $5,859 +4.5% | $15,194 |
| 2021 | $5,607 +30.2% | $15,194 |
| 2020 | $4,305 +20.9% | $15,194 -5.7% |
| 2019 | $3,560 +3% | $16,109 |
| 2018 | $3,455 +2.3% | $16,109 |
| 2017 | $3,377 -12.6% | $16,109 +5.7% |
| 2016 | $3,863 +6% | $15,246 |
| 2015 | $3,646 +2.2% | $15,246 |
| 2014 | $3,568 -4.3% | $15,246 -9.9% |
| 2013 | $3,729 +2.2% | $16,914 |
| 2012 | $3,649 -9.9% | $16,914 |
| 2011 | $4,051 +11.5% | $16,914 -25.4% |
| 2010 | $3,634 -0.5% | $22,687 |
| 2009 | $3,652 +23.5% | $22,687 -10% |
| 2008 | $2,958 +3.2% | $25,208 +24.6% |
| 2007 | $2,866 +3.5% | $20,239 |
| 2006 | $2,768 +6% | $20,239 |
| 2005 | $2,612 +1.3% | $20,239 +44.3% |
| 2004 | $2,579 +2.6% | $14,030 |
| 2003 | $2,513 +4.8% | $14,030 |
| 2002 | $2,399 +20.3% | $14,030 +20.2% |
| 2001 | $1,995 +1% | $11,670 |
| 2000 | $1,975 +2.5% | $11,670 |
| 1999 | $1,926 | $11,670 |
Find assessor info on the county website
Monthly payment
Est. payment
Payment breakdown
Explore the cost of this home by adjusting the details. Changes won't be saved.Climate risks
Neighborhood: 60459
Nearby schools
Schools provided by the listing agent
- High: Reavis High School
- District: 111
Source: MRED as distributed by MLS GRID. This data may not be complete. We recommend contacting the local school district to confirm school assignments for this home.
Similar homes
- $325,0004 bd2 ba1.4k sqft6516 W 84th St, Burbank, IL 60459New
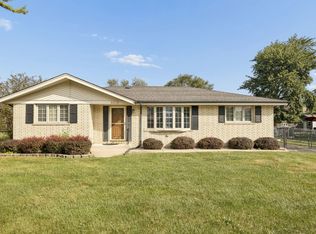 MLS ID #12766094, Melissa Walsh, Coldwell Banker Real Estate Group. MRED as distributed by MLS GRID
 - $330,0003 bd2 ba1.5k sqft7915 Massasoit Ave, Burbank, IL 60459New
 MLS ID #12765989, Shannon Polk, Coldwell Banker Realty. MRED as distributed by MLS GRID
 - $339,9003 bd2 ba1.5k sqft8300 Long Ave, Burbank, IL 60459New
 MLS ID #12766634, Jose Aguilar, Realty of America, LLC. MRED as distributed by MLS GRID
 - $375,0004 bd2 ba1.6k sqft8001 Neenah Ave, Burbank, IL 60459New
 MLS ID #12767182, Betty Latsonas, Baird & Warner. MRED as distributed by MLS GRID
