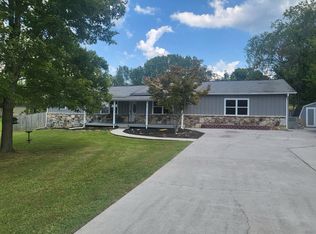
Welcome home! This adorable home sits in a very desirable subdivision, in the heart of Sevierville. Literally just minutes from schools, groceries, shopping, hospital and anything you could possibly need. It has been lovingly cared for with updates that shine, including brand new luxury vinyl plank flooring throughout.
The brick fireplace welcomes you as you walk in, with flexible space to use. The kitchen has been updated with new countertops, sink/faucet, and vintage brick backsplash. The master suite includes a bonus room, perfect for a workout room, office space, or even a new baby's nursery! You will fall in love with the gorgeous master bath and its full update. There are two other bedrooms and the second bath has been updated as well. Outside is an entertainment oasis with a huge back deck, and massive fire pit area, so your parties and gatherings are sure to be a hit! The large corner lot is level, with a new willow and fruit trees planted. The two-car garage has been updated with shelving for organized storage and with a roof replacement in 2019, and a new heating and air unit in 2021, you wont have to worry about needing those costly items for many years to come. This beautiful home is move-in ready and waiting for its new owners to make it their own! Call your realtor to take a look today!
Active
$474,900
1324 Beechview Dr, Sevierville, TN 37862
3beds
1,661sqft
Single Family Residence, Residential
Built in 1975
0.65 Acres Lot
$-- Zestimate®
$286/sqft
$-- HOA
What's special
Flexible spaceTwo other bedroomsMassive fire pit areaBrick fireplace
- 18 hours
- 252
- 15
Zillow last checked:
Listing updated:
Listed by:
Verni Jones 865-748-6826,
TN Mountain & Lake Real Estate 865-748-6826
Source: RealTracs MLS as distributed by MLS GRID,MLS#: 3611512
Facts & features
Interior
Bedrooms & bathrooms
- Bedrooms: 3
- Bathrooms: 2
- Full bathrooms: 2
- Main level bedrooms: 3
Primary bathroom
- Features: Suite
- Level: Suite
Heating
- Central, Electric
Cooling
- Ceiling Fan(s), Central Air, Electric
Appliances
- Included: Electric Oven, Electric Range, Dishwasher, Dryer, Microwave, Refrigerator, Washer
- Laundry: Electric Dryer Hookup, Washer Hookup
Features
- Ceiling Fan(s), Walk-In Closet(s), High Speed Internet
- Flooring: Luxury Vinyl
- Basement: None
- Number of fireplaces: 1
- Fireplace features: Wood Burning
Interior area
- Total structure area: 1,661
- Total interior livable area: 1,661 sqft
- Finished area above ground: 1,661
Property
Parking
- Total spaces: 7
- Parking features: Garage Door Opener, Attached, Concrete
- Attached garage spaces: 2
- Uncovered spaces: 5
Features
- Levels: One
- Stories: 1
- Patio & porch: Deck, Covered
- Exterior features: Smart Lock(s)
Lot
- Size: 0.65 Acres
- Dimensions: 140 x 171.99
- Features: Corner Lot, Level
- Topography: Corner Lot,Level
Details
- Parcel number: 050O B 02700 000
- Special conditions: Standard
Construction
Type & style
- Home type: SingleFamily
- Architectural style: Ranch
- Property subtype: Single Family Residence, Residential
Materials
- Frame, Brick, Wood Siding
- Roof: Shingle
Condition
- New construction: No
- Year built: 1975
Utilities & green energy
- Sewer: Public Sewer
- Water: Public
- Utilities for property: Electricity Available, Water Available
Community & HOA
Community
- Subdivision: Birchwood
HOA
- Has HOA: No
Location
- Region: Sevierville
Financial & listing details
- Price per square foot: $286/sqft
- Tax assessed value: $193,800
- Annual tax amount: $923
- Date on market: 10/5/2026
- Electric utility on property: Yes
Estimated market value
Not available
Estimated sales range
Not available
Not available
Price history
| Date | Event | Price |
|---|---|---|
| 10/5/2026 | Listed for sale | $474,900+37.9%$286/sqft |
Source:  East Tennessee Realtors #1357843 Report a problem East Tennessee Realtors #1357843 Report a problem | ||
| 6/26/2023 | Sold | $344,400+1.3%$207/sqft |
Source: East Tennessee Realtors #1212967 Report a problem | ||
| 5/26/2023 | Pending sale | $339,900$205/sqft |
Source: East Tennessee Realtors #1212967 Report a problem | ||
| 4/10/2023 | Price change | $339,900-2.9%$205/sqft |
Source: East Tennessee Realtors #1212967 Report a problem | ||
| 2/7/2023 | Listed for sale | $349,900$211/sqft |
Source: East Tennessee Realtors #1212967 Report a problem | ||
| 1/30/2023 | Pending sale | $349,900$211/sqft |
Source: East Tennessee Realtors #1212967 Report a problem | ||
| 12/2/2022 | Listed for sale | $349,900+94.4%$211/sqft |
Source: East Tennessee Realtors #1212967 Report a problem | ||
| 11/19/2009 | Sold | $180,000+80%$108/sqft |
Source: Public Record Report a problem | ||
| 10/16/1995 | Sold | $100,000$60/sqft |
Source: Public Record Report a problem | ||
Public tax history
| Year | Property taxes | Tax assessment |
|---|---|---|
| 2025 | $923 | $48,450 |
| 2024 | $923 | $48,450 |
| 2023 | $923 | $48,450 |
| 2022 | $923 | $48,450 |
| 2021 | -- | $48,450 +24.4% |
| 2020 | $918 +26.7% | $38,950 |
| 2019 | $724 -21.1% | $38,950 |
| 2018 | $918 +0% | $38,950 |
| 2017 | $918 | $38,950 |
| 2016 | $918 | $38,950 -2.2% |
| 2015 | -- | $39,825 +0% |
| 2014 | $773 | $39,820 |
| 2013 | $773 | $39,820 |
| 2012 | $773 | $39,820 |
| 2011 | $773 | $39,820 |
| 2010 | -- | $39,820 +10.2% |
| 2009 | $669 -1.1% | $36,146 -1.1% |
| 2008 | $676 | $36,532 |
| 2007 | $676 +12.1% | $36,532 |
| 2006 | $603 -19.1% | $36,532 |
| 2005 | $745 +13.4% | $36,532 +13.4% |
| 2004 | $657 +11.5% | $32,219 |
| 2002 | $590 | $32,219 |
| 2001 | -- | $32,219 -75% |
| 2000 | -- | $128,876 |
Find assessor info on the county website
Monthly payment
Est. payment
Payment breakdown
Explore the cost of this home by adjusting the details. Changes won't be saved.Climate risks
Neighborhood: 37862
Similar homes
- $405,0003 bd2 ba1.3k sqft311 Poplar St, Sevierville, TN 37862For Sale
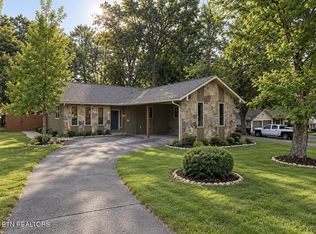
 MLS ID #3611762, Gavin Schmid. RealTracs MLS as distributed by MLS GRID
 - $475,0003 bd2 ba1.4k sqft753 Morningside Dr, Sevierville, TN 37862For Sale By Owner
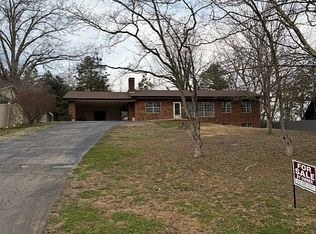
- $430,0003 bd2 ba2k sqft2526 Goingback Cir, Sevierville, TN 37876For Sale
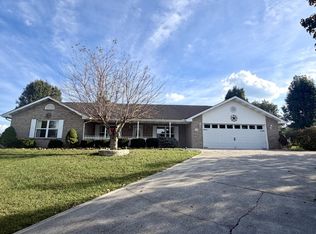 MLS ID #3611284, Noreen McConnell. RealTracs MLS as distributed by MLS GRID
 - $499,9993 bd3 ba2.1k sqft1511 Snapp Rd, Sevierville, TN 37862For Sale
 MLS ID #3531641, Basil Parris. RealTracs MLS as distributed by MLS GRID
 - $400,0003 bd4 ba2k sqft1105 Ridge Rd, Sevierville, TN 37862Active
 MLS ID #1357021, Scott Felske, Tennessee Life Real Estate Professionals. East Tennessee Realtors
 - $494,9004 bd3 ba1.8k sqft1717 Meadow Ridge Cir, Sevierville, TN 37862For SaleMLS ID #3548315, Tara D'Andrea. RealTracs MLS as distributed by MLS GRID
- $445,0003 bd2 ba1.5k sqft1660 Turtle Dove Trl, Sevierville, TN 37862For SaleMLS ID #3304108, Emili Spangler. RealTracs MLS as distributed by MLS GRID
- $599,0003 bd3 ba2.3k sqft1429 Alum Cave Cv, Sevierville, TN 37862For SaleMLS ID #3544643, Gracie Mayfield. RealTracs MLS as distributed by MLS GRID
- $449,0004 bd3 ba2.1k sqft1468 Dewberry Ln, Sevierville, TN 37862For SaleMLS ID #3511233, Dayna McVey. RealTracs MLS as distributed by MLS GRID
- $449,9003 bd2 ba1.3k sqft508 Crofford St, Sevierville, TN 37862For SaleMLS ID #3269743, Terri Williams. RealTracs MLS as distributed by MLS GRID
- $399,0003 bd2 ba1.6k sqft1301 Snappwood Dr, Sevierville, TN 37862For SaleMLS ID #3544658, Gracie Mayfield. RealTracs MLS as distributed by MLS GRID
- $449,9003 bd2 ba1.7k sqft2122 Zion Dr, Sevierville, TN 37862For SaleMLS ID #3307511, Charity Brown. RealTracs MLS as distributed by MLS GRID
- $589,9003 bd2 ba1.8k sqft1825 Sunnydale Dr, Sevierville, TN 37862For SaleMLS ID #3599132, John Scott. RealTracs MLS as distributed by MLS GRID
- $499,9003 bd4 ba1.7k sqft410 Fleeta Williams Way, Sevierville, TN 37862ActiveMLS ID #1340971, Brian Shaffer, Wallace. East Tennessee Realtors
- $379,9003 bd2 ba1.5k sqft1516 Kildee Ln, Sevierville, TN 37862For SaleMLS ID #3591855, Tracy Chattaway. RealTracs MLS as distributed by MLS GRID
- $499,9994 bd2 ba2.2k sqft112 Y Rd, Sevierville, TN 37862ActiveMLS ID #1349252, Renee Humme, Your Home Sold Guaranteed Real. East Tennessee Realtors
- $439,9953 bd2 ba1.9k sqft1935 Old Newport Hwy, Sevierville, TN 37876For SaleMLS ID #3264189, Cheryl Hawkins. RealTracs MLS as distributed by MLS GRID
- $675,0003 bd2 ba1.4k sqft1836 Trout Way, Sevierville, TN 37862For SaleMLS ID #3610997, Denise Carter. RealTracs MLS as distributed by MLS GRID
