This well-maintained 3-bedroom, 2-bath ranch offers comfortable one-level living in an established Sevierville neighborhood with plenty of space inside and out. The home features a spacious floor plan with warm wood accents, exposed ceiling beams, abundant natural light, and multiple living areas. The kitchen offers generous cabinetry, solid-surface countertops, stainless appliances, and an adjoining dining area, while the oversized additional living space provides flexibility for a game room, home office, second family room, or entertaining area.
Outside, you'll find a large fenced-in backyard surrounded by mature trees and established landscaping, along with a screened-in porch, open deck, and plenty of usable yard space. A major bonus is the detached 437 sq ft secondary structure/workshop, offering excellent potential for storage, hobbies, a studio, workout space, office, or additional flex use. Additional highlights include a two-car attached carport, paved driveway, main-level primary bedroom with walk-in closet, central heat and air, public sewer, and no HOA. Conveniently located within the City of Sevierville with easy access to shopping, dining, schools, and area attractions.
Active
$405,000
311 Poplar St, Sevierville, TN 37862
3beds
1,369sqft
Single Family Residence, Residential
Built in 1984
0.47 Acres Lot
$-- Zestimate®
$296/sqft
$-- HOA
What's special
Comfortable one-level livingOversized additional living spaceSurrounded by mature treesPaved drivewayLarge fenced-in backyardScreened-in porchEstablished landscaping
- 13 hours
- 309
- 25
Zillow last checked:
Listing updated:
Listed by:
Gavin Schmid 865-640-2512,
Keller Williams Smoky Mountains 865-999-8601
Source: RealTracs MLS as distributed by MLS GRID,MLS#: 3611762
Facts & features
Interior
Bedrooms & bathrooms
- Bedrooms: 3
- Bathrooms: 2
- Full bathrooms: 2
Kitchen
- Features: Eat-in Kitchen
- Level: Eat-in Kitchen
Heating
- Central, Electric, Heat Pump
Cooling
- Central Air, Ceiling Fan(s)
Appliances
- Included: Dishwasher, Disposal, Microwave, Range, Refrigerator, Oven
- Laundry: Washer Hookup, Electric Dryer Hookup
Features
- Ceiling Fan(s)
- Flooring: Wood
- Basement: Crawl Space
- Has fireplace: No
Interior area
- Total structure area: 1,369
- Total interior livable area: 1,369 sqft
- Finished area above ground: 1,369
Property
Features
- Levels: One
- Patio & porch: Deck, Porch, Covered
Lot
- Size: 0.47 Acres
- Dimensions: 100 x 200
- Features: Level
- Topography: Level
Details
- Additional structures: Storage
- Parcel number: 049L C 02500 000
- Special conditions: Standard
Construction
Type & style
- Home type: SingleFamily
- Architectural style: Contemporary
- Property subtype: Single Family Residence, Residential
Materials
- Frame, Stone, Other
Condition
- New construction: No
- Year built: 1984
Utilities & green energy
- Sewer: Public Sewer
- Water: Public
- Utilities for property: Electricity Available, Water Available, Cable Connected
Community & HOA
Community
- Security: Smoke Detector(s)
- Subdivision: Beal Woods
Location
- Region: Sevierville
Financial & listing details
- Price per square foot: $296/sqft
- Tax assessed value: $197,900
- Annual tax amount: $943
- Date on market: 10/5/2026
- Electric utility on property: Yes
Estimated market value
Not available
Estimated sales range
Not available
Not available
Price history
| Date | Event | Price |
|---|---|---|
| 10/5/2026 | Listed for sale | $405,000+138.2%$296/sqft |
Source:  East Tennessee Realtors #1357896 Report a problem East Tennessee Realtors #1357896 Report a problem | ||
| 3/24/2021 | Listing removed | -- |
Source: Owner Report a problem | ||
| 7/25/2016 | Sold | $170,000$124/sqft |
Source: Public Record Report a problem | ||
| 7/21/2016 | Listed for sale | $170,000$124/sqft |
Source: Owner Report a problem | ||
| 7/16/2016 | Pending sale | $170,000$124/sqft |
Source: Owner Report a problem | ||
| 5/25/2016 | Price change | $170,000-2.9%$124/sqft |
Source: Owner Report a problem | ||
| 5/9/2016 | Price change | $175,000-2.2%$128/sqft |
Source: Owner Report a problem | ||
| 3/2/2016 | Price change | $179,000-1.6%$131/sqft |
Source: Owner Report a problem | ||
| 2/12/2016 | Listed for sale | $182,000+2.7%$133/sqft |
Source: Owner Report a problem | ||
| 10/26/2007 | Sold | $177,300+52.2%$130/sqft |
Source: Public Record Report a problem | ||
| 9/28/2001 | Sold | $116,500-2.9%$85/sqft |
Source: Public Record Report a problem | ||
| 10/1/1996 | Sold | $120,000$88/sqft |
Source: Public Record Report a problem | ||
Public tax history
| Year | Property taxes | Tax assessment |
|---|---|---|
| 2025 | $943 | $49,475 |
| 2024 | $943 | $49,475 |
| 2023 | $943 | $49,475 |
| 2022 | $943 | $49,475 |
| 2021 | -- | $49,475 +27.8% |
| 2020 | $912 +26.7% | $38,700 |
| 2019 | $720 -21.1% | $38,700 |
| 2018 | $912 +0% | $38,700 |
| 2017 | $912 | $38,700 |
| 2016 | $912 | $38,700 -0.7% |
| 2015 | -- | $38,975 +0% |
| 2014 | $756 | $38,969 |
| 2013 | $756 | $38,969 |
| 2012 | $756 | $38,969 |
| 2011 | $756 | $38,969 +4% |
| 2010 | -- | $37,453 -10.3% |
| 2009 | $772 | $41,741 |
| 2008 | $772 | $41,741 |
| 2007 | $772 +12.1% | $41,741 |
| 2006 | $689 -19.1% | $41,741 |
| 2005 | $852 +23.5% | $41,741 +23.5% |
| 2004 | $690 +11.5% | $33,810 |
| 2002 | $619 | $33,810 |
| 2001 | -- | $33,810 -75% |
| 2000 | -- | $135,240 |
Find assessor info on the county website
Monthly payment
Est. payment
Payment breakdown
Explore the cost of this home by adjusting the details. Changes won't be saved.Climate risks
Neighborhood: 37862
Similar homes
- $399,9003 bd2 ba1.3k sqft320 Lynn Dr, Sevierville, TN 37862For Sale

 MLS ID #3603394, Jared Drager. RealTracs MLS as distributed by MLS GRID
 - $474,9003 bd2 ba1.6k sqft1324 Beechview Dr, Sevierville, TN 37862For Sale
 MLS ID #3611512, Verni Jones. RealTracs MLS as distributed by MLS GRID
 - $399,0003 bd2 ba1.6k sqft1301 Snappwood Dr, Sevierville, TN 37862For Sale
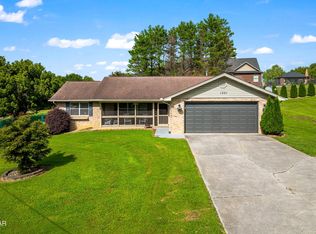 MLS ID #3544658, Gracie Mayfield. RealTracs MLS as distributed by MLS GRID
 - $379,0003 bd1 ba905 sqft601 Old Knoxville Hwy, Sevierville, TN 37862For Sale
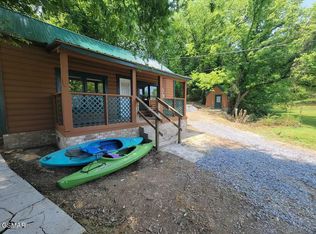 MLS ID #3601289, Lisa Marie Maples. RealTracs MLS as distributed by MLS GRID
 - $380,0003 bd2 ba1.2k sqft609 Paine St, Sevierville, TN 37862For Sale
 MLS ID #712072, Nichole Raimondi, Crye-Leike Premier Real Estate LLC. Lakeway Area AOR
 - $379,9003 bd2 ba1.5k sqft1516 Kildee Ln, Sevierville, TN 37862For SaleMLS ID #3591855, Tracy Chattaway. RealTracs MLS as distributed by MLS GRID
- $360,0004 bd2 ba1.3k sqft305 Jackson St, Sevierville, TN 37862For SaleMLS ID #3540132, Janet Hernandez. RealTracs MLS as distributed by MLS GRID
- $450,0002 bd2 ba1k sqft732 Hardin Ln, Sevierville, TN 37862For SaleMLS ID #3601772, Matt Castle. RealTracs MLS as distributed by MLS GRID
- $324,5002 bd2 ba1.1k sqft523 Sunrise Cir, Sevierville, TN 37862For SaleMLS ID #3612024, Jackie Myers. RealTracs MLS as distributed by MLS GRID
- $449,9003 bd2 ba1.3k sqft508 Crofford St, Sevierville, TN 37862For SaleMLS ID #3269743, Terri Williams. RealTracs MLS as distributed by MLS GRID
- $445,0003 bd2 ba1.5k sqft1660 Turtle Dove Trl, Sevierville, TN 37862For SaleMLS ID #3304108, Emili Spangler. RealTracs MLS as distributed by MLS GRID
- $325,0002 bd2 ba1k sqft630 Sunrise Cir, Pigeon Forge, TN 37862Active
 MLS ID #1356982, Pamella Haynes, Realty Executives Associates. East Tennessee Realtors
 - $429,9002 bd2 ba1.5k sqft339 Paine Lake Dr, Sevierville, TN 37862For SaleMLS ID #3597990, Charity Brown. RealTracs MLS as distributed by MLS GRID
- $385,0003 bd2 ba1.4k sqft1423 Emily Dr, Sevierville, TN 37876For SaleMLS ID #3145071, April L Blankinship. RealTracs MLS as distributed by MLS GRID
- $374,9003 bd2 ba1.4k sqft447 Cornus Ave, Sevierville, TN 37862ActiveMLS ID #1351426, Santos N Sanchez, Tennessee Life Real Estate Professionals. East Tennessee Realtors
- $349,9002 bd2 ba1.8k sqft1117 Oak Cluster Dr, Sevierville, TN 37862ActiveMLS ID #1321622, Noreen McConnell, Skye Realty. East Tennessee Realtors
- $350,0002 bd1 ba1.3k sqft315 E Hardin Ln, Sevierville, TN 37862ActiveMLS ID #1345193, Peggy Sue Gibson, Country Living Realty. East Tennessee Realtors
- $399,9902 bd2 ba1.5k sqft367 Paine Lake Dr, Sevierville, TN 37862ActiveMLS ID #1352248, Jacob Collins, Realty Executives Associates. East Tennessee Realtors
- $499,0004 bd2 ba1.7k sqft1103 Mayors Dr, Sevierville, TN 37862For SaleMLS ID #3544711, Gracie Mayfield. RealTracs MLS as distributed by MLS GRID
