OCEANFRONT GLAMOUR HAS ARRIVED. THE BUILDING'S MOST COVETED FLOOR PLAN PERFECT AS A LUXURY RETREAT OR PREMIER INVESTMENT.
BATHED IN NATURAL LIGHT AND WRAPPED IN COASTAL LUXURY, THIS SLEEK AND SOPHISTICATED HOLLYWOOD-INSPIRED SKYHOME DELIVERS AN EXCEPTIONAL LIFESTYLE WITH BREATHTAKING VIEWS FROM THE OCEAN TO THE INTRACOASTAL--AND WATER VIEWS FROM EVERY ROOM!
THE HIGHLY DESIRABLE LAGUNA FLOOR PLAN OFFERS 3 BEDROOMS, 3.5 BATHS, AN IMPRESSIVE 2,848 SQUARE FEET OF BEAUTIFULLY DESIGNED LIVING SPACE, AND *3,496 TOTAL SQUARE FEET. OUTDOOR LIVING IS EQUALLY SPECTACULAR, WITH AN EXPANSIVE 650-SQUARE-FOOT OCEANFRONT BALCONY PLUS A WEST-FACING BALCONY SHOWCASING TRANQUIL VIEWS OF FLORIDA'S FAMOUS INTRACOASTAL WATERWAY.
ARRIVE BY SEMI-PRIVATE ELEVATOR AND STEP INTO YOUR PRIVATE VESTIBULE, THEN THROUGH DOUBLE ENTRY DOORS INTO A DRAMATIC FOYER FEATURING A ROTUNDA AND GRACEFUL CURVED WALLS ACCENTED BY CREMA MARFIL BEIGE POLISHED PORCELAIN TILE & STUNNING IRIDESCENT SHELL MOSAIC TILE A STATEMENT CHANDELIER WITH MATCHING SCONCES ADDS AN EXTRA LAYER OF SOPHISTICATION.
A SOFT COASTAL COLOR PALETTE AND CRISP CONTEMPORARY LINES CREATE AN EFFORTLESSLY ELEGANT BEACHFRONT AESTHETIC. OFFERED FULLY FURNISHED, THE RESIDENCE HAS BEEN THOUGHTFULLY CURATED WITH DESIGNER TOUCHES THROUGHOUT.
THE SPACIOUS LIVING ROOM IS AN ABSOLUTE SHOWSTOPPER--DRAMATIC, SOPHISTICATED, AND DESIGNED TO COMMAND ATTENTION. GLOSSY PORCELAIN TILE ACCENTS THE WALLS, WHILE A STRIKING MODERN FIREPLACE WITH COLORED GLASS CREATES A BOLD ARCHITECTURAL FOCAL POINT. THEN COMES THE GRAND FINALE: A WALL OF GLASS REVEALING BREATHTAKING OCEAN VIEWS, WHERE THE ATLANTIC BECOMES PART OF THE ROOM.
THE DINING ROOM DELIVERS ITS OWN MOMENT OF PURE GLAMOUR, CROWNED BY A DAZZLING TIERED CRYSTAL CHANDELIER THAT SPARKLES AGAINST THE COASTAL BACKDROP. IMAGINE DINNER BENEATH THE GLOW OF CRYSTAL AS PALM TREES SWAY OUTSIDE AND THE ENDLESS BLUE ATLANTIC STRETCHES TOWARD THE HORIZON.
THE KITCHEN IS A SHOWPIECE, FEATURING AN IRIDESCENT MOTHER-OF-PEARL LIKE BACKSPLASH THAT EXTENDS UP THE WALL LIKE A WORK OF ART. EUROPEAN-STYLE CABINETRY IS COMPLEMENTED BY GRANITE COUNTERTOPS, STAINLESS STEEL APPLIANCES, A CENTER ISLAND, AND A TWO-TIERED BREAKFAST BAR. A GENEROUS WALK-IN PANTRY IS CONVENIENTLY POSITIONED NEAR THE SIDE ENTRANCE AND SECOND ELEVATOR, MAKING GROCERIES AND EVERYDAY LIVING EFFORTLESS.
THIS ISN'T SIMPLY A VIEW--IT'S A FRONT-ROW SEAT TO THE OCEAN, AND THE SETTING IS NOTHING SHORT OF SPECTACULAR.
THE OCEANFRONT PRIMARY SUITE IS A PRIVATE RETREAT FEATURING CAPTIVATING WATER VIEWS, HIGH CEILINGS, CROWN MOULDING, DOUBLE-DOOR ENTRY, AND A RELAXING SITTING AREA. FOUR CLOSETS PROVIDE EXCEPTIONAL STORAGE, WHILE A FAN CHANDELIER, BLACKOUT ACCORDION SHADE, AND ELECTRIC BLINDS ADD COMFORT AND CONVENIENCE. THE SPA-INSPIRED PRIMARY BATH OFFERS A SUMPTUOUS SOAKING TUB, DOUBLE VANITY, DUAL SHOWER HEADS, AND UPSCALE FINISHES.
TWO ADDITIONAL ENSUITE BEDROOMS ARE POSITIONED IN THE WEST WING WITH ACCESS TO THE INTRACOASTAL-FACING BALCONY. A DEDICATED LAUNDRY ROOM COMPLETES THIS DESIRABLE FRONT-TO-BACK FLOOR PLAN.
THE EXPANSIVE COVERED OCEANFRONT BALCONY CREATES YOUR OWN PRIVATE SANCTUARY FOR MORNING COFFEE, ALFRESCO DINING, OR EVENING COCKTAILS, SURROUNDED BY BALMY OCEAN BREEZES AND THE SOOTHING SOUND OF THE WAVES.
A PRIVATE STORAGE ROOM ADJACENT TO THE UNDERGROUND PARKING AREA, PLUS ADDITIONAL CAGED STORAGE ABOVE THE PARKING SPACE, PROVIDES PLENTY OF ROOM FOR ALL YOUR BEACH ESSENTIALS.
RESORT-STYLE AMENITIES COMPLETE THE EXPERIENCE WITH A HEATED OCEANFRONT POOL, APPROXIMATELY 400 FEET OF BEACHFRONT SUNDECK AND VERANDAS, HOT TUB, FIRE PIT, BEAUTIFULLY LANDSCAPED GROUNDS, FOUNTAINS, AN UPSCALE CLUB ROOM WITH BILLIARDS, FIREPLACE AND KITCHEN, AN ELEVATED SUNDECK, AND A STATE-OF-THE-ART FITNESS CENTER. (1-week rentals allowed and pet friendly) All information intended to be accurate but should be verified.
Active
$1,350,000
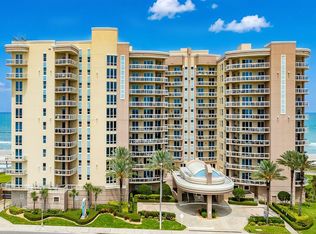
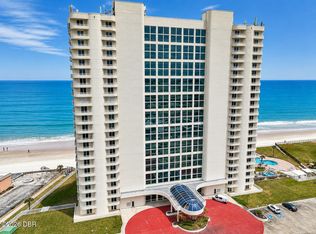
1925 S Atlantic Ave APT 306, Daytona Beach Shores, FL 32118
3beds
2,848sqft
Condominium, Residential
Built in 2007
-- sqft lot
$-- Zestimate®
$474/sqft
$1,850/mo HOA
What's special
Center islandHot tubTwo additional ensuite bedroomsTwo-tiered breakfast barGranite countertopsSoft coastal color paletteBathed in natural light
- 10 days
- 255
- 27
Zillow last checked:
Listing updated:
Listed by:
Lori Brigley PA 508-735-7298,
Oceans Luxury Realty Full Service LLC
Source: DBAMLS,MLS#: 1230647
Facts & features
Interior
Bedrooms & bathrooms
- Bedrooms: 3
- Bathrooms: 4
- Full bathrooms: 3
- 1/2 bathrooms: 1
Primary bedroom
- Description: Oceanfront
- Level: Main
- Area: 234 Square Feet
- Dimensions: 13.00 x 18.00
Bedroom 1
- Level: Main
- Area: 180 Square Feet
- Dimensions: 12.00 x 15.00
Dining room
- Description: oceanfront
- Level: Main
- Area: 220 Square Feet
- Dimensions: 11.00 x 20.00
Kitchen
- Level: Main
- Area: 270 Square Feet
- Dimensions: 15.00 x 18.00
Living room
- Description: oceanfront
- Level: Main
- Area: 320 Square Feet
- Dimensions: 16.00 x 20.00
Other
- Description: Balcony 650 sq feet
Heating
- Central, Electric
Cooling
- Central Air, Electric
Appliances
- Included: Wine Cooler, Washer, Refrigerator, Microwave, Electric Water Heater, Electric Oven, Electric Cooktop, Dryer, Disposal, Dishwasher
- Laundry: In Unit
Features
- Breakfast Bar, Ceiling Fan(s), Entrance Foyer, Guest Suite, His and Hers Closets, Kitchen Island, Open Floorplan, Pantry, Primary Bathroom - Tub with Shower, Split Bedrooms, Vaulted Ceiling(s), Walk-In Closet(s)
- Flooring: Laminate, Tile
- Number of fireplaces: 1
- Fireplace features: Electric
- Furnished: Yes
Interior area
- Total structure area: 3,496
- Total interior livable area: 2,848 sqft
Video & virtual tour
Property
Parking
- Total spaces: 2
- Parking features: Additional Parking, Garage, Garage Door Opener, Guest, Secured, Underground
- Garage spaces: 2
Features
- Levels: One
- Stories: 1
- Patio & porch: Covered, Front Porch, Rear Porch
- Exterior features: Balcony, Outdoor Kitchen
- Spa features: Community, Heated, In Ground
- Has view: Yes
- View description: City, Beach, Intracoastal, Ocean, Water, Other
- Has water view: Yes
- Water view: Beach,Intracoastal,Ocean,Water
- Waterfront features: Ocean Access, Ocean Front, Seawall
Lot
- Size: 2.6 Acres
- Features: Sprinklers In Rear
Details
- Parcel number: 531632000306
- Zoning description: Condominium
Construction
Type & style
- Home type: Condo
- Architectural style: Contemporary,Other
- Property subtype: Condominium, Residential
Materials
- Block, Stucco
- Foundation: Block
- Roof: Membrane,Other
Condition
- Updated/Remodeled
- New construction: No
- Year built: 2007
Utilities & green energy
- Electric: 100 Amp Service, 220 Volts
- Sewer: Public Sewer
- Water: Public
- Utilities for property: Cable Available, Electricity Connected, Sewer Connected, Water Available, Other
Green energy
- Energy efficient items: Thermostat
Community & HOA
Community
- Security: 24 Hour Security, Closed Circuit Camera(s), Entry Phone/Intercom, Fire Alarm, Fire Sprinkler System, Firewall(s), Key Card Entry, Secured Elevator, Secured Lobby, Security Lights, Smoke Detector(s)
- Subdivision: Ocean Vistas Condo
HOA
- Has HOA: Yes
- Amenities included: Barbecue, Beach Access, Cable TV, Car Wash Area, Clubhouse, Dog Park, Elevator(s), Fitness Center, Gated, Maintenance Grounds, Pool, Sauna, Security, Spa/Hot Tub, Storage, Trash, Management - On Site
- Services included: Cable TV, Insurance, Internet, Maintenance Grounds, Pest Control, Security, Trash
- HOA fee: $1,850 monthly
- HOA name: Ocean Vistas Condo
Location
- Region: Daytona Beach Shores
Financial & listing details
- Price per square foot: $474/sqft
- Tax assessed value: $992,053
- Annual tax amount: $16,436
- Date on market: 9/10/2026
- Listing terms: Cash,Conventional
- Electric utility on property: Yes
- Road surface type: Asphalt
Estimated market value
Not available
Estimated sales range
Not available
Not available
Price history
| Date | Event | Price |
|---|---|---|
| 9/10/2026 | Listed for sale | $1,350,000+14.9%$474/sqft |
Source:  DBAMLS #1230647 Report a problem DBAMLS #1230647 Report a problem | ||
| 10/25/2021 | Sold | $1,175,000-2.1%$413/sqft |
Source: DBAMLS #1086517 Report a problem | ||
| 9/24/2021 | Pending sale | $1,200,000$421/sqft |
Source:  NSBBOR #1064472 Report a problem NSBBOR #1064472 Report a problem | ||
| 8/11/2021 | Contingent | $1,200,000$421/sqft |
Source: NSBBOR #1064472 Report a problem | ||
| 7/22/2021 | Listed for sale | $1,200,000+70.7%$421/sqft |
Source: DBAMLS #1086517 Report a problem | ||
| 2/27/2020 | Sold | $703,000-4.9%$247/sqft |
Source: DBAMLS #1057429 Report a problem | ||
| 1/29/2020 | Price change | $739,000-1.3%$259/sqft |
Source: RE/MAX Signature #1057429 Report a problem | ||
| 1/12/2020 | Price change | $749,000-3.2%$263/sqft |
Source: RE/MAX Signature #1057429 Report a problem | ||
| 11/4/2019 | Price change | $774,000-1.9%$272/sqft |
Source: RE/MAX Signature #1057429 Report a problem | ||
| 10/30/2019 | Price change | $789,000-1.3%$277/sqft |
Source: RE/MAX Signature #1057429 Report a problem | ||
| 8/19/2019 | Price change | $799,000-5.9%$281/sqft |
Source: RE/MAX Signature #1057429 Report a problem | ||
| 7/29/2019 | Price change | $849,000-1.7%$298/sqft |
Source: RE/MAX Signature #1057429 Report a problem | ||
| 6/27/2019 | Price change | $864,000-1.8%$303/sqft |
Source: RE/MAX Signature #1057429 Report a problem | ||
| 5/12/2019 | Listed for sale | $880,000-10.4%$309/sqft |
Source: RE/MAX Signature #1057429 Report a problem | ||
| 4/10/2007 | Sold | $982,000$345/sqft |
Source: Public Record Report a problem | ||
Public tax history
| Year | Property taxes | Tax assessment |
|---|---|---|
| 2025 | $16,437 +1.2% | $992,053 +1.6% |
| 2024 | $16,243 -6.3% | $976,430 -1.7% |
| 2023 | $17,342 +11.8% | $993,685 +10% |
| 2022 | $15,518 | $903,350 +50.8% |
| 2021 | -- | $598,850 -16.5% |
| 2020 | $14,607 | $717,605 +78.2% |
| 2019 | $14,607 +97.6% | $402,733 +1.9% |
| 2018 | $7,394 +7.8% | $395,224 +2.1% |
| 2017 | $6,856 -8.3% | $387,095 +2.1% |
| 2016 | $7,480 -1% | $379,133 +0.7% |
| 2015 | $7,559 -6.5% | $376,498 +0.8% |
| 2014 | $8,081 | $373,510 +1.5% |
| 2013 | -- | $367,990 +1.7% |
| 2012 | -- | $361,839 +3% |
| 2011 | -- | $351,300 -17.1% |
| 2010 | -- | $424,000 -20.5% |
| 2009 | -- | $533,600 +1085.8% |
| 2007 | -- | $45,000 |
Find assessor info on the county website
Monthly payment
Est. payment
Payment breakdown
Explore the cost of this home by adjusting the details. Changes won't be saved.Climate risks
Neighborhood: 32118
- $1,272,0003 bd4 ba3k sqft1925 S Atlantic Ave APT 801, Daytona Beach Shores, FL 32118Off Market
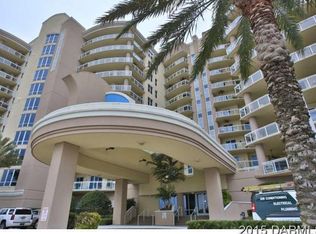
- $1,045,2003 bd3 ba2.9k sqft1925 S Atlantic Ave APT 209, Daytona Beach Shores, FL 32118Off Market
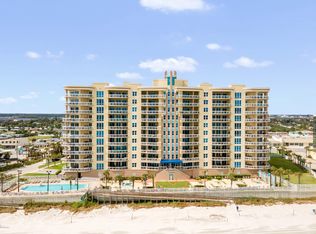
- $1,247,0003 bd3 ba2.7k sqft1925 S Atlantic Ave APT 1008, Daytona Beach Shores, FL 32118Sold
- $1,415,6003 bd4 ba3.4k sqft1925 S Atlantic Ave APT 907, Daytona Beach Shores, FL 32118Off Market
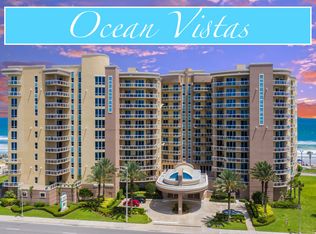
Similar homes
- $1,350,0004 bd3 ba2.9k sqft1925 S ATLANTIC AVENUE #502, DAYTONA BEACH, FL 32118For Sale
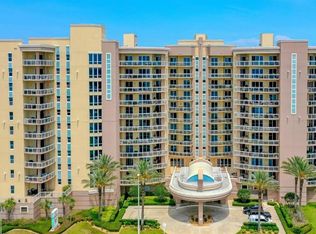
 MLS ID #O6376413, Channing Harrison, LAKESIDE REALTY WINDERMERE INC. Stellar MLS
 - $699,0002 bd2 ba2k sqft1925 S Atlantic Ave APT 210, Daytona Beach Shores, FL 32118For Sale
 MLS ID #1229610, Sandra Cook, Realty Pros Assured. DBAMLS
 - $1,299,0004 bd4 ba2.7k sqft2545 Atlantic Ave #104-105, Daytona Beach, FL 32118For Sale
 MLS ID #1229281, Lori Brigley PA, Oceans Luxury Realty Full Service LLC. DBAMLS
 - $950,0003 bd3 ba2.4k sqft2 Oceans West Blvd APT 2006, Daytona Beach Shores, FL 32118For Sale
 MLS ID #1223903, Sandra Cook, Realty Pros Assured. DBAMLS
 - $765,0003 bd3 ba2.2k sqft2403 Atlantic Ave #604, Daytona Beach, FL 32118For SaleMLS ID #1222014, Barbara Davis, Watson Realty Corp.. DBAMLS
- $850,0003 bd3 ba2.4k sqft3245 S Atlantic Ave APT 1002, Daytona Beach Shores, FL 32118For SaleMLS ID #1227690, Sandra Cook, Realty Pros Assured. DBAMLS
- $679,0003 bd3 ba2.2k sqft3315 S Atlantic Ave APT 1406, Daytona Beach Shores, FL 32118For SaleMLS ID #1226586, Sandra Cook, Realty Pros Assured. DBAMLS
- $1,139,0003 bd3 ba2.6k sqft3851 S Atlantic Ave APT 701, Daytona Beach Shores, FL 32118For SaleMLS ID #1216410, Mary Ann Brawner, Adams, Cameron & Co., Realtors. DBAMLS
- $764,5003 bd3 ba2k sqft3425 S Atlantic Ave APT 1206, Daytona Beach Shores, FL 32118For SaleMLS ID #1229080, Sandra Cook, Realty Pros Assured. DBAMLS
- $949,9003 bd2 ba1.8k sqft2937 S Atlantic Ave APT 2103, Daytona Beach Shores, FL 32118For SaleMLS ID #1227166, Jordan Blouin, Realty Pros Assured. DBAMLS
- $699,0003 bd2 ba1.8k sqft2937 S Atlantic Ave APT 1907, Daytona Beach Shores, FL 32118For SaleMLS ID #1227870, Sandra Cook, Realty Pros Assured. DBAMLS
- $710,0002 bd2 ba2.4k sqft1925 S Atlantic Ave APT 610, Daytona Beach Shores, FL 32118For SaleMLS ID #1229348, Stephen Hachey, Flat Fee MLS Realty. DBAMLS
- $849,0003 bd3 ba2.4k sqft2300 N Atlantic Ave APT 303, Daytona Beach, FL 32118For SaleMLS ID #1211306, Amy Kathryn Beals, Realty Pros Assured. DBAMLS
- $1,099,0003 bd4 ba3.1k sqft3703 S Atlantic Ave Unit 204, Daytona Beach Shores, FL 32118For SaleMLS ID #1225629, Sandra Cook, Realty Pros Assured. DBAMLS
- $1,190,0003 bd4 ba2.8k sqft661 Marina Point Dr Unit 661, Daytona Beach, FL 32114For SaleMLS ID #1226281, Renae Cowdell, Simply Real Estate. DBAMLS
- $899,0003 bd3 ba2.6k sqft2855 S Atlantic Ave APT 201, Daytona Beach Shores, FL 32118For SaleMLS ID #1225375, Beth Beaudet, Ponce Inlet Realty, Inc. DBAMLS
- $700,0003 bd3 ba2.2k sqft2403 S Atlantic Ave APT 1205, Daytona Beach Shores, FL 32118For SaleMLS ID #1225628, Tiffany Garten, LoKation. DBAMLS
- $695,0003 bd3 ba2.4k sqft2901 S Atlantic Ave APT 603, Daytona Beach Shores, FL 32118For SaleMLS ID #1228149, Lori Brigley PA, Oceans Luxury Realty Full Service LLC. DBAMLS
- $1,170,0003 bd2 ba1.7k sqft261 MINORCA BEACH WAY #904, NEW SMYRNA BEACH, FL 32169For SaleMLS ID #NS1089239, Cindy Walker, WATSON REALTY CORP. Stellar MLS
- $749,5003 bd3 ba2.2k sqft2403 S Atlantic Ave APT 302, Daytona Beach, FL 32118For SaleMLS ID #1225085, Jack Pollard, Coastal Partners Real Estate. DBAMLS
