Virtually Staged. WATER FRONT VIEWS & MAJOR UPGRADES ALREADY DONE! Welcome to 1272 Bramley Lane, a stunning and spacious retreat nestled in DeLand's highly desirable Glenwood Springs community. Enjoy ultimate peace of mind with a BRAND NEW A/C (installed June 2026),Water Heater installed in 2024, and a NEW ROOF to be fully installed prior to closing (seller contract already executed!). Inside, gleaming hardwood floors sweep through the light-filled main living spaces, leading to an open kitchen adorned with luxurious marble flooring. The versatile upstairs layout features a massive bonus room complete with its own private bathroom and walk-in closet..the perfect setup for an expansive guest suite, home office, or media room. Step out onto your private screened-in lanai to savor your morning coffee alongside peaceful, unobstructed views of the retention pond and fountain. Experience the Florida resort lifestyle with community amenities just steps away, including a sparkling pool, playground, and scenic walking trails, all while being minutes from historic downtown DeLand’s premier shopping, dining, and conveniences. Do not miss this rare combination of turnkey maintenance, flexible square footage, and waterfront tranquility. Schedule your tour today!
For sale
$409,000
1272 BRAMLEY LANE, DELAND, FL 32720
4beds
2,494sqft
Single Family Residence
Built in 2006
10,200 Square Feet Lot
$398,000 Zestimate®
$164/sqft
$70/mo HOA
What's special
Private screened-in lanaiPrivate bathroomMassive bonus roomLight-filled main living spacesWater front viewsGleaming hardwood floorsLuxurious marble flooring
- 2 days |
- 377 |
- 14 |
Likely to sell faster than
Zillow last checked:
Listing updated:
Listed by:
Amanda Manning 850-774-5263,
LPT REALTY LLC 386-388-7877
Source: Stellar MLS,MLS#: V4950655 Originating MLS: West Volusia
Originating MLS: West Volusia
Facts & features
Interior
Bedrooms & bathrooms
- Bedrooms: 4
- Bathrooms: 3
- Full bathrooms: 3
Rooms
- Room types: Bonus Room, Family Room
Primary bedroom
- Features: En Suite Bathroom, Tub with Separate Shower Stall, Water Closet/Priv Toilet, Walk-In Closet(s)
- Level: First
- Area: 192 Square Feet
- Dimensions: 12x16
Bedroom 2
- Features: Built-in Closet
- Level: First
- Area: 120 Square Feet
- Dimensions: 10x12
Bedroom 3
- Features: Built-in Closet
- Level: First
- Area: 132 Square Feet
- Dimensions: 11x12
Bedroom 4
- Features: Built-in Closet
- Level: First
- Area: 144 Square Feet
- Dimensions: 12x12
Balcony porch lanai
- Features: Ceiling Fan(s)
- Level: First
- Area: 190 Square Feet
- Dimensions: 19x10
Bonus room
- Features: En Suite Bathroom, Walk-In Closet(s)
- Level: Second
- Area: 330 Square Feet
- Dimensions: 15x22
Dinette
- Level: First
- Area: 48 Square Feet
- Dimensions: 8x6
Dining room
- Level: First
- Area: 121 Square Feet
- Dimensions: 11x11
Family room
- Level: First
- Area: 280 Square Feet
- Dimensions: 14x20
Foyer
- Level: First
- Area: 40 Square Feet
- Dimensions: 5x8
Kitchen
- Features: Breakfast Bar, Pantry, Exhaust Fan
- Level: First
- Area: 168 Square Feet
- Dimensions: 14x12
Laundry
- Level: First
- Area: 70 Square Feet
- Dimensions: 7x10
Living room
- Level: First
- Area: 126 Square Feet
- Dimensions: 9x14
Heating
- Central, Electric, Heat Pump
Cooling
- Central Air
Appliances
- Included: Dishwasher, Dryer, Microwave, Range, Refrigerator, Washer
- Laundry: Electric Dryer Hookup, Inside, Laundry Room, Washer Hookup
Features
- Ceiling Fan(s), High Ceilings, Kitchen/Family Room Combo, Primary Bedroom Main Floor, Solid Wood Cabinets, Thermostat, Walk-In Closet(s)
- Flooring: Marble, Hardwood
- Doors: Sliding Doors
- Has fireplace: No
Interior area
- Total structure area: 3,624
- Total interior livable area: 2,494 sqft
Video & virtual tour
Property
Parking
- Total spaces: 2
- Parking features: Garage - Attached
- Attached garage spaces: 2
- Details: Garage Dimensions: 20x22
Features
- Levels: Multi/Split
- Patio & porch: Rear Porch, Screened
- Exterior features: Rain Gutters, Sidewalk
- Has view: Yes
- View description: Water, Pond
- Has water view: Yes
- Water view: Water,Pond
Lot
- Size: 10,200 Square Feet
- Dimensions: 85 x 120
- Features: Sidewalk
- Residential vegetation: Mature Landscaping
Details
- Parcel number: 700605001010
- Zoning: RES
- Special conditions: None
Construction
Type & style
- Home type: SingleFamily
- Architectural style: Florida
- Property subtype: Single Family Residence
Materials
- Concrete, Stucco
- Foundation: Slab
- Roof: Shingle
Condition
- New construction: No
- Year built: 2006
Utilities & green energy
- Sewer: Public Sewer
- Water: Public
- Utilities for property: BB/HS Internet Available, Cable Available, Electricity Connected, Sewer Connected, Street Lights, Water Connected
Green energy
- Indoor air quality: HVAC Filter MERV 8+
Community & HOA
Community
- Features: Association Recreation - Owned, Park, Playground, Pool, Sidewalks
- Security: Smoke Detector(s), Fire/Smoke Detection Integration
- Pet fee: $0 monthly
- Subdivision: GLENWOOD SPRINGSPHASE 1
HOA
- Has HOA: Yes
- Amenities included: Maintenance, Park, Playground, Pool
- Services included: Community Pool, Maintenance Grounds, Pool Maintenance
- HOA fee: $70 monthly
- HOA name: Glenwood Springs HOA
- HOA phone: 386-734-2200
Location
- Region: Deland
Financial & listing details
- Price per square foot: $164/sqft
- Tax assessed value: $352,713
- Annual tax amount: $3,462
- Date on market: 8/13/2026
- Cumulative days on market: 2 days
- Listing terms: Cash,Conventional,FHA,VA Loan
- Ownership: Fee Simple
- Total actual rent: 0
- Electric utility on property: Yes
- Road surface type: Paved
Estimated market value
$398,000
$378,000 - $418,000
$2,574/mo
Price history
| Date | Event | Price |
|---|---|---|
| 8/13/2026 | Listed for sale | $409,000+32%$164/sqft |
Source:  Stellar MLS #V4950655 Report a problem Stellar MLS #V4950655 Report a problem | ||
| 7/10/2012 | Listing removed | $1,700$1/sqft |
Source: Cornerstone Residential Marketing Group, LLC #V4637316 Report a problem | ||
| 5/26/2012 | Listed for rent | $1,700$1/sqft |
Source: Cornerstone Residential Marketing Group, LLC #V4637316 Report a problem | ||
| 6/26/2006 | Sold | $309,905$124/sqft |
Source: Public Record Report a problem | ||
Public tax history
| Year | Property taxes | Tax assessment |
|---|---|---|
| 2025 | $3,462 +2.3% | $229,916 +2.9% |
| 2024 | $3,386 +1.8% | $223,437 +3% |
| 2023 | $3,325 +1.9% | $216,930 +3% |
| 2022 | $3,262 | $210,612 +3% |
| 2021 | -- | $204,478 +1.4% |
| 2020 | $3,332 | $201,655 +2.3% |
| 2019 | $3,332 -1.6% | $197,121 +1.9% |
| 2018 | $3,388 -1.7% | $193,446 +2.1% |
| 2017 | $3,448 -0.8% | $189,467 +2.1% |
| 2016 | $3,476 +3.9% | $185,570 +5.1% |
| 2015 | $3,347 -7.3% | $176,512 +5.4% |
| 2014 | $3,612 | $167,396 +26.5% |
| 2013 | -- | $132,367 +16.9% |
| 2012 | -- | $113,267 -14.6% |
| 2011 | -- | $132,692 -8.8% |
| 2010 | -- | $145,437 -9% |
| 2009 | -- | $159,880 -31.3% |
| 2007 | -- | $232,825 -15.7% |
| 2006 | -- | $276,099 |
Find assessor info on the county website
Monthly payment
Est. payment
Payment breakdown
Explore the cost of this home by adjusting the details. Changes won't be saved.Climate risks
Neighborhood: 32720
Nearby schools
GreatSchools rating
- 7/10Citrus Grove ElementaryGrades: K-5Distance: 1.2 mi
- 5/10Southwestern Middle SchoolGrades: 6-8Distance: 3.5 mi
- 6/10Deland High SchoolGrades: PK,9-12Distance: 3 mi
Schools provided by the listing agent
- Elementary: Citrus Grove Elementary
- Middle: Southwestern Middle
- High: Deland High
Source: Stellar MLS. This data may not be complete. We recommend contacting the local school district to confirm school assignments for this home.
- $400,2005 bd3 ba2.4k sqft1268 Bramley Ln, Deland, FL 32720Off Market

- $455,7004 bd4 ba3k sqft1553 Clapton Dr, Deland, FL 32720Off Market

- $343,3003 bd2 ba1.9k sqft1549 Clapton Dr, Deland, FL 32720Off Market
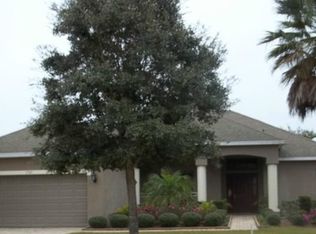
- $401,2004 bd3 ba2.6k sqft1264 Bramley Ln, Deland, FL 32720Off Market
- $344,8003 bd2 ba1.9k sqft1281 Bramley Ln, Deland, FL 32720Off Market
- $423,1004 bd3 ba2.7k sqft1273 Bramley Ln, Deland, FL 32720Off Market
- $400,0004 bd2 ba2.6k sqft1545 Clapton Dr, Deland, FL 32720Off Market
- $444,9004 bd3 ba2.7k sqft1277 Bramley Ln, Deland, FL 32720For Sale
A local agent can set up tours, give advice and negotiate with sellers.
Similar homes
- $425,0004 bd3 ba2.6k sqft1517 Clapton Dr, Deland, FL 32720For Sale
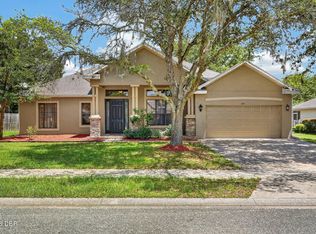
 MLS ID #1229597, Taner Banks, Keller Williams Realty Florida Partners. DBAMLS
 - $419,0004 bd2 ba2.2k sqft1356 Canary Dr, Deland, FL 32720For Sale
 MLS ID #1081576, Kevin McCulty. Space Coast AOR
 - $439,9005 bd3 ba3k sqft730 W University Ave, Deland, FL 32720For Sale
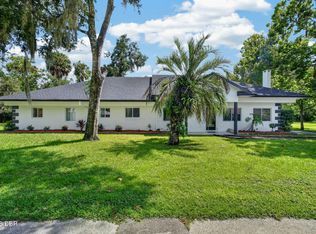 MLS ID #1229538, Tammy Cherry, Charles Rutenberg Realty Orlando LLC. DBAMLS
 - $439,9003 bd3 ba1.9k sqft535 W Minnesota Ave, Deland, FL 32720For Sale
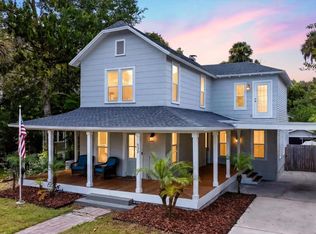 MLS ID #1229628, Geraldine Westfall Adams, Simply Real Estate. DBAMLS
 - $449,0003 bd2 ba2.4k sqft2374 Ben Franklin Dr, Deland, FL 32720For SaleMLS ID #1229437, Kimberly Martin, EXP Realty LLC. DBAMLS
- $399,0003 bd3 ba2.2k sqft2704 BURGOYNE PLACE, DELAND, FL 32720For Sale
 MLS ID #O6428898, Raul Gonzalez, HOME WISE REALTY GROUP, INC.. Stellar MLS
 - $420,0004 bd2 ba2.2k sqft603 BRITTLE FERN AVENUE, DELAND, FL 32720For SaleMLS ID #O6417112, Juliana Garcia Moraes, PRISTINE INTERNATIONAL REALTY LLC. Stellar MLS
- $400,0004 bd3 ba2k sqft1610 GLENWOOD ROAD, DELAND, FL 32720For SaleMLS ID #O6408175, Asim Iftikhar, CAMERON REALTY GROUP LLC. Stellar MLS
- $399,9004 bd3 ba2.4k sqft1037 RIVER OTTER WAY, DELAND, FL 32720For SaleMLS ID #V4949636, Virginia Clifton, CHARLES RUTENBERG REALTY ORLANDO. Stellar MLS
- $310,0003 bd2 ba1.2k sqft303 Lake Gertie Rd, Deland, FL 32720For SaleMLS ID #1229672, Julio Chauca, La Rosa Realty CW Properties LLC. DBAMLS
- $376,0003 bd2 ba1.7k sqft2700 CONCORD ROAD, DELAND, FL 32720For SaleMLS ID #O6428624, Kimberly Bartholomew, S & B REALTY. Stellar MLS
- $405,9904 bd3 ba2.2k sqft1620 Norfolk Trl, Deland, FL 32720New ConstructionDBAMLS
- $469,9904 bd2 ba2.2k sqft700 ELKHORN FERN LANE, DELAND, FL 32720For SaleMLS ID #O6422115, Anna Cheng Cheung, FLORIDA TOP REALTY. Stellar MLS
- from $394,9904 bd2 ba2.1k sqftMiramar Plan, Deland, Deland, FL 32720New ConstructionMaronda Homes
- $390,0003 bd2 ba2.2k sqft1322 W VOORHIS AVENUE, DELAND, FL 32720For SaleMLS ID #TB8526238, Shawna Schoenbeck PLLC, DREAM REALTY GROUP. Stellar MLS
- $469,9004 bd3 ba2.5k sqft705 OSTRICH FERN LANE, DELAND, FL 32720For SaleMLS ID #V4947927, Terrie White, GREENE REALTY OF FLORIDA LLC. Stellar MLS
- $444,0004 bd3 ba2.9k sqft121 W FIESTA KEY LOOP, DELAND, FL 32720For SaleMLS ID #O6360188, Barbi Rodriguez, LLC, SIGNATURE INTERNATIONAL REAL E. Stellar MLS
- $415,0003 bd2 ba1.9k sqft404 COUNTRY VIEW CIRCLE, DELAND, FL 32720For SaleMLS ID #V4946595, Caitlin Dean, GREENE REALTY OF FLORIDA LLC. Stellar MLS
- $494,9004 bd4 ba2.6k sqft2285 WILMHURST ROAD, DELAND, FL 32720For SaleMLS ID #S5148538, Keith Pavlick, CHARLES RUTENBERG REALTY ORLANDO. Stellar MLS
- $549,0003 bd3 ba1.7k sqft1925 LADY BUG LANE, DELAND, FL 32720For SaleMLS ID #V4950574, Pamela Dean, GREENE REALTY OF FLORIDA LLC. Stellar MLS
