This 3-bedroom, 2-bath home offers a 2-car garage, oversized backyard, and several recently added features perfect for Florida living. Enjoy the fully fenced backyard with a 6-foot privacy fence, above-ground pool and deck, plus a detached storage shed with electric and A/C, ideal for a workshop, hobby space, or additional storage. The property is also wired for a whole-house generator and includes an air-conditioned home office/workspace in the garage. Inside, vaulted ceilings and oversized sliding glass doors create a bright, open feel. The kitchen features stainless steel appliances, a pantry, and plenty of workspace, while the indoor laundry room adds convenience. The primary suite offers a large walk-in closet and private bath with dual vanities, garden tub, separate shower, and private water closet. Roof and A/C replaced in 2021 and water heater replaced in 2022. NO HOA, and located in X Flood Zone Conveniently located near shopping, dining, major roadways, and approximately 30 minutes from area beaches.
Security system conveys with the home. Property has audio/video recording equipment in use; buyer may elect to continue the current monitoring service for approximately $46/month.
With a private backyard, pool, versatile outdoor spaces, and numerous updates, this Deltona home is ready for its next owner!
Active
$369,900
1901 Eden Dr, Deltona, FL 32725
3beds
1,640sqft
Single Family Residence, Residential
Built in 2006
0.34 Acres Lot
$364,100 Zestimate®
$226/sqft
$-- HOA
What's special
Private backyardOversized backyardVaulted ceilingsGarden tubAbove-ground pool and deckSeparate showerVersatile outdoor spaces
- 3 days |
- 332 |
- 17 |
Zillow last checked:
Listing updated:
Listed by:
Walter Borgen 386-334-4809,
RE/MAX Signature
Source: DBAMLS,MLS#: 1229565
Facts & features
Interior
Bedrooms & bathrooms
- Bedrooms: 3
- Bathrooms: 2
- Full bathrooms: 2
Bedroom 1
- Level: Main
- Area: 208 Square Feet
- Dimensions: 16.00 x 13.00
Bedroom 2
- Level: Main
- Area: 140 Square Feet
- Dimensions: 14.00 x 10.00
Bedroom 3
- Level: Main
- Area: 130 Square Feet
- Dimensions: 13.00 x 10.00
Dining room
- Level: Main
- Area: 168 Square Feet
- Dimensions: 14.00 x 12.00
Kitchen
- Level: Main
- Area: 160 Square Feet
- Dimensions: 16.00 x 10.00
Living room
- Level: Main
- Area: 324 Square Feet
- Dimensions: 18.00 x 18.00
Heating
- Central, Electric, Heat Pump
Cooling
- Central Air, Electric
Appliances
- Included: Washer, Refrigerator, Microwave, Electric Range, Dryer, Disposal, Dishwasher
- Laundry: In Unit
Features
- Breakfast Bar, Ceiling Fan(s), Entrance Foyer, Open Floorplan, Pantry, Split Bedrooms, Vaulted Ceiling(s), Walk-In Closet(s)
- Flooring: Carpet, Tile
Interior area
- Total structure area: 2,232
- Total interior livable area: 1,640 sqft
Video & virtual tour
Property
Parking
- Total spaces: 2
- Parking features: Additional Parking, Garage, Garage Door Opener
- Garage spaces: 2
Features
- Levels: One
- Stories: 1
- Patio & porch: Covered, Deck, Patio, Porch, Rear Porch
- Pool features: Above Ground, Fenced
- Fencing: Back Yard,Fenced,Privacy,Wood
- Has view: Yes
- View description: Pool, Trees/Woods
Lot
- Size: 0.34 Acres
- Dimensions: 78.0 ft x 190.0 ft
Details
- Additional structures: Shed(s)
- Parcel number: 813015090340
- Zoning description: Single Family
Construction
Type & style
- Home type: SingleFamily
- Architectural style: Contemporary
- Property subtype: Single Family Residence, Residential
Materials
- Block, Concrete, Stucco
- Foundation: Slab
- Roof: Shingle
Condition
- New construction: No
- Year built: 2006
Utilities & green energy
- Sewer: Public Sewer
- Water: Public
- Utilities for property: Cable Available, Electricity Available, Electricity Connected, Sewer Available, Sewer Connected, Water Available, Water Connected
Community & HOA
Community
- Security: Closed Circuit Camera(s), Fire Alarm, Security System Owned
- Subdivision: Deltona Lakes
HOA
- Has HOA: No
Location
- Region: Deltona
Financial & listing details
- Price per square foot: $226/sqft
- Tax assessed value: $327,044
- Annual tax amount: $5,761
- Date on market: 8/12/2026
- Listing terms: Cash,Conventional,FHA,VA Loan
- Electric utility on property: Yes
- Road surface type: Paved
Estimated market value
$364,100
$346,000 - $382,000
$2,045/mo
Price history
| Date | Event | Price |
|---|---|---|
| 8/12/2026 | Listed for sale | $369,900+37%$226/sqft |
Source:  DBAMLS #1229565 Report a problem DBAMLS #1229565 Report a problem | ||
| 8/24/2024 | Listing removed | $270,000-20.6%$165/sqft |
Source:  Stellar MLS #O5950127 Report a problem Stellar MLS #O5950127 Report a problem | ||
| 11/10/2023 | Sold | $340,100-3.8%$207/sqft |
Source: Stellar MLS #O6127419 Report a problem | ||
| 9/29/2023 | Pending sale | $353,400$215/sqft |
Source: Stellar MLS #O6127419 Report a problem | ||
| 9/6/2023 | Listed for sale | $353,400$215/sqft |
Source: Stellar MLS #O6127419 Report a problem | ||
| 9/6/2023 | Pending sale | $353,400$215/sqft |
Source: Stellar MLS #O6127419 Report a problem | ||
| 8/12/2023 | Price change | $353,400-0.7%$215/sqft |
Source: Stellar MLS #O6127419 Report a problem | ||
| 7/19/2023 | Listed for sale | $355,900+16.7%$217/sqft |
Source: Stellar MLS #O6127419 Report a problem | ||
| 2/1/2022 | Sold | $305,000+1.7%$186/sqft |
Source: Public Record Report a problem | ||
| 1/9/2022 | Pending sale | $299,900$183/sqft |
Source: Stellar MLS #O5993646 Report a problem | ||
| 1/6/2022 | Listed for sale | $299,900+11.1%$183/sqft |
Source: Stellar MLS #O5993646 Report a problem | ||
| 8/23/2021 | Sold | $270,000$165/sqft |
Source: Stellar MLS #O5950127 Report a problem | ||
| 7/15/2021 | Pending sale | $270,000$165/sqft |
Source: Stellar MLS #O5950127 Report a problem | ||
| 7/10/2021 | Listed for sale | $270,000$165/sqft |
Source: Stellar MLS #O5950127 Report a problem | ||
| 7/8/2021 | Pending sale | $270,000$165/sqft |
Source: Stellar MLS #O5950127 Report a problem | ||
| 7/4/2021 | Listed for sale | $270,000$165/sqft |
Source: Stellar MLS #O5950127 Report a problem | ||
| 6/24/2021 | Pending sale | $270,000$165/sqft |
Source: Stellar MLS #O5950127 Report a problem | ||
| 6/11/2021 | Listed for sale | $270,000+800%$165/sqft |
Source: Stellar MLS #O5950127 Report a problem | ||
| 9/10/2004 | Sold | $30,000$18/sqft |
Source: Public Record Report a problem | ||
Public tax history
| Year | Property taxes | Tax assessment |
|---|---|---|
| 2025 | $5,761 +4.3% | $326,826 +5.2% |
| 2024 | $5,522 -9.3% | $310,533 +5.9% |
| 2023 | $6,086 +9.1% | $293,358 +12.6% |
| 2022 | $5,581 | $260,465 +215.5% |
| 2021 | -- | $82,545 +6.7% |
| 2020 | $1,072 | $77,367 +2.3% |
| 2019 | $1,072 +0.8% | $75,628 +1.9% |
| 2018 | $1,063 +1.9% | $74,218 +2.1% |
| 2017 | $1,044 +1.1% | $72,691 +2.1% |
| 2016 | $1,032 +1.1% | $71,196 +0.7% |
| 2015 | $1,021 +0.2% | $70,701 +0.8% |
| 2014 | $1,020 | $70,140 +1.5% |
| 2013 | -- | $69,103 +1.7% |
| 2012 | -- | $67,948 +0.9% |
| 2011 | -- | $67,328 -18.4% |
| 2010 | -- | $82,469 -23.2% |
| 2009 | -- | $107,416 -43% |
| 2007 | -- | $188,383 +216.1% |
| 2006 | -- | $59,603 +105.7% |
| 2005 | -- | $28,976 +145.5% |
| 2004 | -- | $11,801 +61.4% |
| 2003 | -- | $7,313 +20.8% |
| 2002 | -- | $6,052 +14.3% |
| 2001 | -- | $5,295 -16% |
| 2000 | -- | $6,304 |
Find assessor info on the county website
Monthly payment
Est. payment
Payment breakdown
Explore the cost of this home by adjusting the details. Changes won't be saved.Climate risks
Neighborhood: 32725
Nearby schools
GreatSchools rating
- 5/10Deltona Lakes Elementary SchoolGrades: PK-5Distance: 0.8 mi
- 4/10Galaxy Middle SchoolGrades: 6-8Distance: 1 mi
- 6/10Deltona High SchoolGrades: 9-12Distance: 2.2 mi
Schools provided by the listing agent
- Elementary: Deltona Lakes
- Middle: Galaxy
- High: Deltona
Source: DBAMLS. This data may not be complete. We recommend contacting the local school district to confirm school assignments for this home.
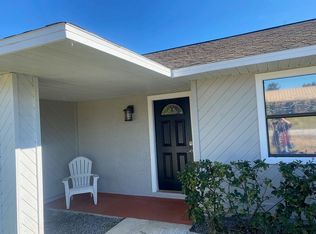
- $288,0002 bd2 ba2.1k sqft1897 Eden Dr, Deltona, FL 32725Off Market
- $56,5730.35 acres1563 Elkcam Blvd, Deltona, FL 32725Off Market
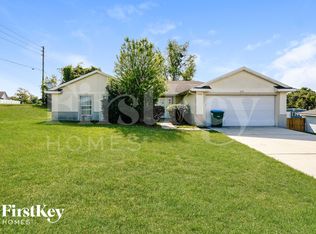
- $299,9003 bd2 ba1.4k sqft1905 Eden Dr, Deltona, FL 32725Off Market
- $271,4003 bd2 ba1.3k sqft1893 Eden Dr, Deltona, FL 32725Off Market
- $388,0004 bd4 ba2.2k sqft1545 Elkcam Blvd, Deltona, FL 32725Off Market
- $303,5002 bd2 ba1.2k sqft1896 Eden Dr, Deltona, FL 32725Off Market
- $270,4003 bd2 ba1k sqft1564 Bavon Dr, Deltona, FL 32725Off Market
- $312,1003 bd2 ba1.7k sqft1570 Bavon Dr, Deltona, FL 32725Off Market
A local agent can set up tours, give advice and negotiate with sellers.
A local lender can help you make sure your offer is ready when you are.
Similar homes
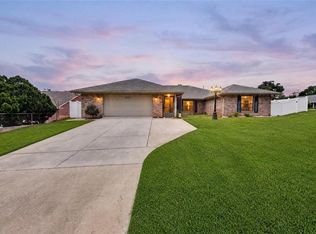
- $449,9004 bd3 ba2.1k sqft937 UTICA STREET, DELTONA, FL 32725For Sale
 MLS ID #O6432092, Yanet Perez Gonzalez, COPPER KEY GROUP, LLC. Stellar MLS
 - $428,0004 bd2 ba2k sqft1405 WINTERVILLE STREET, DELTONA, FL 32725For Sale
 MLS ID #O6389209, Jeri Anne Lovett, LOVETT REALTY LLC. Stellar MLS
 - $339,0004 bd2 ba1.8k sqft3422 BERKSHIRE WOODS TERRACE, DELTONA, FL 32725For Sale
 MLS ID #O6418378, Angie Kollcaku, REAL BROKER, LLC. Stellar MLS
 - $424,9004 bd2 ba1.8k sqft1615 Meadowlark Dr, Deltona, FL 32725For Sale

 MLS ID #1227345, Jonathan B Owens, Keller Williams Realty Florida Partners. DBAMLS
 - $356,9903 bd2 ba1.3k sqft2534 SCOTTVILLE AVENUE, DELTONA, FL 32725New ConstructionMLS ID #O6380423, Stephen Cline, DR HORTON REALTY OF CENTRAL FLORIDA LLC. Stellar MLS
- $399,9003 bd2 ba1.8k sqft1121 GARDENSHIRE LANE, DELAND, FL 32724For SaleMLS ID #O6430004, Eric Hansen, BETTER HOMES AND GARDENS REAL ESTATE MANN GLOBAL P. Stellar MLS
- $374,9002 bd2 ba1.5k sqft255 NORTHCOTE COURT, DELAND, FL 32724For SaleMLS ID #V4950362, Maureen Kemp, KEMP REALTY GROUP. Stellar MLS
- $350,0003 bd2 ba1.5k sqft520 S SHELL ROAD, DELAND, FL 32720For SaleMLS ID #V4950313, Charlie Peterson, KELLER WILLIAMS HERITAGE REALTY. Stellar MLS
- $474,5003 bd2 ba1.8k sqft112 SUFFOLK COURT, DELAND, FL 32724For SaleMLS ID #TB8487197, Stephen Hachey, FLAT FEE MLS REALTY. Stellar MLS
- $369,9003 bd3 ba1.8k sqft2224 CANOPY TERRACE BOULEVARD, DELAND, FL 32724For SaleMLS ID #O6402006, David Berlant, KELLER WILLIAMS REALTY AT THE PARKS. Stellar MLS
- $437,0003 bd2 ba1.6k sqft523 KONOMAC LAKE DRIVE, DEBARY, FL 32713For SaleMLS ID #V4950519, Brian Guyer, ADAMS, CAMERON & CO., REALTORS. Stellar MLS
- $359,9002 bd2 ba1.5k sqft412 TISBURY COURT, DELAND, FL 32724For SaleMLS ID #V4948420, Maureen Kemp, KEMP REALTY GROUP. Stellar MLS
- $329,0003 bd2 ba2k sqft1355 1st Ave, Deland, FL 32724For SaleMLS ID #1228038, Kaley Macomber, Adams, Cameron & Co., Realtors. DBAMLS
- $379,0004 bd2 ba1.8k sqft2044 Canopy Terrace Blvd, Deland, FL 32724For SaleMLS ID #1228655, Dayanis Purucker, Oceans Luxury Realty Full Service LLC. DBAMLS
- $420,0003 bd2 ba1.8k sqft1365 BRAYFORD POINT, DELAND, FL 32724For SaleMLS ID #O6415517, Eric Hansen, BETTER HOMES AND GARDENS REAL ESTATE MANN GLOBAL P. Stellar MLS
- $356,9004 bd2 ba1.8k sqft107 Park Hurst Ln, Deland, FL 32724Off Market
- $310,0003 bd2 ba1.6k sqft3616 Tresto St, New Smyrna Beach, FL 32168For SaleMLS ID #1227670, Walter Borgen, RE/MAX Signature. DBAMLS
- $375,0003 bd2 ba1.5k sqft787 EVERT COURT, WINTER SPRINGS, FL 32708For SaleMLS ID #O6431228, Nicholas Gustafson, FLORIDA REALTY INVESTMENTS. Stellar MLS
- $399,9002 bd2 ba1.8k sqft1689 VICTORIA GARDENS DRIVE, DELAND, FL 32724For SaleMLS ID #O6414512, Eric Hansen, BETTER HOMES AND GARDENS REAL ESTATE MANN GLOBAL P. Stellar MLS
- $370,0002 bd2 ba1.5k sqft41722 POINCIANA STREET, EUSTIS, FL 32736For SaleMLS ID #G5110569, Katina Hargrove, STAKE YOUR LAND REALTY, INC.. Stellar MLS
