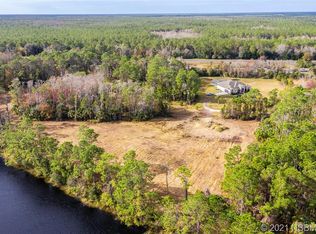
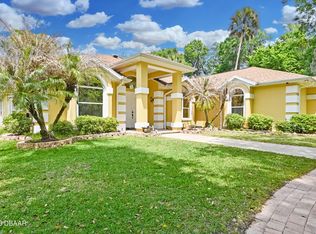
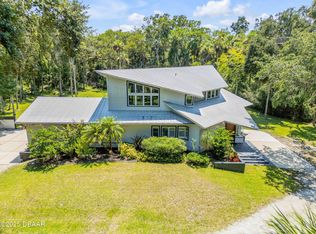
Set on over 2 acres in New Smyrna Beach, this estate property combines many of today's most sought-after features. Designed for entertaining and everyday living, the home offers a chef's kitchen connected to expansive gathering spaces, plus a private multi-generational suite ideal for guests or extended family.
The pool courtyard features a spa, outdoor shower, and fenced dog run. Car enthusiasts and hobbyists will appreciate the oversized 3-car garage, air-conditioned workshop, and 30-foot attic storage with lift access.
Notable upgrades include no flood history, 2024 roof, whole-home generator with owned 500-gallon propane tank, solar pool heater, waterproof LVP flooring (2023), continuous-use gas water heater, and temperature-controlled storage room.
All information including measurements are intended to be accurate, but not guaranteed. Interested parties must verify all important information. Some photos have been virtually staged. Conveniently located close to shopping, dining, and everything New Smyrna Beach has, this unique property combines acreage living with the functionality and features buyers are searching for today.
Active
$999,800
2590 Erena Dr, New Smyrna Beach, FL 32168
4beds
3,466sqft
Est.: Get pre-qualified
Single Family Residence, Residential
Built in 2007
3.08 Acres Lot
$-- Zestimate®
$288/sqft
$-- HOA
What's special
Private multi-generational suitePool courtyardSolar pool heaterAir-conditioned workshopFenced dog runTemperature-controlled storage roomOutdoor shower
- 8 days |
- 1,327 |
- 67 |
Zillow last checked:
Listing updated:
Listed by:
Kevin Para 386-566-9673,
EZ Choice Realty
Source: DBAMLS,MLS#: 1226708
Tour with a local agent
Facts & features
Interior
Bedrooms & bathrooms
- Bedrooms: 4
- Bathrooms: 4
- Full bathrooms: 3
- 1/2 bathrooms: 1
Bedroom 1
- Description: Primary bedroom with sitting area, ensuite and walk-in closet
- Level: Main
- Area: 420 Square Feet
- Dimensions: 15.00 x 28.00
Bedroom 2
- Description: Pass-thru vanity and walk-in closet with custom organization system
- Level: Main
- Area: 144 Square Feet
- Dimensions: 12.00 x 12.00
Bedroom 3
- Description: Pass-thru vanity and walk-in closet with custom organization system
- Level: Main
- Area: 132 Square Feet
- Dimensions: 11.00 x 12.00
Bedroom 4
- Description: In-law Suite
- Level: Main
- Area: 261 Square Feet
- Dimensions: 18.00 x 14.50
Primary bathroom
- Description: Jetted tub, separate shower with two showerheads and dual vanities
- Level: Main
- Area: 192 Square Feet
- Dimensions: 12.00 x 16.00
Bathroom 2
- Description: Connected to Bedrooms 2 and 3 with separate tub and shower
- Level: Main
- Area: 72 Square Feet
- Dimensions: 6.00 x 12.00
Bathroom 3
- Description: Pool bathroom (half)
- Level: Main
- Area: 34 Square Feet
- Dimensions: 4.00 x 8.50
Bathroom 4
- Description: In-law Suite
- Level: Main
- Area: 112.5 Square Feet
- Dimensions: 9.00 x 12.50
Dining room
- Description: Open to kitchen with French doors to pool area/lanai
- Level: Main
- Area: 285 Square Feet
- Dimensions: 15.00 x 19.00
Kitchen
- Description: Open to dining room, pass-thru bar to pool area, large kitchen island with integrated charging pedestal and recent updates including flooring, appliances and quartz countertops. Walk-in Pantry with butcherblock countertop.
- Level: Main
- Area: 323 Square Feet
- Dimensions: 17.00 x 19.00
Laundry
- Description: Two counter stations and built in storage as well as a sink and stand-alone freezer
- Level: Main
- Area: 93 Square Feet
- Dimensions: 6.00 x 15.50
Living room
- Level: Main
- Area: 360 Square Feet
- Dimensions: 18.00 x 20.00
Office
- Level: Main
- Area: 104 Square Feet
- Dimensions: 8.00 x 13.00
Other
- Description: In-law Suite living room & kitchen
- Level: Main
- Area: 535.5 Square Feet
- Dimensions: 21.00 x 25.50
Other
- Description: Covered lanai and pool deck
- Level: Main
- Area: 1269 Square Feet
- Dimensions: 27.00 x 47.00
Workshop
- Description: Air conditioned space in garage
- Level: Main
- Area: 744 Square Feet
- Dimensions: 24.00 x 31.00
Heating
- Central, Electric
Cooling
- Central Air, Electric, Split System, Zoned
Appliances
- Included: Wine Cooler, Washer, Tankless Water Heater, Refrigerator, Microwave, Gas Water Heater, Gas Cooktop, Freezer, Dryer, Double Oven, Disposal, Dishwasher, Convection Oven
- Laundry: Gas Dryer Hookup, In Unit, Sink, Washer Hookup
Features
- Built-in Features, Ceiling Fan(s), Eat-in Kitchen, Guest Suite, In-Law Floorplan, Kitchen Island, Pantry, Primary Bathroom -Tub with Separate Shower, Split Bedrooms, Walk-In Closet(s), Other
- Flooring: Carpet, Tile
- Windows: Storm Shutters
Interior area
- Total structure area: 5,526
- Total interior livable area: 3,466 sqft
Video & virtual tour
Property
Parking
- Total spaces: 4
- Parking features: Attached, Garage Door Opener, Guest, Off Street, RV Access/Parking, Other
- Attached garage spaces: 4
Features
- Levels: One
- Stories: 1
- Patio & porch: Covered, Front Porch, Patio, Porch, Rear Porch, Screened
- Exterior features: Courtyard, Outdoor Shower, Other
- Pool features: In Ground, Fenced, Heated, Screen Enclosure, Solar Heat, Waterfall
- Has spa: Yes
- Spa features: Heated, In Ground, Private
- Fencing: Back Yard,Fenced,Vinyl
- Has view: Yes
- View description: Pool, Trees/Woods
- Waterfront features: Pond
Lot
- Size: 3.08 Acres
- Features: Corner Lot, Dead End Street, Irregular Lot, Many Trees, Sprinklers In Front, Wetlands
Details
- Parcel number: 733500000083
- Zoning description: Residential
Construction
Type & style
- Home type: SingleFamily
- Architectural style: Contemporary,Multi Generational,Other
- Property subtype: Single Family Residence, Residential
Materials
- Block, Concrete, Stucco
- Foundation: Slab
- Roof: Shingle
Condition
- New construction: No
- Year built: 2007
Utilities & green energy
- Electric: 220 Volts in Garage, Whole House Generator
- Sewer: Septic Tank
- Water: Public
- Utilities for property: Propane, Cable Available, Electricity Connected, Sewer Not Available, Water Connected, Other
Community & HOA
Community
- Security: Security System Owned, Smoke Detector(s)
- Subdivision: Not In Subdivision
HOA
- Has HOA: No
Location
- Region: New Smyrna Beach
Financial & listing details
- Price per square foot: $288/sqft
- Tax assessed value: $919,394
- Annual tax amount: $17,337
- Date on market: 5/22/2026
- Listing terms: Cash,Conventional,FHA,USDA Loan,VA Loan
- Electric utility on property: Yes
- Road surface type: Dirt
Estimated market value
Not available
Estimated sales range
Not available
Not available
Price history
| Date | Event | Price |
|---|---|---|
| 5/22/2026 | Listed for sale | $999,800$288/sqft |
Source:  Stellar MLS #NS1088283 Report a problem Stellar MLS #NS1088283 Report a problem | ||
| 5/1/2026 | Listing removed | $999,800$288/sqft |
Source: Stellar MLS #NS1083942 Report a problem | ||
| 2/28/2026 | Price change | $999,800-9.1%$288/sqft |
Source: Stellar MLS #NS1083942 Report a problem | ||
| 1/30/2026 | Pending sale | $1,099,800$317/sqft |
Source: Stellar MLS #NS1083942 Report a problem | ||
| 1/5/2026 | Price change | $1,099,800-0.9%$317/sqft |
Source: Stellar MLS #NS1083942 Report a problem | ||
| 12/12/2025 | Price change | $1,109,800-1.4%$320/sqft |
Source: Stellar MLS #NS1083942 Report a problem | ||
| 10/21/2025 | Price change | $1,125,000-1.3%$325/sqft |
Source: Stellar MLS #NS1083942 Report a problem | ||
| 7/10/2025 | Price change | $1,140,000-0.9%$329/sqft |
Source: Stellar MLS #NS1083942 Report a problem | ||
| 5/12/2025 | Price change | $1,150,000-8%$332/sqft |
Source: Stellar MLS #NS1083942 Report a problem | ||
| 2/17/2025 | Listed for sale | $1,250,000+114.6%$361/sqft |
Source: Stellar MLS #NS1083942 Report a problem | ||
| 7/31/2020 | Sold | $582,500-2.9%$168/sqft |
Source: Public Record Report a problem | ||
| 6/16/2020 | Pending sale | $599,932$173/sqft |
Source: EZ Choice Realty #1057441 Report a problem | ||
| 6/5/2020 | Price change | $599,932-1.6%$173/sqft |
Source: EZ Choice Realty #1057441 Report a problem | ||
| 5/7/2020 | Price change | $609,932-1.6%$176/sqft |
Source: EZ Choice Realty #1057441 Report a problem | ||
| 10/24/2019 | Price change | $619,900-0.8%$179/sqft |
Source: NSB Homes LLC #1051068 Report a problem | ||
| 8/26/2019 | Listed for sale | $624,900+346.4%$180/sqft |
Source: NSB Homes LLC #1051068 Report a problem | ||
| 7/20/2005 | Sold | $140,000$40/sqft |
Source: Public Record Report a problem | ||
Public tax history
| Year | Property taxes | Tax assessment |
|---|---|---|
| 2024 | $9,759 +3% | $591,420 +4.1% |
| 2023 | $9,478 +1% | $567,911 +3% |
| 2022 | $9,385 | $551,370 +3% |
| 2021 | -- | $535,311 -8% |
| 2020 | $11,473 | $581,934 +2.9% |
| 2019 | $11,473 -3.3% | $565,659 +77.3% |
| 2018 | $11,863 +93.8% | $319,073 +2.1% |
| 2017 | $6,122 -0.6% | $312,510 +2.1% |
| 2016 | $6,157 -3.5% | $306,082 +0.7% |
| 2015 | $6,380 -1.2% | $303,954 +0.8% |
| 2014 | $6,456 | $301,542 +1.5% |
| 2013 | -- | $297,086 +1.7% |
| 2012 | -- | $292,120 +3% |
| 2011 | -- | $283,612 -14.1% |
| 2010 | -- | $330,072 -20.8% |
| 2009 | -- | $416,862 +460.4% |
| 2003 | -- | $74,382 +503.7% |
| 2002 | -- | $12,320 |
Find assessor info on the county website
Monthly payment
Est. payment$--/mo
Payment breakdown
Explore the cost of this home by adjusting the details. Changes won't be saved.
All calculations are estimates and provided by Zillow, Inc. for informational purposes only. Actual amounts may vary.
HOA fees may include property taxes on listings classified as Co-Ops. Contact the listing agent and/or owner for fee details.
Mortgage interest rates are dependent on a number of factors, including credit score, down payment, and repayment length. Interest rate data provided by Zillow Group Marketplace, Inc. as of 1/1/1970 from various mortgage lenders with which we have lead or other similar arrangements; the Estimated Payment is an average of those rates.
See how much you could borrow to make a competitive offer.
Climate risks
Neighborhood: Glencoe
Nearby schools
GreatSchools rating
- 8/10Read-Pattillo Elementary SchoolGrades: PK-5Distance: 3.4 mi
- 4/10New Smyrna Beach Middle SchoolGrades: 6-8Distance: 2.9 mi
- 4/10New Smyrna Beach High SchoolGrades: PK,9-12Distance: 2.5 mi
Schools provided by the listing agent
- Elementary: Read-Patillo
- Middle: New Smyrna Beach
- High: New Smyrna Beach
Source: DBAMLS. This data may not be complete. We recommend contacting the local school district to confirm school assignments for this home.

A local agent can set up tours, give advice and negotiate with sellers.
A local lender can help you make sure your offer is ready when you are.




- Florida
- Volusia County
- New Smyrna Beach
- 32168
- Glencoe
- 2590 Erena Dr
Nearby cities
Nearby neighborhoods
Nearby zip codes
Other New Smyrna Beach Topics
- Apartments for Rent in 32168
- Houses for Sale in 32168
- Houses for Rent in 32168
- 32168 Real Estate
- New Smyrna Beach Condos
- Houses for Sale in New Smyrna Beach
- Newest Listings in New Smyrna Beach
- New Smyrna Beach Home Values
- New Smyrna Beach Real Estate Agents
- New Smyrna Beach Refinance
- New Smyrna Beach Mortgage Rates
