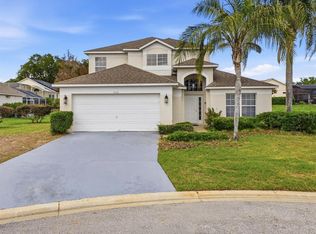
Welcome to 645 Hatchwood Dr, a spacious 4-bedroom, 2-bathroom home offering 2,235 square feet of living space. Built in 2006, this residence features high ceilings that create an open and inviting atmosphere throughout the home. Enjoy the added benefit of a fully paid-off solar panel system, providing an energy-efficient feature without an outstanding solar loan. The backyard porch offers a comfortable space for relaxing, entertaining, and enjoying Florida’s outdoor lifestyle. Located in Haines City with a low HOA fee of only $27/ month. Priced at $350,000, this home offers space, comfort, and value. Schedule your showing today!
For sale
$350,000
645 HATCHWOOD DRIVE, HAINES CITY, FL 33844
4beds
2,235sqft
Single Family Residence
Built in 2006
0.47 Acres Lot
$343,500 Zestimate®
$157/sqft
$27/mo HOA
What's special
High ceilingsBackyard porchOpen and inviting atmosphere
- 2 days |
- 217 |
- 4 |
Likely to sell faster than
Zillow last checked:
Listing updated:
Listed by:
Dany Avescat 407-990-0846,
FLORIDA REALTY INVESTMENTS 407-207-2220
Source: Stellar MLS,MLS#: O6432036 Originating MLS: Orlando Regional
Originating MLS: Orlando Regional
Facts & features
Interior
Bedrooms & bathrooms
- Bedrooms: 4
- Bathrooms: 2
- Full bathrooms: 2
Rooms
- Room types: Family Room, Dining Room, Living Room
Primary bedroom
- Features: Pantry, No Closet
- Level: First
- Area: 1995 Square Feet
- Dimensions: 15x133
Bedroom 2
- Features: Water Closet/Priv Toilet, Walk-In Closet(s)
- Level: First
- Area: 1995 Square Feet
- Dimensions: 15x133
Bedroom 3
- Features: Water Closet/Priv Toilet, Walk-In Closet(s)
- Level: First
- Area: 1995 Square Feet
- Dimensions: 15x133
Bedroom 4
- Features: Shower No Tub, Walk-In Closet(s)
- Level: First
- Area: 1995 Square Feet
- Dimensions: 15x133
Dining room
- Features: No Closet
- Level: First
- Area: 1995 Square Feet
- Dimensions: 15x133
Family room
- Features: No Closet
- Level: First
- Area: 2100 Square Feet
- Dimensions: 15x140
Kitchen
- Features: No Closet
- Level: First
Heating
- Central, Electric
Cooling
- Central Air
Appliances
- Included: Dishwasher, Electric Water Heater, Microwave, Other, Washer
- Laundry: Laundry Room
Features
- High Ceilings, Kitchen/Family Room Combo, L Dining, Living Room/Dining Room Combo, Primary Bedroom Main Floor, Walk-In Closet(s)
- Flooring: Carpet
- Has fireplace: No
Interior area
- Total structure area: 2,235
- Total interior livable area: 2,235 sqft
Property
Parking
- Total spaces: 2
- Parking features: Covered, Driveway
- Attached garage spaces: 2
- Has uncovered spaces: Yes
Accessibility
- Accessibility features: Accessible Bedroom, Accessible Closets, Accessible Common Area, Accessible Doors, Accessible Entrance, Accessible Full Bath, Accessible Kitchen, Accessible Central Living Area, Accessible Washer/Dryer, Central Living Area
Features
- Levels: One
- Stories: 1
- Patio & porch: Covered, Porch
- Exterior features: Lighting, Private Yard, Sprinkler Metered
- Fencing: Fenced
Lot
- Size: 0.47 Acres
- Dimensions: 0.47
- Features: Cleared
Details
- Parcel number: 282829935957000360
- Special conditions: None
- Horse amenities: None
Construction
Type & style
- Home type: SingleFamily
- Property subtype: Single Family Residence
Materials
- Block, Stucco
- Foundation: Slab
- Roof: Shingle
Condition
- Completed
- New construction: No
- Year built: 2006
Details
- Warranty included: Yes
Utilities & green energy
- Electric: Photovoltaics Seller Owned
- Sewer: Septic Tank
- Water: Public
- Utilities for property: Electricity Available, Electricity Connected, Fire Hydrant, Phone Available, Solar, Sprinkler Well, Street Lights, Water Available, Water Connected
Green energy
- Energy efficient items: Solar Energy Storage On Site
- Energy generation: Solar
- Indoor air quality: HVAC Cartridge/Media Filter
- Construction elements: Renewable Materials
Community & HOA
Community
- Security: Fire Alarm, Fire/Smoke Detection Integration
- Pet fee: $0 monthly
- Subdivision: HATCHWOOD ESTATES
HOA
- Has HOA: Yes
- HOA fee: $27 monthly
- HOA name: Empire Management Group
Location
- Region: Haines City
Financial & listing details
- Price per square foot: $157/sqft
- Tax assessed value: $266,425
- Annual tax amount: $4,184
- Date on market: 8/13/2026
- Cumulative days on market: 2 days
- Listing terms: Cash,Conventional,FHA,USDA Loan,VA Loan
- Ownership: Fee Simple
- Total actual rent: 0
- Electric utility on property: Yes
- Road surface type: Asphalt
Estimated market value
$343,500
$326,000 - $361,000
$2,095/mo
Price history
| Date | Event | Price |
|---|---|---|
| 8/13/2026 | Listed for sale | $350,000+9.4%$157/sqft |
Source:  Stellar MLS #O6432036 Report a problem Stellar MLS #O6432036 Report a problem | ||
| 2/15/2025 | Sold | $320,000-4.8%$143/sqft |
Source: Stellar MLS #O6258906 Report a problem | ||
| 1/16/2025 | Pending sale | $336,000$150/sqft |
Source: Stellar MLS #O6258906 Report a problem | ||
| 11/19/2024 | Listed for sale | $336,000+12.5%$150/sqft |
Source: Stellar MLS #O6258906 Report a problem | ||
| 9/30/2024 | Sold | $298,700+198.7%$134/sqft |
Source: Stellar MLS #J981255 Report a problem | ||
| 11/17/2011 | Listing removed | $99,999+12.7%$45/sqft |
Source: Jose Ortiz #o4992101 Report a problem | ||
| 6/28/2011 | Sold | $88,700-11.3%$40/sqft |
Source: Public Record Report a problem | ||
| 2/24/2011 | Listed for sale | $99,999$45/sqft |
Source: Jose Ortiz #o4992101 Report a problem | ||
| 10/2/2010 | Listing removed | $99,999$45/sqft |
Source: PROPERTY OUTLET INTERNATIONAL #O4992101 Report a problem | ||
| 8/12/2010 | Listed for sale | $99,999-61.3%$45/sqft |
Source: Jose Ortiz #o4992101 Report a problem | ||
| 8/23/2006 | Sold | $258,700$116/sqft |
Source: Public Record Report a problem | ||
Public tax history
| Year | Property taxes | Tax assessment |
|---|---|---|
| 2025 | $3,445 +4.6% | $266,425 +12% |
| 2024 | $3,292 +6.9% | $237,790 +10% |
| 2023 | $3,080 +4.6% | $216,173 +10% |
| 2022 | $2,944 +13.5% | $196,521 +10% |
| 2021 | $2,593 +11.7% | $178,655 +10% |
| 2020 | $2,322 +2.8% | $162,414 +10% |
| 2019 | $2,260 -15.1% | $147,649 -0.1% |
| 2018 | $2,663 +10% | $147,828 +21.1% |
| 2017 | $2,421 +36.4% | $122,024 +10% |
| 2016 | $1,774 +9% | $110,931 +10% |
| 2015 | $1,628 -2.4% | $100,846 +10.5% |
| 2014 | $1,668 +21.6% | $91,224 +10% |
| 2013 | $1,371 +18.2% | $82,931 +10% |
| 2012 | $1,160 -6.5% | $75,392 -5.4% |
| 2011 | $1,240 -21.2% | $79,712 -19.7% |
| 2010 | $1,575 -31.2% | $99,271 -26.8% |
| 2009 | $2,289 -24.6% | $135,704 -29.8% |
| 2008 | $3,037 | $193,393 |
| 2007 | -- | -- |
| 2006 | $484 | -- |
Find assessor info on the county website
Monthly payment
Est. payment
Payment breakdown
Explore the cost of this home by adjusting the details. Changes won't be saved.Climate risks
Neighborhood: 33844
Nearby schools
GreatSchools rating
- 2/10Sandhill Elementary SchoolGrades: PK-5Distance: 2.2 mi
- 3/10Lake Marion Creek Elementary SchoolGrades: 6-8Distance: 3.2 mi
- 3/10Haines City Senior High SchoolGrades: PK,9-12Distance: 7 mi
Schools provided by the listing agent
- Elementary: Sandhill Elem
- Middle: Lake Marion Creek Middle
- High: Haines City Senior High
Source: Stellar MLS. This data may not be complete. We recommend contacting the local school district to confirm school assignments for this home.
- $326,5004 bd2 ba2.2k sqft641 Hatchwood Dr, Haines City, FL 33844Off Market
- $302,1003 bd2 ba1.7k sqft133 Sanderling Dr, Haines City, FL 33844Off Market
- $307,7004 bd2 ba1.8k sqft137 Sanderling Dr, Haines City, FL 33844Off Market
- $318,3004 bd2 ba1.8k sqft637 Hatchwood Dr, Haines City, FL 33844Off Market
- $400,0005 bd2 ba2.2k sqft644 Hatchwood Dr, Haines City, FL 33844Sold
- $292,4003 bd2 ba1.7k sqft129 Sanderling Dr, Haines City, FL 33844Off Market
- $365,0004 bd2 ba1.8k sqft640 Hatchwood Dr, Haines City, FL 33844Sold
- $391,2004 bd2 ba2.2k sqft648 Hatchwood Dr, Haines City, FL 33844Off Market
A local agent can set up tours, give advice and negotiate with sellers.
Similar homes
- $329,9003 bd2 ba1.9k sqft352 BRIARBROOK LANE, HAINES CITY, FL 33844For Sale

 MLS ID #O6430674, Karen Sweat, IHOME REALTY FL LLC. Stellar MLS
 - $349,9002 bd2 ba1.8k sqft452 SWEETWATER WAY, HAINES CITY, FL 33844For Sale
 MLS ID #P4939536, Eileen Belanger, CENTURY 21 MYERS REALTY LAKE WALES. Stellar MLS
 - $355,0004 bd3 ba1.9k sqft3122 MONTSERRAT WAY, HAINES CITY, FL 33844For Sale
 MLS ID #S5154828, Nikki Ansons, COLDWELL BANKER REALTY. Stellar MLS
 - $349,0004 bd3 ba2.2k sqft1656 DUNES COURT, HAINES CITY, FL 33844For Sale
 MLS ID #O6402686, Liz Wilson, REAL BROKER, LLC. Stellar MLS
 - $325,0003 bd2 ba2k sqft243 MILESTONE DRIVE, HAINES CITY, FL 33844For SaleMLS ID #TB8536434, Michael Eddings, MARK SPAIN REAL ESTATE. Stellar MLS
- $349,9994 bd2 ba1.5k sqft1529 GULF VUE DRIVE, HAINES CITY, FL 33844For SaleMLS ID #K4903469, Shannon Miller, 1513 REALTY LLC. Stellar MLS
- $350,0004 bd3 ba2.1k sqft236 DOLCETTO DRIVE, DAVENPORT, FL 33897For SaleMLS ID #O6431931, Marianne Khozam, KELLER WILLIAMS WINTER PARK. Stellar MLS
- $339,9003 bd2 ba1.1k sqft2924 KOKOMO LOOP, HAINES CITY, FL 33844For SaleMLS ID #O6419541, Christina Sosa, LPT REALTY, LLC. Stellar MLS
- $329,9003 bd2 ba1.7k sqft4168 ABERDEEN LANE, LAKE WALES, FL 33859For SaleMLS ID #P4939515, Michael Krigelski, A+ REALTY LLC. Stellar MLS
- $350,0003 bd2 ba1.8k sqft2810 WINTERSET PARK, WINTER HAVEN, FL 33884For SaleMLS ID #TB8530999, Yovanni Cardona, MARK SPAIN REAL ESTATE. Stellar MLS
- $384,0003 bd3 ba2.2k sqft2015 BARSTOW LANE, DUNDEE, FL 33838For SaleMLS ID #O6337150, Gladis Arroyave, LA ROSA REALTY CENTRAL FLORIDA LLC. Stellar MLS
- $299,9004 bd2 ba1.6k sqft414 SPICE COURT, KISSIMMEE, FL 34758For SaleMLS ID #O6430908, Robert Salmons, ENTERA REALTY LLC. Stellar MLS
- $369,9994 bd2 ba2.1k sqft3535 BEAU CHENE DRIVE, KISSIMMEE, FL 34746For SaleMLS ID #O6410541, Gunel Aydamirli, OLYMPUS EXECUTIVE REALTY INC. Stellar MLS
- $315,0003 bd2 ba1.7k sqft26 ORCHID COURT, KISSIMMEE, FL 34759For SaleMLS ID #S5147549, Carlos Agosto, RESOURCE ONE REALTY. Stellar MLS
- $299,9903 bd2 ba1.5k sqft1328 TUPELO TRAIL, HAINES CITY, FL 33844New ConstructionMLS ID #O6417299, Nick Whitehouse, RE/MAX PRIME PROPERTIES. Stellar MLS
- $475,0005 bd4 ba2.9k sqft119 GERBER DAIRY ROAD, EAGLE LAKE, FL 33839For SaleMLS ID #L4964269, Tiffani Cook, REAL BROKER, LLC. Stellar MLS
- $280,0004 bd2 ba1.8k sqft1899 AMBER SWEET CIRCLE, DUNDEE, FL 33838For SaleMLS ID #O6376111, Keiry Nunez, LPT REALTY, LLC. Stellar MLS
- $315,0003 bd2 ba1.6k sqft3362 ARUBA WAY, HAINES CITY, FL 33844New ConstructionMLS ID #O6431011, Sergio Palmero, LIFESTYLE INTERNATIONAL REALTY. Stellar MLS
- $369,0003 bd2 ba1.9k sqft131 RUBY LAKE DRIVE, WINTER HAVEN, FL 33884For SaleMLS ID #P4938379, CarLee Marchetti, STAR REALTY OF WINTER HAVEN. Stellar MLS
- $355,0003 bd2 ba1.8k sqft5337 HOGAN LANE, WINTER HAVEN, FL 33884For SaleMLS ID #P4939102, Lori Raath, LAKE ASHTON REALTY INC.. Stellar MLS
