Set on an expansive lot in the Graystone community, this 5,121 sq ft Tempe residence offers 6 bedrooms, 5 bathrooms, and a 3-car garage, along with a blend of privacy, space, and lifestyle. Designed for both everyday living and entertaining, the home features two primary suites, a finished basement, family room, exercise/sauna room and wet bar. The spacious kitchen is well equipped with multiple ovens, a walk-in pantry, and a kitchen island.
Step outside to your own private retreat featuring a heated diving pool, private spa, covered patio and generous outdoor space surrounded by mature landscaping. A circular driveway provides plenty of room for additional vehicles. With over 5,000 square feet of living space, expansive grounds and a versatile floor plan, this Graystone property offers a rare combination of space, privacy and amenities in the heart of Tempe.
For sale
$1,450,000
84 E BUENA VISTA Drive, Tempe, AZ 85284
6beds
5,121sqft
Single Family Residence
Built in 1988
0.54 Acres Lot
$-- Zestimate®
$283/sqft
$145/mo HOA
What's special
Heated diving poolCovered patioVersatile floor planFinished basementSpacious kitchenMultiple ovensPrivate retreat
- 26 days
- 2,944
- 149
Likely to sell faster than
Zillow last checked:
Listing updated:
Listed by:
Bryce Hill 928-606-2874,
Russ Lyon Sotheby's International Realty
Source: ARMLS,MLS#: 7079632
Facts & features
Interior
Bedrooms & bathrooms
- Bedrooms: 6
- Bathrooms: 5
- Full bathrooms: 4
- 1/2 bathrooms: 1
Heating
- Forced Air, Electric
Cooling
- Central Air
Appliances
- Included: Dryer, Washer, Water Softener Owned, Reverse Osmosis, Refrigerator, Built-in Microwave, Dishwasher, Disposal, Electric Range, Electric Oven, Electric Cooktop, Built-In Electric Oven, Water Purifier
- Laundry: Inside
Features
- Pantry, High Speed Internet, Double Vanity, Upstairs, Eat-in Kitchen, Vaulted Ceiling(s), Wet Bar, Kitchen Island, Bidet, Full Bth Master Bdrm, Separate Shwr & Tub
- Flooring: Carpet, Tile, Wood
- Windows: Screens, Double Pane Windows, Tinted Windows
- Basement: Concrete,Finished
- Number of fireplaces: 1
- Fireplace features: Wood Burning
Interior area
- Total structure area: 5,121
- Total interior livable area: 5,121 sqft
Video & virtual tour
Property
Parking
- Total spaces: 9
- Parking features: Attached, Garage Door Opener, Circular Driveway
- Attached garage spaces: 3
- Uncovered spaces: 6
Features
- Stories: 1
- Patio & porch: Covered, Patio
- Has private pool: Yes
- Pool features: Outdoor Pool, Diving Pool, Heated
- Has spa: Yes
- Spa features: Private
- Fencing: Back Yard,Block,Partial
Lot
- Size: 0.54 Acres
- Features: Gravel/Stone Front, Gravel/Stone Back, Grass Front, Grass Back, Irrigation Front, Irrigation Back
Details
- Parcel number: 30152337
Construction
Type & style
- Home type: SingleFamily
- Architectural style: Ranch
- Property subtype: Single Family Residence
- Attached to another structure: Yes
Materials
- Stone, Stucco, Wood Frame
- Foundation: Slab
- Roof: Tile,Concrete,Foam
Condition
- Year built: 1988
Utilities & green energy
- Sewer: Public Sewer
- Utilities for property: Phone Available, Propane
Community & HOA
Community
- Features: Gated
- Subdivision: GRAYSTONE LT 1-77 TR A-E
HOA
- Has HOA: Yes
- Services included: Maintenance Grounds
- HOA fee: $435 quarterly
- HOA name: Graystone
- HOA phone: 480-635-3200
Location
- Region: Tempe
Financial & listing details
- Price per square foot: $283/sqft
- Tax assessed value: $1,161,500
- Annual tax amount: $9,934
- Date on market: 9/12/2026
- Cumulative days on market: 27 days
- Listing terms: VA Loan,Cash,Conventional,1031 Exchange,FHA
- Ownership: Fee Simple
- Road surface type: Asphalt
Estimated market value
Not available
Estimated sales range
Not available
Not available
Price history
| Date | Event | Price |
|---|---|---|
| 9/12/2026 | Listed for sale | $1,450,000+302.8%$283/sqft |
Source:  ARMLS #7079632 Report a problem ARMLS #7079632 Report a problem | ||
| 11/4/1993 | Sold | $360,000$70/sqft |
Source: Public Record Report a problem | ||
Public tax history
| Year | Property taxes | Tax assessment |
|---|---|---|
| 2025 | $9,886 +3.4% | $116,150 -10.6% |
| 2024 | $9,564 +2.6% | $129,950 +48.3% |
| 2023 | $9,318 +4.7% | $87,627 -1.7% |
| 2022 | $8,900 -1.4% | $89,100 +12.1% |
| 2021 | $9,027 +3.3% | $79,480 +1.6% |
| 2020 | $8,742 +3.4% | $78,210 +4% |
| 2019 | $8,457 | $75,210 -3.2% |
| 2018 | $8,457 +4.3% | $77,720 +0.6% |
| 2017 | $8,109 +8.1% | $77,230 -2% |
| 2016 | $7,503 +1.2% | $78,800 +9.9% |
| 2015 | $7,413 | $71,730 +12.6% |
| 2014 | -- | $63,680 +22.3% |
| 2013 | -- | $52,050 -10.8% |
| 2012 | -- | $58,360 -3.8% |
| 2011 | -- | $60,670 -12.6% |
| 2010 | -- | $69,420 -16.2% |
| 2009 | -- | $82,810 -5.4% |
| 2008 | -- | $87,500 +12.5% |
| 2007 | -- | $77,750 +53.5% |
| 2006 | -- | $50,650 |
| 2005 | -- | $50,650 +7.9% |
| 2004 | -- | $46,950 |
| 2003 | -- | $46,950 +16.6% |
| 2002 | -- | $40,250 |
Find assessor info on the county website
Monthly payment
Est. payment
Payment breakdown
Explore the cost of this home by adjusting the details. Changes won't be saved.Climate risks
Neighborhood: 85284
Nearby schools
Schools provided by the listing agent
- Elementary: C I Waggoner School
- Middle: Kyrene Middle School
- High: Corona Del Sol High School
- District: Kyrene Elementary District
Source: ARMLS. This data may not be complete. We recommend contacting the local school district to confirm school assignments for this home.
Similar homes
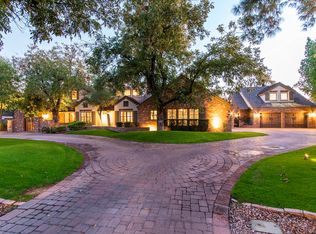
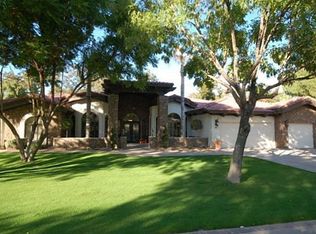
- $850,0005 bd4 ba4k sqft8421 S KENWOOD Lane, Tempe, AZ 85284For Sale
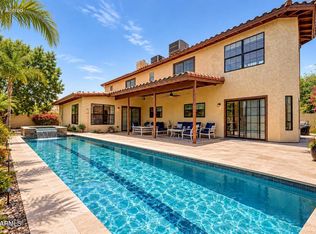 MLS ID #7009295, Kimberly Helfenbein, Home Base Realty. ARMLS
 - $1,299,0005 bd5 ba4.1k sqft10021 S 43RD Avenue, Laveen, AZ 85339For Sale
 MLS ID #7089345, Amy Winter, West USA Realty. ARMLS
 - $1,499,9005 bd4 ba4.4k sqft241 S Equestrian Court, Gilbert, AZ 85296For Sale
 MLS ID #7057386, Molly M Gorman, Bentley & Company Real Estate. ARMLS
 - $1,450,0005 bd3 ba4.2k sqft2141 E Melrose Street, Gilbert, AZ 85297For Sale
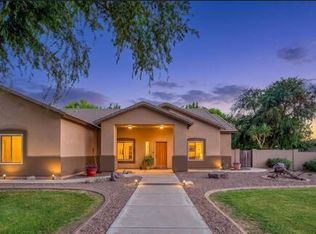 MLS ID #7035667, Hani Aldulaimi, Keller Williams Realty Phoenix. ARMLS
