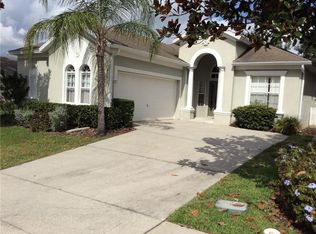
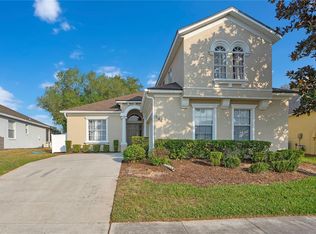
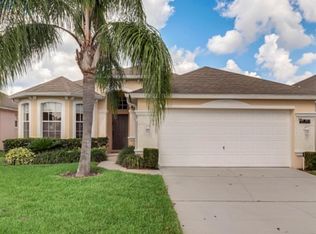
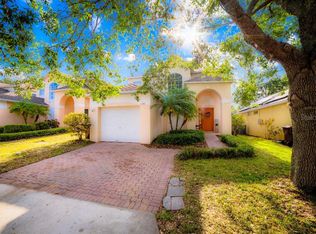
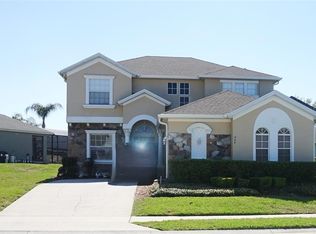
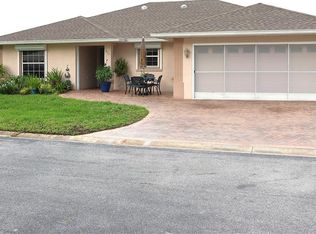
Welcome to this beautifully maintained 4-bedroom, 3-bathroom pool home located in the gated community of Calabay Parc at Tower Lake. Recent upgrades include fresh interior and exterior paint, new laminate flooring in the living room, a brand-new HVAC system (inside and out), a new roof in 2025, and a new water heater installed in 2026. This thoughtfully designed home features two spacious owner’s suites, each offering a private ensuite bathroom—perfect for multi-generational living or vacation guests. Bedrooms 3 and 4 are located on the opposite side of the home and share a full bathroom, providing comfort and privacy for everyone. Currently used as both a personal vacation home and a short-term rental, this property offers excellent flexibility. The kitchen provides ample cabinet space and overlooks the dining area, while the large living room is ideal for gatherings and offers a clear view of the pool. Step outside to a relaxing screened-in pool area with a covered lanai, creating the perfect setting to unwind and enjoy Florida’s stunning sunsets. Calabay Parc at Tower Lake offers 24-hour guarded entry, a boat ramp with access to a large fishing lake, and a prime location in the heart of Central Florida
For sale
$345,000
608 Copeland Dr, Haines City, FL 33844
4beds
1,833sqft
Est.:
Single Family Residence
Built in 2006
6,029 Square Feet Lot
$-- Zestimate®
$188/sqft
$217/mo HOA
What's special
New roofNew water heaterBrand-new hvac system
- 16 days |
- 469 |
- 21 |
Zillow last checked:
Listing updated:
Listing Provided by:
Gary Gouty 407-353-0872,
MBT HOMES 407-569-5884
Source: Stellar MLS,MLS#: S5112843 Originating MLS: Osceola
Originating MLS: Osceola
Tour with a local agent
Facts & features
Interior
Bedrooms & bathrooms
- Bedrooms: 4
- Bathrooms: 3
- Full bathrooms: 3
Primary bedroom
- Features: Walk-In Closet(s)
- Level: First
- Area: 154 Square Feet
- Dimensions: 14x11
Bedroom 2
- Features: Built-in Closet
- Level: First
- Area: 120 Square Feet
- Dimensions: 12x10
Bedroom 3
- Features: Built-in Closet
- Level: First
- Area: 120 Square Feet
- Dimensions: 12x10
Bedroom 4
- Features: Built-in Closet
- Level: First
- Area: 120 Square Feet
- Dimensions: 12x10
Kitchen
- Features: Storage Closet
- Level: First
- Area: 196 Square Feet
- Dimensions: 14x14
Living room
- Level: First
- Area: 264 Square Feet
- Dimensions: 22x12
Heating
- Electric
Cooling
- Central Air
Appliances
- Included: Dishwasher, Disposal, Dryer, Gas Water Heater, Microwave, Range, Refrigerator, Washer
- Laundry: Inside
Features
- Ceiling Fan(s), Eating Space In Kitchen
- Flooring: Carpet, Laminate
- Has fireplace: No
- Furnished: Yes
Interior area
- Total structure area: 2,423
- Total interior livable area: 1,833 sqft
Video & virtual tour
Property
Parking
- Total spaces: 2
- Parking features: Garage - Attached
- Attached garage spaces: 2
Features
- Levels: One
- Stories: 1
- Patio & porch: Covered, Rear Porch, Screened
- Exterior features: Irrigation System, Sidewalk
- Has private pool: Yes
- Pool features: Gunite, Heated, In Ground, Screen Enclosure
Lot
- Size: 6,029 Square Feet
Details
- Parcel number: 272717741006000720
- Special conditions: None
Construction
Type & style
- Home type: SingleFamily
- Architectural style: Contemporary
- Property subtype: Single Family Residence
Materials
- Block
- Foundation: Slab
- Roof: Shingle
Condition
- New construction: No
- Year built: 2006
Utilities & green energy
- Sewer: Public Sewer
- Water: None
- Utilities for property: Cable Connected, Electricity Connected, Natural Gas Connected, Public, Sewer Connected, Sprinkler Recycled, Underground Utilities, Water Connected
Community & HOA
Community
- Features: Deed Restrictions
- Pet fee: $0 monthly
- Subdivision: CALABAY PARC AT TOWER LAKE
HOA
- Has HOA: Yes
- Services included: 24-Hour Guard, Community Pool, Maintenance Grounds
- HOA fee: $217 monthly
- HOA name: Highland Management
- HOA phone: 863-940-2863
Location
- Region: Haines City
Financial & listing details
- Price per square foot: $188/sqft
- Tax assessed value: $295,023
- Annual tax amount: $5,354
- Date on market: 9/23/2024
- Cumulative days on market: 601 days
- Ownership: Fee Simple
- Total actual rent: 0
- Electric utility on property: Yes
- Road surface type: Asphalt
Estimated market value
Not available
Estimated sales range
Not available
$2,542/mo
Price history
| Date | Event | Price |
|---|---|---|
| 5/8/2026 | Listed for sale | $345,000$188/sqft |
Source:  Stellar MLS #S5112843 Report a problem Stellar MLS #S5112843 Report a problem | ||
| 5/1/2026 | Listing removed | $345,000$188/sqft |
Source: Stellar MLS #S5112843 Report a problem | ||
| 5/16/2025 | Price change | $345,000+0.3%$188/sqft |
Source: Stellar MLS #S5112843 Report a problem | ||
| 5/15/2025 | Price change | $344,000-0.3%$188/sqft |
Source: Stellar MLS #S5112843 Report a problem | ||
| 3/19/2025 | Price change | $345,000-4.2%$188/sqft |
Source: Stellar MLS #S5112843 Report a problem | ||
| 9/23/2024 | Listed for sale | $360,000+127.1%$196/sqft |
Source: Stellar MLS #S5112843 Report a problem | ||
| 8/1/2014 | Listing removed | $4,470$2/sqft |
Source: Discount VACATION Rentals Online Report a problem | ||
| 6/20/2014 | Listed for rent | $4,470$2/sqft |
Source: Discount VACATION Rentals Online Report a problem | ||
| 11/4/2009 | Sold | $158,500-9.4%$86/sqft |
Source: Public Record Report a problem | ||
| 7/29/2009 | Sold | $175,000-36.6%$95/sqft |
Source: Public Record Report a problem | ||
| 8/7/2006 | Sold | $276,200$151/sqft |
Source: Public Record Report a problem | ||
Public tax history
| Year | Property taxes | Tax assessment |
|---|---|---|
| 2024 | $5,207 +5.5% | $252,827 +10% |
| 2023 | $4,934 +13.1% | $229,843 +10% |
| 2022 | $4,364 +11.7% | $208,948 +10% |
| 2021 | $3,908 +4.4% | $189,953 +5% |
| 2020 | $3,742 +2.2% | $180,851 +4.3% |
| 2019 | $3,661 -8.2% | $173,403 +3.1% |
| 2018 | $3,988 +25.1% | $168,203 +11.9% |
| 2017 | $3,188 -2.4% | $150,372 -1.1% |
| 2016 | $3,268 +4% | $151,984 +6.8% |
| 2015 | $3,142 -3.3% | $142,352 +2.3% |
| 2014 | $3,250 +13.5% | $139,124 +10% |
| 2013 | $2,864 +9.5% | $126,476 +10% |
| 2012 | $2,615 +3% | $114,978 -0.7% |
| 2011 | $2,539 -12.5% | $115,841 -9.9% |
| 2010 | $2,903 -47.4% | $128,519 -46.6% |
| 2009 | $5,516 -4% | $240,552 -8.4% |
| 2008 | $5,748 | $262,733 |
| 2007 | -- | -- |
| 2006 | $1,301 | -- |
| 2005 | -- | -- |
Find assessor info on the county website
Monthly payment
Est. payment$--/mo
Payment breakdown
Explore the cost of this home by adjusting the details. Changes won't be saved.
All calculations are estimates and provided by Zillow, Inc. for informational purposes only. Actual amounts may vary.
HOA fees may include property taxes on listings classified as Co-Ops. Contact the listing agent and/or owner for fee details.
Mortgage interest rates are dependent on a number of factors, including credit score, down payment, and repayment length. Interest rate data provided by Zillow Group Marketplace, Inc. as of 1/1/1970 from various mortgage lenders with which we have lead or other similar arrangements; the Estimated Payment is an average of those rates.
See how much you could borrow to make a competitive offer.
Climate risks
Neighborhood: 33844
Nearby schools
GreatSchools rating
- 1/10Horizons Elementary SchoolGrades: PK-5Distance: 2.3 mi
- 3/10Shelley S. Boone Middle SchoolGrades: 6-8Distance: 2.5 mi
- 2/10Ridge Community High SchoolGrades: 9-12Distance: 1.2 mi
A local agent can set up tours, give advice and negotiate with sellers.

- Florida
- Polk County
- Haines City
- 33844
- 608 Copeland Dr
Nearby cities
Nearby zip codes
Other Haines City Topics
