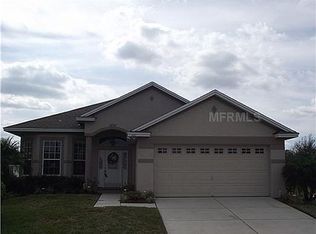
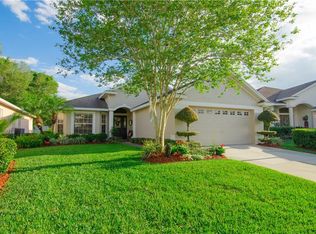
Move-in ready and beautifully maintained, this spacious home in Stoney Pointe offers thoughtful updates and an easy, low-maintenance lifestyle. Major improvements include a new roof, exterior paint, and A/C in 2024, along with a new water heater in 2023. The home features 3 bedrooms, 2 bathrooms, and a flexible office or den, complemented by 10-foot ceilings, crown molding, and an elegant tray ceiling in the dining room. The kitchen offers stone countertops and a walk-in pantry and flows seamlessly into the living room, creating an inviting space for everyday living and entertaining. The primary suite includes a well-appointed bathroom with dual sinks, a garden tub, and a separate walk-in shower. With no immediate rear neighbors, the screened porch provides a peaceful place to relax and enjoy the outdoors. Stoney Pointe residents enjoy two community pools, tennis and pickleball courts, scenic lake views, lawn maintenance, internet, cable, scheduled exterior painting, and future roof replacement—all included in the HOA dues. Conveniently located approximately two miles from Sam’s Club and near shopping, dining, and the Polk Parkway, this home combines comfort, convenience, and community amenities in a desirable South Lakeland location.
For sale
$419,000
1668 ROCKY POINTE DRIVE, LAKELAND, FL 33813
3beds
2,076sqft
Single Family Residence
Built in 2006
8,137 Square Feet Lot
$410,000 Zestimate®
$202/sqft
$350/mo HOA
What's special
Flexible office or denGarden tubStone countertopsCrown moldingPrimary suiteSeparate walk-in showerWalk-in pantry
- 7 days
- 461
- 27
Likely to sell faster than
Zillow last checked:
Listing updated:
Listed by:
Michael Mutz 863-393-8910,
SAUNDERS REAL ESTATE, LLC 863-648-1528
Source: Stellar MLS,MLS#: O6440777 Originating MLS: Orlando Regional
Originating MLS: Orlando Regional
Facts & features
Interior
Bedrooms & bathrooms
- Bedrooms: 3
- Bathrooms: 2
- Full bathrooms: 2
Rooms
- Room types: Den/Library/Office
Primary bedroom
- Features: En Suite Bathroom, Walk-In Closet(s)
- Level: First
Bedroom 2
- Features: Ceiling Fan(s), Built-in Closet
- Level: First
Bedroom 3
- Features: Ceiling Fan(s), Built-in Closet
- Level: First
Primary bathroom
- Features: Tub with Separate Shower Stall
- Level: First
Bathroom 2
- Features: Tub With Shower, Linen Closet
- Level: First
Dinette
- Level: First
Kitchen
- Level: First
Laundry
- Level: First
Living room
- Level: First
Office
- Level: First
Heating
- Central
Cooling
- Central Air
Appliances
- Included: Dishwasher, Microwave, Range, Refrigerator
- Laundry: Electric Dryer Hookup, Inside, Laundry Room, Washer Hookup
Features
- Ceiling Fan(s), Crown Molding, Open Floorplan, Primary Bedroom Main Floor, Stone Counters
- Flooring: Carpet, Ceramic Tile, Luxury Vinyl
- Doors: Sliding Doors
- Has fireplace: No
Interior area
- Total structure area: 2,698
- Total interior livable area: 2,076 sqft
Video & virtual tour
Property
Parking
- Total spaces: 2
- Parking features: Garage - Attached
- Attached garage spaces: 2
Features
- Levels: One
- Stories: 1
- Waterfront features: Lake
Lot
- Size: 8,137 Square Feet
Details
- Parcel number: 242905274720000370
- Special conditions: None
Construction
Type & style
- Home type: SingleFamily
- Property subtype: Single Family Residence
Materials
- Stucco
- Foundation: Slab
- Roof: Shingle
Condition
- New construction: No
- Year built: 2006
Utilities & green energy
- Sewer: Public Sewer
- Water: Public
- Utilities for property: Cable Available, Electricity Available, Electricity Connected, Public, Sewer Available, Sewer Connected, Water Available, Water Connected
Community & HOA
Community
- Features: Lake, Clubhouse, Pool, Tennis Court(s)
- Pet fee: $0 monthly
- Subdivision: STONEY POINTE PH 04
HOA
- Has HOA: Yes
- Amenities included: Clubhouse, Pool, Tennis Court(s)
- Services included: Cable TV, Community Pool, Internet, Maintenance Grounds, Pool Maintenance, Recreational Facilities
- HOA fee: $350 monthly
- HOA name: Lindsey Chambliss
- HOA phone: 863-439-6550
Location
- Region: Lakeland
Financial & listing details
- Price per square foot: $202/sqft
- Tax assessed value: $317,341
- Annual tax amount: $3,518
- Date on market: 9/16/2026
- Cumulative days on market: 7 days
- Listing terms: Cash,Conventional,FHA,VA Loan
- Ownership: Fee Simple
- Total actual rent: 0
- Electric utility on property: Yes
- Road surface type: Paved
Estimated market value
$410,000
$390,000 - $431,000
$2,357/mo
Price history
| Date | Event | Price |
|---|---|---|
| 9/16/2026 | Listed for sale | $419,000+6.9%$202/sqft |
Source:  Stellar MLS #O6440777 Report a problem Stellar MLS #O6440777 Report a problem | ||
| 7/11/2024 | Sold | $392,000-3.2%$189/sqft |
Source: Stellar MLS #L4944519 Report a problem | ||
| 6/13/2024 | Pending sale | $404,900$195/sqft |
Source: Stellar MLS #L4944519 Report a problem | ||
| 5/3/2024 | Listed for sale | $404,900-1%$195/sqft |
Source: Stellar MLS #L4944519 Report a problem | ||
| 5/1/2024 | Listing removed | -- |
Source: Stellar MLS #L4941490 Report a problem | ||
| 4/30/2024 | Listed for rent | $2,595+4%$1/sqft |
Source: Stellar MLS #L4944391 Report a problem | ||
| 4/29/2024 | Listed for sale | $409,000$197/sqft |
Source: Stellar MLS #L4941490 Report a problem | ||
| 4/23/2024 | Pending sale | $409,000$197/sqft |
Source: Stellar MLS #L4941490 Report a problem | ||
| 3/15/2024 | Price change | $409,000-2.4%$197/sqft |
Source: Stellar MLS #L4941490 Report a problem | ||
| 12/23/2023 | Listed for sale | $419,000+43.5%$202/sqft |
Source: Stellar MLS #L4941490 Report a problem | ||
| 12/9/2023 | Listing removed | -- |
Source: Stellar MLS #L4941129 Report a problem | ||
| 12/5/2023 | Listed for rent | $2,495+25.1%$1/sqft |
Source: Stellar MLS #L4941129 Report a problem | ||
| 11/21/2020 | Listing removed | $1,995$1/sqft |
Source: WEBPRO REALTY, LLC #L4919238 Report a problem | ||
| 11/16/2020 | Listed for rent | $1,995$1/sqft |
Source: WEBPRO REALTY, LLC #L4919238 Report a problem | ||
| 10/15/2020 | Sold | $292,000-2.6%$141/sqft |
Source: Public Record Report a problem | ||
| 9/30/2020 | Pending sale | $299,900$144/sqft |
Source: Lakeland Office #L4918316 Report a problem | ||
| 9/26/2020 | Listed for sale | $299,900+17.1%$144/sqft |
Source: Lakeland Office #L4918316 Report a problem | ||
| 4/25/2018 | Sold | $256,000+1.6%$123/sqft |
Source: Public Record Report a problem | ||
| 3/12/2018 | Pending sale | $252,000$121/sqft |
Source: Lakeland Office #L4725132 Report a problem | ||
| 3/5/2018 | Price change | $252,000-2.3%$121/sqft |
Source: Lakeland Office #L4725132 Report a problem | ||
| 2/16/2018 | Price change | $258,000-2.6%$124/sqft |
Source: Lakeland Office #L4725132 Report a problem | ||
| 1/22/2018 | Listed for sale | $265,000+4.1%$128/sqft |
Source: Lakeland Office #L4725132 Report a problem | ||
| 12/6/2017 | Listing removed | $254,500$123/sqft |
Source: ALLISON JAMES ESTATES & HOMES #O5532055 Report a problem | ||
| 8/30/2017 | Price change | $254,500-4.9%$123/sqft |
Source: ALLISON JAMES ESTATES & HOMES #O5532055 Report a problem | ||
| 8/22/2017 | Listed for sale | $267,500+328%$129/sqft |
Source: ALLISON JAMES ESTATES & HOMES #O5532055 Report a problem | ||
| 3/11/2014 | Sold | $62,500-78.2%$30/sqft |
Source: Public Record Report a problem | ||
| 7/13/2006 | Sold | $287,000$138/sqft |
Source: Public Record Report a problem | ||
Public tax history
| Year | Property taxes | Tax assessment |
|---|---|---|
| 2025 | $3,519 -35.8% | $238,228 -21.5% |
| 2024 | $5,480 +5.4% | $303,386 +10% |
| 2023 | $5,199 +9.5% | $275,805 +10% |
| 2022 | $4,749 +10.1% | $250,732 +10% |
| 2021 | $4,311 +63.4% | $227,938 +26.2% |
| 2020 | $2,638 +0.8% | $180,599 +2.3% |
| 2019 | $2,618 | $176,539 +19.3% |
| 2018 | $2,618 +25.7% | $147,934 +2.1% |
| 2017 | $2,082 +3.8% | $144,891 +2.1% |
| 2016 | $2,006 -1.1% | $141,911 +0.7% |
| 2015 | $2,028 +8.9% | $140,925 +0.8% |
| 2014 | $1,863 -4% | $139,807 +1.5% |
| 2013 | $1,940 -6.1% | $137,741 -3.8% |
| 2012 | $2,066 -12.5% | $143,181 -10.9% |
| 2011 | $2,361 0% | $160,713 +1.5% |
| 2010 | $2,361 +2.6% | $158,338 +2.7% |
| 2009 | $2,302 +6.4% | $154,175 +0.1% |
| 2008 | $2,164 | $154,021 |
| 2007 | -- | -- |
| 2006 | $669 | -- |
| 2005 | -- | -- |
Find assessor info on the county website
Monthly payment
Est. payment
Payment breakdown
Explore the cost of this home by adjusting the details. Changes won't be saved.Climate risks
Neighborhood: 33813
Nearby schools
Schools provided by the listing agent
- Elementary: Highland Grove Elem
- Middle: Crystal Lake Middle/Jun
- High: Lakeland Senior High
Source: Stellar MLS. This data may not be complete. We recommend contacting the local school district to confirm school assignments for this home.

Similar homes
- $435,0003 bd4 ba2.1k sqft520 LAUREL LANE, LAKELAND, FL 33813For Sale

 MLS ID #O6443216, Jeff Jones, MARK SPAIN REAL ESTATE. Stellar MLS
 - $374,9003 bd2 ba1.4k sqft611 E HIGHLAND DRIVE, LAKELAND, FL 33813For Sale
 MLS ID #L4965151, Ernie Napoles, HOUSE OF GLASS REAL ESTATE PM. Stellar MLS
 - $429,9993 bd2 ba1.6k sqft4301 ORANGEWOOD LOOP E, LAKELAND, FL 33813For Sale
 MLS ID #P4938717, Kathy Bashlor, KBL REALTY. Stellar MLS
 - $414,9004 bd2 ba2.3k sqft1308 GLENFORD LANE, LAKELAND, FL 33813For Sale
 MLS ID #L4961137, Jenni Thompson, KELLER WILLIAMS REALTY. Stellar MLS
 - $425,0003 bd2 ba2.4k sqft1007 ROLLING WOODS LANE, LAKELAND, FL 33813For SaleMLS ID #TB8544599, William Kilpatrick, KELLER WILLIAMS TAMPA CENTRAL. Stellar MLS
- $440,0003 bd2 ba1.8k sqft1809 STELLA COURT N, LAKELAND, FL 33813For SaleMLS ID #L4962864, Patricia McDonald, PREMIER AGENT NETWORK. Stellar MLS
- $440,0004 bd3 ba2.5k sqft1715 LAKE MIRIAM DRIVE, LAKELAND, FL 33813For SaleMLS ID #L4964257, Mariela Fivecoat, KELLER WILLIAMS REALTY. Stellar MLS
- $425,0003 bd2 ba1.8k sqft717 WOODHILL DRIVE, LAKELAND, FL 33813For SaleMLS ID #L4963913, Cyrus Martinez, KELLER WILLIAMS REALTY. Stellar MLS
- $345,0004 bd2 ba1.5k sqft1517 HALLAM COURT N, LAKELAND, FL 33813For SaleMLS ID #L4964924, Danny Christian, REMAX EXPERTS. Stellar MLS
- $395,0003 bd2 ba2.4k sqft513 PALENCIA PLACE, LAKELAND, FL 33803For SaleMLS ID #O6442929, Jeff Jones, MARK SPAIN REAL ESTATE. Stellar MLS
- $424,7504 bd4 ba2.1k sqft1631 MONTEREY LANE, LAKELAND, FL 33813For SaleMLS ID #L4954921, Curtis Yopp, HARPER REALTY FL, LLC. Stellar MLS
- $370,0003 bd2 ba1.9k sqft1722 DOOLEY LANE, LAKELAND, FL 33813For SaleMLS ID #L4964518, Andrea Anderson, S & D REAL ESTATE SERVICE LLC. Stellar MLS
- $445,0003 bd3 ba2k sqft4965 TRADITION DRIVE, LAKELAND, FL 33812For SaleMLS ID #L4964884, Lana Burke, LPT REALTY, LLC. Stellar MLS
- $379,9504 bd2 ba1.8k sqft4826 KIMBALL COURT W, LAKELAND, FL 33813For SaleMLS ID #L4964235, Angie Reynolds, PORCHLIGHT HOMES LLC. Stellar MLS
- $379,9004 bd3 ba2k sqft402 ABERDEEN COURT N, LAKELAND, FL 33813For SaleMLS ID #L4963827, Russ Rhoads, EXP REALTY LLC. Stellar MLS
- $362,4003 bd3 ba2.5k sqft2101 HATTERAS POINT, LAKELAND, FL 33813For SaleMLS ID #L4961110, Michelle Howard, KELLER WILLIAMS REALTY SMART 1. Stellar MLS
- $375,0005 bd4 ba2.2k sqft735 & 737 ZELLA LANE #735/737, LAKELAND, FL 33813For SaleMLS ID #L4965146, Andrea Muzzy, HOUSE OF GLASS REAL ESTATE PM. Stellar MLS
- $475,0003 bd2 ba2.3k sqft448 LAKE HARRIS DRIVE, LAKELAND, FL 33813For SaleMLS ID #L4962441, Mari Meadows, KELLER WILLIAMS REALTY. Stellar MLS
