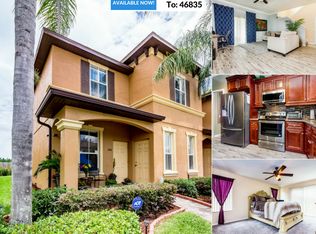
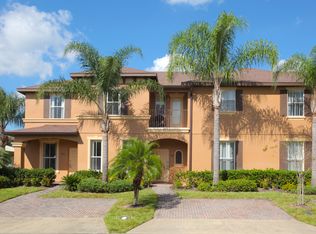
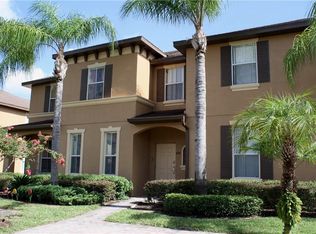
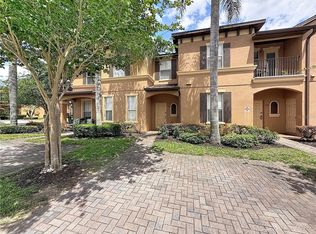
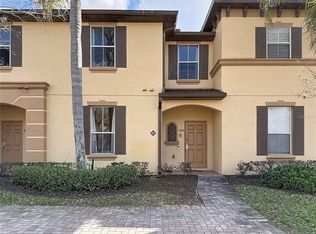
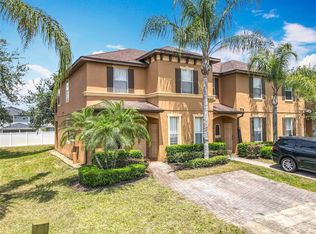
Discover luxury living in this cozy 4-bedroom, 3.5-bathroom Bermuda model end unit, nestled within the esteemed neighborhood of Regal Palms, an exclusive private and gated Resort community. Some recently updated furniture enhances the charm of this residence, all of which conveys with the sale. The property features a unique highlight—an in-law suite with a private entrance, providing additional privacy and flexibility for guests or extended family members. Regal Palms boasts a resort lifestyle with unparalleled amenities. Immerse yourself in a tropical paradise featuring a vast 2.5-acre Aquatic Pavilion with swimming pool and a lazy river. Enjoy heated pools, water slides, waterfalls, and outdoor jacuzzis for the ultimate relaxation. Bask in the sun on the terraces, entertain at the volleyball court, or unwind at the poolside 'Tiki' bar. The fitness center offers a therapeutic Jacuzzi, steam room, sauna, and top-notch elliptical training equipment. Pamper yourself at the spa with indulgent massages, manicures, and pedicures. Delight in dining at the onsite restaurant and bar, stay connected with free Wi-Fi, or handle business affairs in the well-equipped business center. Regal Palms goes beyond, offering live entertainment (seasonal), holiday celebrations, and a marketplace for convenience. Guest Services are available 24/7 for your convenience. Additionally, on-site, Frankie Farrel's and the Pirate themed arcade awaits—a 4000+ sq.ft. family-friendly haven with games, food, and fun for all ages. New AC, replaced in 2022. Zoned for short-term rental, this property is an excellent investment opportunity in the highly sought-after Regal Palms community, making it the premier choice for those seeking short-term rental townhomes in the Davenport area.
For sale
Price cut: $16K (5/15)
$299,000
702 Calabria Ave, Davenport, FL 33897
4beds
1,856sqft
Est.:
Townhouse
Built in 2006
3,093 Square Feet Lot
$-- Zestimate®
$161/sqft
$640/mo HOA
What's special
- 558 days |
- 71 |
- 1 |
Zillow last checked:
Listing updated:
Listing Provided by:
Uno Sorlie 407-454-1217,
HOPKEY REALTY 407-454-1217
Source: Stellar MLS,MLS#: O6158853 Originating MLS: Orlando Regional
Originating MLS: Orlando Regional
Tour with a local agent
Facts & features
Interior
Bedrooms & bathrooms
- Bedrooms: 4
- Bathrooms: 4
- Full bathrooms: 3
- 1/2 bathrooms: 1
Primary bedroom
- Description: Room4
- Features: Ceiling Fan(s), En Suite Bathroom, Walk-In Closet(s)
- Level: Second
- Area: 216 Square Feet
- Dimensions: 12x18
Bedroom 2
- Description: Room5
- Features: Built-in Closet
- Level: Second
- Area: 120 Square Feet
- Dimensions: 10x12
Bedroom 3
- Description: Room6
- Features: Built-in Closet
- Level: Second
- Area: 120 Square Feet
- Dimensions: 10x12
Great room
- Description: Room1
- Features: Ceiling Fan(s)
- Level: First
- Area: 323 Square Feet
- Dimensions: 17x19
Kitchen
- Description: Room3
- Features: Breakfast Bar, Pantry
- Level: First
- Area: 130 Square Feet
- Dimensions: 10x13
Heating
- Central, Electric
Cooling
- Central Air
Appliances
- Included: Dishwasher, Disposal, Dryer, Electric Water Heater, Microwave, Range, Refrigerator, Washer
- Laundry: Inside, Laundry Closet, Upper Level
Features
- Ceiling Fan(s), Living Room/Dining Room Combo, Primary Bedroom Main Floor, PrimaryBedroom Upstairs, Solid Wood Cabinets, Thermostat, Walk-In Closet(s), In-Law Floorplan
- Flooring: Carpet, Ceramic Tile
- Doors: Sliding Doors
- Windows: Blinds, Window Treatments
- Has fireplace: No
- Furnished: Yes
- Common walls with other units/homes: End Unit
Interior area
- Total structure area: 2,077
- Total interior livable area: 1,856 sqft
Video & virtual tour
Property
Parking
- Parking features: Driveway
- Has uncovered spaces: Yes
Features
- Levels: Two
- Stories: 2
- Patio & porch: Covered, Deck, Front Porch, Rear Porch
- Exterior features: Lighting, Sidewalk
Lot
- Size: 3,093 Square Feet
- Dimensions: 36 x 87
- Features: In County, Landscaped, Level, Sidewalk
- Residential vegetation: Mature Landscaping, Trees/Landscaped
Details
- Parcel number: 262514999950003670
- Zoning: RES
- Special conditions: None
Construction
Type & style
- Home type: Townhouse
- Property subtype: Townhouse
Materials
- Block, Stucco, Wood Frame
- Foundation: Block
- Roof: Shingle
Condition
- New construction: No
- Year built: 2006
Details
- Builder model: Bermuda
Utilities & green energy
- Sewer: Public Sewer
- Water: Public
- Utilities for property: Cable Connected, Electricity Connected, Public, Sewer Connected, Water Connected
Community & HOA
Community
- Features: Deed Restrictions, Fitness Center, Gated Community - Guard, Park, Playground, Pool, Restaurant, Sidewalks, Special Community Restrictions
- Security: Smoke Detector(s)
- Pet fee: $0 monthly
- Subdivision: REGAL PALMS AT HIGHLAND RESERVE
HOA
- Has HOA: Yes
- Services included: 24-Hour Guard, Cable TV, Common Area Taxes, Community Pool, Reserve Fund, Internet, Maintenance Structure, Maintenance Grounds, Manager, Pest Control, Private Road, Recreational Facilities
- HOA fee: $640 monthly
- HOA name: Ninoscka Ramirez
- HOA phone: 863-424-6141
Location
- Region: Davenport
Financial & listing details
- Price per square foot: $161/sqft
- Tax assessed value: $260,500
- Annual tax amount: $3,162
- Date on market: 11/22/2023
- Cumulative days on market: 797 days
- Listing terms: Cash,Conventional,FHA,VA Loan
- Ownership: Fee Simple
- Total actual rent: 0
- Electric utility on property: Yes
- Road surface type: Asphalt
Estimated market value
Not available
Estimated sales range
Not available
$2,186/mo
Price history
| Date | Event | Price |
|---|---|---|
| 5/15/2026 | Price change | $299,000-5.1%$161/sqft |
Source:  Stellar MLS #O6158853 Report a problem Stellar MLS #O6158853 Report a problem | ||
| 10/23/2025 | Price change | $315,000-3.1%$170/sqft |
Source: Stellar MLS #O6158853 Report a problem | ||
| 11/14/2024 | Listed for sale | $325,000-7.1%$175/sqft |
Source: Stellar MLS #O6158853 Report a problem | ||
| 7/20/2024 | Listing removed | -- |
Source: Stellar MLS #O6158853 Report a problem | ||
| 11/23/2023 | Listed for sale | $350,000+84.2%$189/sqft |
Source: Stellar MLS #O6158853 Report a problem | ||
| 6/16/2021 | Sold | $190,000$102/sqft |
Source: Public Record Report a problem | ||
| 5/10/2021 | Pending sale | $190,000$102/sqft |
Source: Stellar MLS #O5898849 Report a problem | ||
| 5/8/2021 | Price change | $190,000+8.6%$102/sqft |
Source: Stellar MLS #O5898849 Report a problem | ||
| 2/27/2021 | Pending sale | $175,000$94/sqft |
Source: Stellar MLS #O5898849 Report a problem | ||
| 10/13/2020 | Listed for sale | $175,000+84.2%$94/sqft |
Source: KELLER WILLIAMS AT THE PARKS #O5898849 Report a problem | ||
| 11/17/2010 | Sold | $95,000-24%$51/sqft |
Source: Public Record Report a problem | ||
| 8/8/2010 | Listed for sale | $125,000+15.7%$67/sqft |
Source: Realty & Company International, LLC #O4998316 Report a problem | ||
| 7/21/2009 | Listing removed | $108,000$58/sqft |
Source: Watson Realty Corp #MS4644697 Report a problem | ||
| 7/19/2009 | Listed for sale | $108,000+9.1%$58/sqft |
Source: Watson Realty Corp #MS4644697 Report a problem | ||
| 5/29/2009 | Sold | $99,000-8.3%$53/sqft |
Source: Stellar MLS #S4644697 Report a problem | ||
| 5/16/2009 | Price change | $108,000-0.9%$58/sqft |
Source: Watson Realty Corp #MS4644697 Report a problem | ||
| 4/3/2009 | Price change | $109,000-8.4%$59/sqft |
Source: Watson Realty Corp #MS4644697 Report a problem | ||
| 1/22/2009 | Price change | $119,000-11.9%$64/sqft |
Source: Watson Realty Corp #MS4644697 Report a problem | ||
| 1/1/2009 | Price change | $135,000-10%$73/sqft |
Source: Watson Realty Corp #MS4644697 Report a problem | ||
| 12/5/2008 | Price change | $150,000-16.6%$81/sqft |
Source: Watson Realty Corp #MS4644697 Report a problem | ||
| 10/31/2008 | Listed for sale | $179,900-44.6%$97/sqft |
Source: Watson Realty Corp #MS4644697 Report a problem | ||
| 4/13/2007 | Sold | $325,000+38.3%$175/sqft |
Source: Stellar MLS #S4603426 Report a problem | ||
| 7/6/2006 | Sold | $235,000$127/sqft |
Source: Public Record Report a problem | ||
Public tax history
| Year | Property taxes | Tax assessment |
|---|---|---|
| 2024 | $3,372 +5.2% | $260,500 +8.6% |
| 2023 | $3,204 +10.6% | $239,800 +10% |
| 2022 | $2,896 +49.3% | $218,000 +55.7% |
| 2021 | $1,940 +2.5% | $140,000 +3.6% |
| 2020 | $1,893 +6.3% | $135,097 +10% |
| 2019 | $1,781 -10.8% | $122,815 +2.3% |
| 2018 | $1,996 +6.2% | $120,000 +18.2% |
| 2017 | $1,879 +29.7% | $101,500 +3.6% |
| 2016 | $1,449 +0.1% | $98,000 +2.6% |
| 2015 | $1,447 -12.9% | $95,500 -3.4% |
| 2014 | $1,660 +12.7% | $98,816 +10% |
| 2013 | $1,474 +16.9% | $89,833 +10% |
| 2012 | $1,261 +9.1% | $81,666 +10% |
| 2011 | $1,155 -11.4% | $74,242 -10.7% |
| 2010 | $1,304 -34.9% | $83,147 -30.7% |
| 2009 | $2,003 -47.8% | $120,061 -51.5% |
| 2008 | $3,841 | $247,510 |
| 2007 | -- | -- |
| 2006 | $462 | -- |
| 2005 | -- | -- |
Find assessor info on the county website
Monthly payment
Est. payment$--/mo
Payment breakdown
Explore the cost of this home by adjusting the details. Changes won't be saved.
All calculations are estimates and provided by Zillow, Inc. for informational purposes only. Actual amounts may vary.
HOA fees may include property taxes on listings classified as Co-Ops. Contact the listing agent and/or owner for fee details.
Mortgage interest rates are dependent on a number of factors, including credit score, down payment, and repayment length. Interest rate data provided by Zillow Group Marketplace, Inc. as of 1/1/1970 from various mortgage lenders with which we have lead or other similar arrangements; the Estimated Payment is an average of those rates.
See how much you could borrow to make a competitive offer.
Climate risks
Neighborhood: 33897
Nearby schools
GreatSchools rating
- 4/10Citrus Ridge: A Civics AcademyGrades: PK-8Distance: 1 mi
- 2/10Davenport High SchoolGrades: 9-12Distance: 8.1 mi
Schools provided by the listing agent
- Elementary: Citrus Ridge
- Middle: Citrus Ridge
Source: Stellar MLS. This data may not be complete. We recommend contacting the local school district to confirm school assignments for this home.
A local agent can set up tours, give advice and negotiate with sellers.
A local lender can help you make sure your offer is ready when you are.

- Florida
- Polk County
- Davenport
- 33897
- 702 Calabria Ave
Nearby cities
Nearby neighborhoods
Nearby zip codes
Other Davenport Topics
