Florida resort-style living awaits in the highly sought-after 55+ Lake Ashton Golf Community! Welcome to this beautifully maintained 3-bedroom, 2.5-bath pool home, perfectly situated on an oversized corner lot in one of Central Florida's premier guard-gated communities. With a private pool, golf cart garage, major recent upgrades, and an incredible selection of community amenities, this home offers everything you need to start enjoying the Florida lifestyle from day one. From the moment you arrive, the home's circular driveway, lush tropical landscaping, and fresh exterior paint create outstanding curb appeal. A dedicated golf cart garage provides added convenience for enjoying the community! Inside, you'll find a bright, spacious, and inviting floor plan featuring ceramic tile flooring throughout, soaring ceilings, and an elegant tray ceiling in the great room. The open layout is ideal for both everyday living and entertaining, while the versatile den/bonus room provides the perfect space for a home office, hobby room, reading room, or additional living area. For music and entertainment lovers, the home features a built-in 12-speaker whole-home audio system, allowing you to enjoy your favorite music throughout the house. One of the true highlights of this home is the seamless indoor-outdoor living. Triple sliding glass doors open the great room to a spacious covered lanai and an expansive paver pool deck with a large private swimming pool, all protected by a screened enclosure. Surrounded by beautiful tropical landscaping, this private backyard oasis is made for morning coffee, afternoon swims, evening cocktails, and entertaining family and friends year-round. Many of the home's major updates have already been completed, providing valuable peace of mind for the next owner. Recent improvements include a NEW ROOF (2025), A/C SYSTEM (2024), and FRESH EXTERIOR PAINT (2025). The home also features a security system and has been meticulously maintained, making it truly move-in ready. And the lifestyle doesn't stop at your front door. Lake Ashton offers an incredible selection of resort-style amenities, including championship golf courses and a pro shop, 24-hour guard-gated security, indoor and outdoor resort-style pools with spas, on-site dining, a movie theater, bowling alley, fitness and recreation facilities, RV and boat storage, and an active calendar of clubs, activities, and social events. Whether you're searching for a full-time Florida residence, winter retreat, or the perfect place to enjoy an active retirement, this property delivers the space, privacy, amenities, and lifestyle you've been looking for. This Lake Ashton home is ready for its next owner. Schedule your private showing today!
For sale
$579,900
4231 COCONUT DRIVE, LAKE WALES, FL 33859
3beds
2,338sqft
Single Family Residence
Built in 2006
0.28 Acres Lot
$-- Zestimate®
$248/sqft
$5/mo HOA
What's special
Private poolLarge private swimming poolSecurity systemExpansive paver pool deckLush tropical landscapingScreened enclosureSpacious covered lanai
- 2 days |
- 193 |
- 9 |
Likely to sell faster than
Zillow last checked:
Listing updated:
Listed by:
Krystal Pintye 727-859-6280,
CHARLES RUTENBERG REALTY INC 727-538-9200
Source: Stellar MLS,MLS#: TB8536238 Originating MLS: Suncoast Tampa
Originating MLS: Suncoast Tampa
Facts & features
Interior
Bedrooms & bathrooms
- Bedrooms: 3
- Bathrooms: 3
- Full bathrooms: 2
- 1/2 bathrooms: 1
Rooms
- Room types: Attic, Breakfast Room Separate, Den/Library/Office, Great Room, Utility Room
Primary bedroom
- Features: Walk-In Closet(s)
- Level: First
- Area: 280 Square Feet
- Dimensions: 20x14
Bedroom 2
- Features: Built-in Closet
- Level: First
- Area: 182 Square Feet
- Dimensions: 14x13
Bedroom 3
- Features: Built-in Closet
- Level: First
- Area: 168 Square Feet
- Dimensions: 14x12
Primary bathroom
- Features: Dual Sinks, Garden Bath, Tub with Separate Shower Stall
- Level: First
Bonus room
- Features: No Closet
- Level: First
- Area: 240 Square Feet
- Dimensions: 16x15
Dinette
- Level: First
- Area: 132 Square Feet
- Dimensions: 12x11
Dining room
- Level: First
- Area: 121 Square Feet
- Dimensions: 11x11
Foyer
- Level: First
- Area: 56 Square Feet
- Dimensions: 8x7
Kitchen
- Features: Breakfast Bar, Pantry
- Level: First
- Area: 168 Square Feet
- Dimensions: 14x12
Living room
- Level: First
- Area: 380 Square Feet
- Dimensions: 20x19
Heating
- Central, Electric
Cooling
- Central Air
Appliances
- Included: Dishwasher, Disposal, Electric Water Heater, Exhaust Fan, Microwave, Range, Refrigerator, Water Softener
- Laundry: Inside, Laundry Room, Washer Hookup
Features
- Ceiling Fan(s), High Ceilings, Open Floorplan, Primary Bedroom Main Floor, Solid Surface Counters, Split Bedroom, Thermostat, Tray Ceiling(s), Walk-In Closet(s)
- Flooring: Ceramic Tile
- Doors: Outdoor Shower, Sliding Doors
- Has fireplace: No
Interior area
- Total structure area: 3,501
- Total interior livable area: 2,338 sqft
Video & virtual tour
Property
Parking
- Total spaces: 2
- Parking features: Circular Driveway, Driveway, Garage Door Opener, Golf Cart Garage, Golf Cart Parking, Oversized
- Attached garage spaces: 2
- Has uncovered spaces: Yes
Features
- Levels: One
- Stories: 1
- Patio & porch: Covered, Deck, Enclosed, Patio, Porch, Screened
- Exterior features: Irrigation System, Outdoor Shower, Private Mailbox, Rain Gutters, Sprinkler Metered
- Has private pool: Yes
- Pool features: Gunite, Heated, In Ground, Lighting, Pool Sweep, Screen Enclosure
- Waterfront features: Lake, Lake Privileges
Lot
- Size: 0.28 Acres
- Features: Corner Lot, City Lot, Landscaped, Near Golf Course
- Residential vegetation: Mature Landscaping
Details
- Parcel number: 272918865156009240
- Zoning: RES
- Special conditions: None
Construction
Type & style
- Home type: SingleFamily
- Architectural style: Contemporary
- Property subtype: Single Family Residence
Materials
- Block, Stucco
- Foundation: Slab
- Roof: Shingle
Condition
- New construction: No
- Year built: 2006
Utilities & green energy
- Sewer: Public Sewer
- Water: Public
- Utilities for property: BB/HS Internet Available, Cable Connected, Electricity Connected, Fire Hydrant, Phone Available, Public, Sewer Connected, Sprinkler Meter, Street Lights, Underground Utilities, Water Connected
Community & HOA
Community
- Features: Community Boat Ramp, Dock, Fishing, Lake, Private Boat Ramp, Water Access, Association Recreation - Owned, Clubhouse, Deed Restrictions, Dog Park, Fitness Center, Gated Community - Guard, Golf Carts OK, Golf, Handicap Modified, Pool, Racquetball, Restaurant, Tennis Court(s)
- Security: Gated Community, Security System Owned, Smoke Detector(s)
- Pet fee: $0 monthly
- Senior community: Yes
- Subdivision: LAKE ASHTON GOLF CLUB PH IV
HOA
- Has HOA: Yes
- Amenities included: Clubhouse, Fitness Center, Gated, Golf Course, Handicap Modified, Maintenance, Pool, Racquetball, Recreation Facilities, Security, Shuffleboard Court, Spa/Hot Tub, Storage, Tennis Court(s)
- Services included: 24-Hour Guard, Community Pool, Recreational Facilities
- HOA fee: $5 monthly
- HOA name: Lake Ashton Homeowners Association
- HOA phone: 863-324-5100
Location
- Region: Lake Wales
Financial & listing details
- Price per square foot: $248/sqft
- Tax assessed value: $438,714
- Annual tax amount: $8,772
- Date on market: 8/13/2026
- Cumulative days on market: 3 days
- Listing terms: Cash,Conventional,VA Loan
- Ownership: Fee Simple
- Total actual rent: 0
- Electric utility on property: Yes
- Road surface type: Paved
Estimated market value
Not available
Estimated sales range
Not available
Not available
Price history
| Date | Event | Price |
|---|---|---|
| 8/13/2026 | Listed for sale | $579,900+61.1%$248/sqft |
Source:  Stellar MLS #TB8536238 Report a problem Stellar MLS #TB8536238 Report a problem | ||
| 5/3/2017 | Sold | $360,000+27.2%$154/sqft |
Source: Public Record Report a problem | ||
| 2/19/2013 | Sold | $283,000-8.4%$121/sqft |
Source: Public Record Report a problem | ||
| 12/21/2012 | Listed for sale | $309,000+40.5%$132/sqft |
Source: LAKE ASHTON REALTY INC. #P4623527 Report a problem | ||
| 8/21/2009 | Sold | $220,000-38.7%$94/sqft |
Source: Public Record Report a problem | ||
| 7/11/2006 | Sold | $359,000$154/sqft |
Source: Public Record Report a problem | ||
Public tax history
| Year | Property taxes | Tax assessment |
|---|---|---|
| 2025 | $6,029 +8.4% | $348,126 +2.9% |
| 2024 | $5,563 +2.2% | $338,315 +3% |
| 2023 | $5,446 +5.1% | $328,461 +3% |
| 2022 | $5,184 -1.5% | $318,894 +3% |
| 2021 | $5,263 +0.8% | $309,606 +1.4% |
| 2020 | $5,219 -0.1% | $305,331 +2.3% |
| 2019 | $5,225 -27.9% | $298,466 +1.9% |
| 2018 | $7,246 +2.8% | $292,901 +30.3% |
| 2017 | $7,046 +86.2% | $224,758 +2.1% |
| 2016 | $3,783 -1.2% | $220,135 +0.7% |
| 2015 | $3,828 -30% | $218,605 +0.8% |
| 2014 | $5,472 +64.7% | $216,870 +17.8% |
| 2013 | $3,323 +0.8% | $184,037 +1.7% |
| 2012 | $3,298 -17.7% | $180,961 -16.4% |
| 2011 | $4,008 +4% | $216,424 +1.9% |
| 2010 | $3,855 -35.8% | $212,290 -14% |
| 2009 | $6,001 -11.8% | $246,914 -18.7% |
| 2008 | $6,802 | $303,708 |
| 2007 | -- | -- |
| 2006 | $1,150 | -- |
Find assessor info on the county website
Monthly payment
Est. payment
Payment breakdown
Explore the cost of this home by adjusting the details. Changes won't be saved.Climate risks
Neighborhood: 33859
Nearby schools
GreatSchools rating
- 5/10Chain Of Lakes Elementary SchoolGrades: PK-5Distance: 1.9 mi
- 2/10Mclaughlin Middle School And Fine Arts AcademyGrades: 6-11Distance: 5.9 mi
- 2/10Lake Region High SchoolGrades: 9-12Distance: 6.4 mi
- $383,5003 bd2 ba2.3k sqft4235 Coconut Dr, Lake Wales, FL 33859Off Market
- $472,0003 bd2 ba2.9k sqft4012 Sable Loop Dr, Lake Wales, FL 33859Off Market
- $550,0004 bd3 ba2.9k sqft4025 Sable Loop Dr, Lake Wales, FL 33859Sold

- $333,3003 bd2 ba1.8k sqft4230 Coconut Dr, Lake Wales, FL 33859Off Market
- $516,1003 bd2 ba2.3k sqft4021 Sable Loop Dr, Lake Wales, FL 33859Off Market
- $524,5003 bd2 ba2.9k sqft4029 Sable Loop Dr, Lake Wales, FL 33859Off Market
- $352,6003 bd2 ba1.8k sqft4017 Sable Loop Dr, Lake Wales, FL 33859Off Market
- $393,5003 bd2 ba2.3k sqft4234 Coconut Dr, Lake Wales, FL 33859Off Market
A local agent can set up tours, give advice and negotiate with sellers.
Similar homes
- $459,0003 bd2 ba2.2k sqft4315 ASHTON CLUB DRIVE, LAKE WALES, FL 33859For Sale
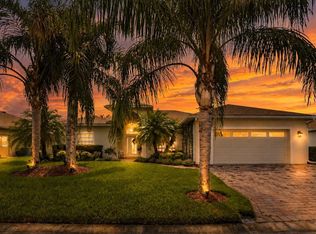
 MLS ID #P4939550, Laurie Creel, KELLER WILLIAMS REALTY SMART 1. Stellar MLS
 - $529,9004 bd3 ba2.9k sqft4004 SABLE LOOP DRIVE, LAKE WALES, FL 33859For Sale
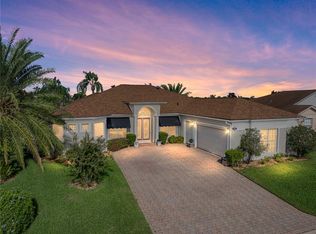 MLS ID #P4936596, Brad Kirwan, GLOBAL LIFESTYLE LLC. Stellar MLS
 - $329,9003 bd2 ba1.7k sqft4168 ABERDEEN LANE, LAKE WALES, FL 33859For Sale
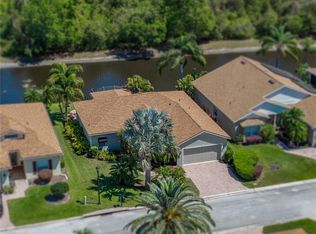 MLS ID #P4939515, Michael Krigelski, A+ REALTY LLC. Stellar MLS
 - $535,0003 bd2 ba2k sqft4193 STONE CREEK LOOP, LAKE WALES, FL 33859For Sale
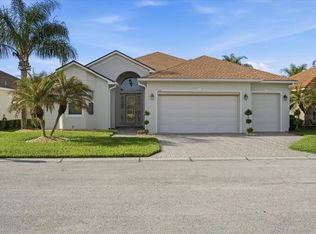 MLS ID #P4938293, Kathy Alexander, CENTURY 21 WATSON & MYERS REALTY. Stellar MLS
 - $488,9003 bd2 ba2.2k sqft4152 DUNMORE DRIVE, LAKE WALES, FL 33859For SaleMLS ID #TB8482921, Amie Samuel-Hall, CHARLES RUTENBERG REALTY INC. Stellar MLS
- $369,9003 bd2 ba2.2k sqft4360 ASHTON CLUB DRIVE, LAKE WALES, FL 33859For SaleMLS ID #P4937593, Michael Krigelski, A+ REALTY LLC. Stellar MLS
- $579,9003 bd2 ba2.3k sqft5268 PEBBLE BEACH BOULEVARD, WINTER HAVEN, FL 33884For SaleMLS ID #L4960893, Barb Wiechmann, ROOST REALTY GROUP LLC. Stellar MLS
- $479,0003 bd2 ba1.5k sqft4129 LIMERICK DRIVE, LAKE WALES, FL 33859For SaleMLS ID #P4938359, Lori Raath, LAKE ASHTON REALTY INC.. Stellar MLS
- $299,0003 bd2 ba1.7k sqft4493 TURNBERRY LANE, LAKE WALES, FL 33859For SaleMLS ID #P4939425, Lori Raath, LAKE ASHTON REALTY INC.. Stellar MLS
- $369,5003 bd2 ba2.3k sqft4496 STRATHMORE DRIVE, LAKE WALES, FL 33859For SaleMLS ID #TB8519219, Danique Haywood, MARK SPAIN REAL ESTATE. Stellar MLS
- $599,9003 bd2 ba2.5k sqft5365 HOGAN LANE, WINTER HAVEN, FL 33884For SaleMLS ID #P4938226, Brad Kirwan, GLOBAL LIFESTYLE LLC. Stellar MLS
- $495,0004 bd3 ba2.1k sqft651 HART LAKE DRIVE, WINTER HAVEN, FL 33884For SaleMLS ID #L4964010, Brian Cox, KELLER WILLIAMS REALTY SMART 1. Stellar MLS
- $399,9003 bd2 ba2.3k sqft4632 TURNBERRY LANE, LAKE WALES, FL 33859For SaleMLS ID #L4958817, Jordan Prais, 54 REALTY LLC. Stellar MLS
- $299,9003 bd2 ba1.5k sqft4294 BERWICK DRIVE, LAKE WALES, FL 33859For SaleMLS ID #P4939157, Brad Kirwan, GLOBAL LIFESTYLE LLC. Stellar MLS
- $390,5003 bd2 ba2k sqft4081 DUNMORE DRIVE, LAKE WALES, FL 33859For SaleMLS ID #S5141060, Mary Sorrell, MAZELG REALTY. Stellar MLS
- $580,0003 bd2 ba2.5k sqft6261 PINEHURST LOOP, WINTER HAVEN, FL 33884For SaleMLS ID #L4959857, Anita Lowe, LOCKHART & ASSOCIATES INC. Stellar MLS
- $525,9004 bd3 ba2.6k sqft445 TALAMONE DRIVE, WINTER HAVEN, FL 33884For SaleMLS ID #P4938949, Jimmy Aguilar, 3D TEAM REALTY LLC. Stellar MLS
- $294,9003 bd2 ba1.9k sqft4436 WATERFORD DRIVE, LAKE WALES, FL 33859For SaleMLS ID #P4938596, Eileen Belanger, CENTURY 21 MYERS REALTY LAKE WALES. Stellar MLS
- $300,0003 bd2 ba1.8k sqft4465 STRATHMORE DRIVE, LAKE WALES, FL 33859For SaleMLS ID #TB8502329, Jared Rutherford, KELLER WILLIAMS TAMPA PROPERTIES. Stellar MLS
- $395,0003 bd2 ba2k sqft4084 STONE CREEK LOOP, LAKE WALES, FL 33859For SaleMLS ID #L4963470, Don Jerue, KELLER WILLIAMS REALTY SMART 1. Stellar MLS
