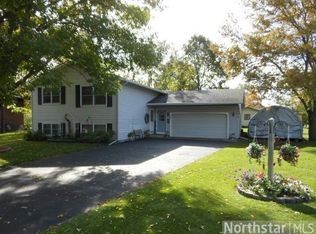
Professional photos coming soon! Meticulously maintained and move-in ready, this 5-bedroom, 2-bath home offers the perfect blend of space, updates, and an unbeatable location on over a half-acre lot in Cold Spring, just minutes from schools and all the conveniences of in-town living. The bright main level features three bedrooms, a welcoming living room with a beautiful bay window, and custom built-ins in both the living and dining rooms. The updated kitchen includes natural wood cabinetry, granite countertops, stainless steel appliances, and convenient access to the attached insulated two-stall garage.
A spacious four-season sunroom just off the dining room provides the perfect place to relax year-round and opens to the backyard patio. The main level was tastefully updated in 2018 with luxury vinyl plank flooring, millwork, solid-core six-panel doors, and a beautifully renovated bathroom.
The finished lower level offers two additional bedrooms, a ¾ bath, a comfortable family room, and an oversized laundry room with exceptional storage.
Outside, you'll love the beautifully landscaped yard, expansive level lot, detached third garage stall, and in-ground sprinkler system supplied by a private drilled well for irrigation. Combining thoughtful updates, meticulous care, and plenty of room to enjoy both inside and out, this Cold Spring home is one you won't want to miss.
Closed
Zestimate®
$335,000
815 5th St N, Cold Spring, MN 56320
5beds
2,657sqft
Single Family
Built in 1974
0.52 Acres Lot
$335,000 Zestimate®
$126/sqft
$2,423 Estimated rent
Home value
$335,000
$312,000 - $362,000
$2,423/mo
Zestimate® history
Owner options
List your home for rent
$2,423/mo
Rent Zestimate®
Find your next renter with Zillow Rental Manager. Plus, with online applications, you can quickly screen prospective tenants – for free.
$2,423/mo
Rent Zestimate®
Refinance and save
$2,231/mo
Est. payment
Refinancing to a lower rate could help reduce your monthly payments and save thousands over the life of the loan.
$2,231/mo
Est. payment
Explore your selling options
Work with a Zillow partner agent
Leverage their expertise and Zillow's premium Showcase listings to get your home seen by more buyers.
Get startedList with your own agent
Get your home in front of millions of buyers by listing it on Zillow.
Learn how to do itSell it yourself
Take full control of how buyers see your home on Zillow by listing For Sale by Owner (FSBO).
List your homeWhat's special
Detached third garage stallBright main levelBeautifully landscaped yardExpansive level lotComfortable family roomNatural wood cabinetryStainless steel appliances
Zillow last checked:
Listing updated:
Listed by:
Lynn Feldhege 320-309-1174,
RE/MAX Results,
Angie Christen 320-309-2406
Bought with:
Emily Schmitt
VoigtJohnson
Source: NorthstarMLS as distributed by MLS GRID,MLS#: 7113095
Facts & features
Interior
Bedrooms & bathrooms
- Bedrooms: 5
- Bathrooms: 2
- Full bathrooms: 1
- 3/4 bathrooms: 1
Bedroom
- Level: Main
- Area: 137.5 Square Feet
- Dimensions: 12.5x11
Bedroom 2
- Level: Main
- Area: 126.5 Square Feet
- Dimensions: 11.5x11
Bedroom 3
- Level: Main
- Area: 103.5 Square Feet
- Dimensions: 11.5x9
Bedroom 4
- Level: Basement
- Area: 157.5 Square Feet
- Dimensions: 15x10.5
Bedroom 5
- Level: Basement
- Area: 137.5 Square Feet
- Dimensions: 12.5x11
Dining room
- Level: Main
- Area: 115 Square Feet
- Dimensions: 11.5x10
Family room
- Level: Basement
- Area: 286 Square Feet
- Dimensions: 26x11
Garage
- Level: Main
- Area: 456 Square Feet
- Dimensions: 24x19
Garage
- Level: Main
- Area: 283.5 Square Feet
- Dimensions: 21x13.5
Kitchen
- Level: Main
- Area: 140 Square Feet
- Dimensions: 14x10
Laundry
- Level: Basement
- Area: 199.5 Square Feet
- Dimensions: 21x9.5
Living room
- Level: Main
- Area: 247.25 Square Feet
- Dimensions: 21.5x11.5
Patio
- Level: Main
- Area: 480 Square Feet
- Dimensions: 24x20
Storage
- Level: Basement
- Area: 48 Square Feet
- Dimensions: 8x6
Sun room
- Level: Main
- Area: 218.5 Square Feet
- Dimensions: 19x11.5
Heating
- Forced Air
Cooling
- Central Air
Appliances
- Included: Dishwasher, Dryer, Microwave, Range, Refrigerator, Stainless Steel Appliance(s), Washer
- Laundry: Gas Dryer Hookup, Lower Level
Features
- Basement: Block,Finished,Full
- Has fireplace: No
Interior area
- Total structure area: 2,657
- Total interior livable area: 2,657 sqft
- Finished area above ground: 1,461
- Finished area below ground: 1,196
Property
Parking
- Total spaces: 3
- Parking features: Attached, Detached Garage, Concrete, Garage, Garage Door Opener, Insulated Garage
- Attached garage spaces: 3
- Has uncovered spaces: Yes
- Details: Garage Dimensions (19x24), Garage Door Height (7), Garage Door Width (16)
Accessibility
- Accessibility features: No Stairs Internal
Features
- Levels: One
- Stories: 1
- Patio & porch: Patio
Lot
- Size: 0.52 Acres
- Dimensions: 190 x 141 x 115 x 165
- Features: Tree Coverage - Medium
Details
- Additional structures: Garage(s)
- Foundation area: 1196
- Parcel number: 48296300000
- Zoning description: Residential-Single Family
Construction
Type & style
- Home type: SingleFamily
- Property subtype: Single Family
Materials
- Block
- Roof: Age Over 8 Years,Architectural Shingle,Pitched
Condition
- New construction: No
- Year built: 1974
Utilities & green energy
- Electric: 100 Amp Service, Power Company: Xcel Energy
- Gas: Electric, Natural Gas
- Sewer: City Sewer/Connected
- Water: 4-Inch Submersible, City Water/Connected, Drilled
Community & HOA
Community
- Subdivision: Meadow View Rep & Add
HOA
- Has HOA: No
Location
- Region: Cold Spring
Financial & listing details
- Price per square foot: $126/sqft
- Tax assessed value: $269,600
- Annual tax amount: $3,088
- Date on market: 7/21/2026
- Cumulative days on market: 3 days
- Road surface type: Paved
Price history
| Date | Event | Price |
|---|---|---|
| 9/15/2026 | Sold | $335,000$126/sqft |
Source:  NorthstarMLS as distributed by MLS GRID #7113095 Report a problem NorthstarMLS as distributed by MLS GRID #7113095 Report a problem | ||
| 7/24/2026 | Pending sale | $335,000$126/sqft |
Source: NorthstarMLS as distributed by MLS GRID #7113095 Report a problem | ||
| 7/21/2026 | Listed for sale | $335,000$126/sqft |
Source: NorthstarMLS as distributed by MLS GRID #7113095 Report a problem | ||
Public tax history
| Year | Property taxes | Tax assessment |
|---|---|---|
| 2025 | $3,008 +4.5% | $269,600 +6.3% |
| 2024 | $2,878 +16% | $253,600 +14.2% |
| 2023 | $2,482 +6.3% | $222,100 +16.9% |
| 2022 | $2,336 | $190,000 |
| 2021 | $2,336 +5.6% | $190,000 -1.8% |
| 2020 | $2,212 | $193,400 +9.3% |
| 2019 | $2,212 +0.3% | $177,000 +14% |
| 2018 | $2,206 +10.3% | $155,300 +5.7% |
| 2017 | $2,000 +11.1% | $146,900 |
| 2016 | $1,800 | -- |
| 2015 | $1,800 | -- |
| 2014 | $1,800 +10.6% | -- |
| 2013 | $1,628 -2.9% | -- |
| 2012 | $1,676 -0.5% | -- |
| 2011 | $1,684 +0.4% | -- |
| 2010 | $1,678 +8.3% | -- |
| 2009 | $1,550 +5.9% | -- |
| 2008 | $1,464 +5.3% | -- |
| 2007 | $1,390 +7.1% | -- |
| 2006 | $1,298 +2.5% | -- |
| 2005 | $1,266 -2.8% | -- |
| 2003 | $1,303 +2.4% | -- |
| 2002 | $1,273 -12.3% | -- |
| 2001 | $1,451 +7.4% | -- |
| 2000 | $1,351 | -- |
Find assessor info on the county website
Neighborhood: 56320
Nearby homes
- $275,3004 bd2 ba1.7k sqft507 Meadowview Ct, Cold Spring, MN 56320Off Market
- $260,8003 bd1 ba782 sqft500 9th Ave N, Cold Spring, MN 56320Off Market
- $209,0004 bd2 ba1.5k sqft809 5th St N, Cold Spring, MN 56320Off Market
- $246,2003 bd1 ba910 sqft509 Meadowview Ct, Cold Spring, MN 56320Off Market
- $---- bd-- ba-- sqft807 5th St N, Cold Spring, MN 56320Off Market
- $204,2002 bd2 ba414 sqft502 9th Ave N, Cold Spring, MN 56320Off Market
- $307,3004 bd1 ba864 sqft506 Meadowview Ct, Cold Spring, MN 56320Off Market
- $311,5004 bd2 ba2k sqft508 Meadowview Ct, Cold Spring, MN 56320Off Market
Nearby schools
GreatSchools rating
- 6/10Cold Spring Elementary SchoolGrades: PK-5Distance: 0.5 mi
- 2/10Rocori AlcGrades: 7-12Distance: 0.3 mi
- 8/10Rocori Middle SchoolGrades: 6-8Distance: 0.3 mi
Get a cash offer in 3 minutes
Find out how much your home could sell for in as little as 3 minutes with a no-obligation cash offer.
Estimated market value
$335,000
Get a cash offer in 3 minutes
Find out how much your home could sell for in as little as 3 minutes with a no-obligation cash offer.
Estimated market value
$335,000
- Minnesota
- Stearns County
- Cold Spring
- 56320
- 815 5th St N
