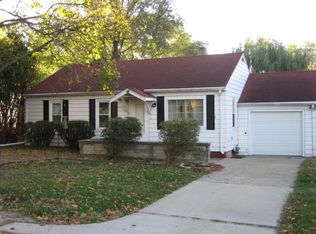
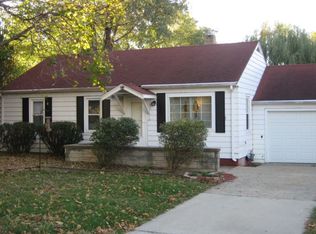
Charming, move-in-ready ranch home in an established subdivision, ideally located just four blocks from Hessel Park and a short distance from the University of Illinois. This inviting home features beautiful original hardwood floors throughout, along with an updated kitchen and bathroom. Enjoy the warmth of the wood burning stove in the fall and winter months. The spacious laundry/utility room provides plenty of additional storage and workspace, while the deep attached one-car garage offers convenient parking and storage. All appliances, including the washer and dryer, are included. Step outside to enjoy the fenced backyard, complete with a deck, paver patio, and pergola adorned with vines. A garden area adds even more appeal to this lovely outdoor space. Conveniently located near shops, restaurants, parks, and public transportation, with easy access to the bus line. A wonderful opportunity to enjoy comfort, character, and convenience in a highly desirable location!
Active
$177,000
815 Balboa Rd, Champaign, IL 61820
2beds
944sqft
Single Family Residence
Built in 1951
6,969 Square Feet Lot
$171,700 Zestimate®
$188/sqft
$-- HOA
What's special
Wood burning stoveFenced backyardGarden areaDeep attached one-car garageUpdated kitchenPergola adorned with vinesPaver patio
- 37 days
- 469
- 18
Likely to sell faster than
Zillow last checked:
Listing updated:
Listed by:
Jill Hess 217-417-8177,
RE/MAX REALTY ASSOCIATES-CHA
Source: MRED as distributed by MLS GRID,MLS#: 12744134
Facts & features
Interior
Bedrooms & bathrooms
- Bedrooms: 2
- Bathrooms: 1
- Full bathrooms: 1
Rooms
- Room types: No additional rooms
Primary bedroom
- Level: Main
- Area: 132 Square Feet
- Dimensions: 11X12
Bedroom 2
- Level: Main
- Area: 110 Square Feet
- Dimensions: 11X10
Dining room
- Level: Main
- Area: 90 Square Feet
- Dimensions: 10X9
Kitchen
- Level: Main
- Area: 108 Square Feet
- Dimensions: 12X9
Laundry
- Level: Main
- Area: 108 Square Feet
- Dimensions: 9X12
Living room
- Level: Main
- Area: 196 Square Feet
- Dimensions: 14X14
Heating
- Natural Gas, Other, Forced Air
Cooling
- Central Air
Appliances
- Included: Range, Dishwasher, Refrigerator, Washer, Dryer, Disposal
- Laundry: Main Level, In Unit, Sink
Features
- 1st Floor Bedroom, 1st Floor Full Bath
- Flooring: Hardwood
- Basement: Crawl Space
- Number of fireplaces: 1
- Fireplace features: Wood Burning Stove, Living Room
Interior area
- Total structure area: 944
- Total interior livable area: 944 sqft
- Finished area below ground: 0
Video & virtual tour
Property
Parking
- Total spaces: 1
- Parking features: Garage Door Opener, Yes, Garage Owned, Attached, Garage
- Attached garage spaces: 1
- Has uncovered spaces: Yes
Accessibility
- Accessibility features: No Disability Access
Features
- Stories: 1
- Patio & porch: Deck, Patio
- Fencing: Fenced
Lot
- Size: 6,969 Square Feet
- Dimensions: 60 X 117
Details
- Parcel number: 452024105002
- Special conditions: None
- Other equipment: TV-Cable
Construction
Type & style
- Home type: SingleFamily
- Architectural style: Ranch
- Property subtype: Single Family Residence
Materials
- Aluminum Siding
- Roof: Asphalt
Condition
- New construction: No
- Year built: 1951
Utilities & green energy
- Sewer: Public Sewer
- Water: Public
Community & HOA
Community
- Subdivision: Southgate
HOA
- Services included: None
Location
- Region: Champaign
Financial & listing details
- Price per square foot: $188/sqft
- Tax assessed value: $149,100
- Annual tax amount: $3,672
- Date on market: 8/27/2026
- Ownership: Fee Simple
Estimated market value
$171,700
$163,000 - $180,000
$1,597/mo
Price history
| Date | Event | Price |
|---|---|---|
| 8/27/2026 | Listed for sale | $177,000+70.2%$188/sqft |
Source: MRED as distributed by MLS GRID #12744134 Report a problem | ||
| 2/28/2019 | Sold | $104,000-2.8%$110/sqft |
Source:  MRED as distributed by MLS GRID #10171719 Report a problem MRED as distributed by MLS GRID #10171719 Report a problem | ||
| 1/27/2019 | Pending sale | $107,000$113/sqft |
Source: RE/MAX REALTY ASSOCIATES-CHA #10171719 Report a problem | ||
| 1/26/2019 | Price change | $107,000-2.7%$113/sqft |
Source: RE/MAX REALTY ASSOCIATES-CHA #10171719 Report a problem | ||
| 1/13/2019 | Listed for sale | $110,000+19.6%$117/sqft |
Source: RE/MAX REALTY ASSOCIATES-CHA #10171719 Report a problem | ||
| 8/10/2017 | Listing removed | $850$1/sqft |
Source: Owner Report a problem | ||
| 8/1/2017 | Listed for rent | $850$1/sqft |
Source: Owner Report a problem | ||
| 10/8/2003 | Sold | $92,000$97/sqft |
Source: Public Record Report a problem | ||
Public tax history
| Year | Property taxes | Tax assessment |
|---|---|---|
| 2025 | $3,672 +10% | $49,700 +12.2% |
| 2024 | $3,339 +7.9% | $44,290 +9.8% |
| 2023 | $3,096 +7.9% | $40,330 +8.4% |
| 2022 | $2,869 +2.9% | $37,200 +2% |
| 2021 | $2,789 -0.2% | $36,470 |
| 2020 | $2,794 +6.5% | $36,470 +2.1% |
| 2019 | $2,624 | $35,720 +1.6% |
| 2018 | $2,624 +4.4% | $35,160 +4% |
| 2017 | $2,513 +12% | $33,810 +2.1% |
| 2016 | $2,243 | $33,120 +1.8% |
| 2015 | $2,243 +0.5% | $32,530 |
| 2014 | $2,232 -17.7% | $32,530 |
| 2013 | $2,712 +24.4% | $32,530 -2% |
| 2012 | $2,180 +13.8% | $33,190 |
| 2011 | $1,916 -28% | $33,190 -7.1% |
| 2010 | $2,660 | $35,730 |
| 2009 | -- | $35,730 |
| 2008 | -- | $35,730 +2.9% |
| 2007 | $2,147 +22.8% | $34,720 +7.6% |
| 2006 | $1,748 +5.8% | $32,280 +8% |
| 2005 | $1,651 -22.4% | $29,880 +3.9% |
| 2004 | $2,129 +9.1% | $28,760 +7.3% |
| 2003 | $1,951 +8.2% | $26,810 +14.4% |
| 2002 | $1,804 +4.7% | $23,430 +4.1% |
| 2001 | $1,723 +4.3% | $22,500 +4.2% |
| 2000 | $1,651 | $21,590 |
Find assessor info on the county website
Monthly payment
Est. payment
Payment breakdown
Explore the cost of this home by adjusting the details. Changes won't be saved.Climate risks
Neighborhood: 61820
Nearby schools
Schools provided by the listing agent
- Elementary: Champaign Elementary School
- High: Central High School
- District: 4
Source: MRED as distributed by MLS GRID. This data may not be complete. We recommend contacting the local school district to confirm school assignments for this home.
Similar homes
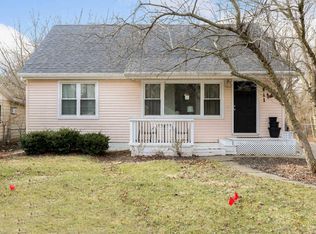
- $175,0003 bd1 ba982 sqft705 Dover Pl, Champaign, IL 61820Active
 MLS ID #12699400, Barbara Gallivan, KELLER WILLIAMS-TREC. MRED as distributed by MLS GRID
 - $215,0003 bd2 ba1.3k sqft1802 Peach St, Champaign, IL 61820New
 MLS ID #12739625, Judy Fejes, ABR,GRI, Coldwell Banker R.E. Group. MRED as distributed by MLS GRID
 - $174,0003 bd1 ba1.1k sqft1810 Greendale Dr, Champaign, IL 61821Active
 MLS ID #12706027, Darnell Cox, RE/MAX REALTY ASSOCIATES-CHA. MRED as distributed by MLS GRID
 - $205,0004 bd2 ba1k sqft911 Foley Ave, Champaign, IL 61820Active
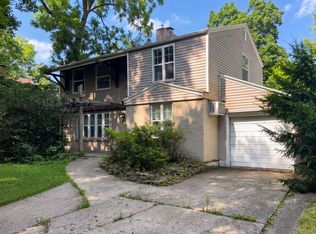 MLS ID #12710840, Lisa Soltesz, Opendoor Brokerage, LLC. MRED as distributed by MLS GRID
