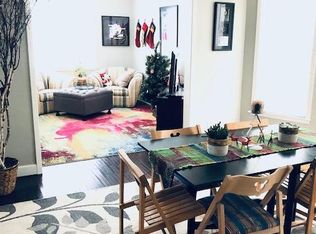
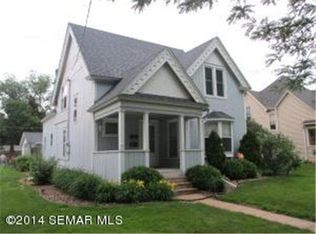
Nicely sized yardTimeless architectural detailsBeautiful original woodworkPocket doorsOff-street parkingEnclosed front porchUpdated appliances
Charming two story filled with character, warmth, and inviting living spaces and conveniently located just minutes from downtown and the Mayo Clinic campus! From the moment you arrive, the enclosed front porch and mature trees create a welcoming first impression. Inside, you’ll find beautiful original woodwork, paneled doors, pocket doors, and timeless architectural details throughout. The main level offers spacious, light-filled living areas with an easy flow between the living room, dining room, and kitchen, perfect for both everyday living and entertaining. The dining room features a classic built-in hutch, while the kitchen offers abundant cabinetry, updated appliances, and convenient access to the main-floor laundry and half bath. Upstairs, you’ll find comfortable bedrooms with charming angles, great natural light, and flexible layout options, along with an additional bath. Outside offers a nicely sized yard, off-street parking, and a large detached garage with covered parking area and extra parking pad. This location offers convenient access to downtown Rochester, restaurants, coffee shops, parks, and nearby trails, making it appealing for both homeowners and potential rental opportunities.
132 days
|
1,051
|
78
|
Zillow last checked:
Listing updated:
Listed by:
Robin Gwaltney507-259-4926,
Re/Max Results
Source: NorthstarMLS as distributed by MLS GRID,MLS#: 7033883

Facts & features
Interior
Bedrooms & bathrooms
Bedrooms: 3
Bathrooms: 2
Full bathrooms: 1
1/2 bathrooms: 1
Bedroom
Level: Upper
Area: 159.9 Square Feet
Dimensions: 13x12.3
Bedroom 2
Level: Upper
Area: 167.9 Square Feet
Dimensions: 11.5x14.6
Bedroom 3
Level: Upper
Area: 161.46 Square Feet
Dimensions: 11.7x13.8
Bathroom
Level: Main
Area: 76.84 Square Feet
Dimensions: 11.3x6.8
Bathroom
Level: Upper
Area: 30.38 Square Feet
Dimensions: 6.2x4.9
Dining room
Level: Main
Area: 161.66 Square Feet
Dimensions: 11.8x13.7
Foyer
Level: Main
Area: 97.44 Square Feet
Dimensions: 11.2x8.7
Kitchen
Level: Main
Area: 126.5 Square Feet
Dimensions: 11.5x11
Living room
Level: Main
Area: 159.6 Square Feet
Dimensions: 11.4x14
Living room
Level: Main
Area: 153.4 Square Feet
Dimensions: 11.8x13
Heating
Forced Air
Cooling
Central Air
Appliances
Included: Dryer, Gas Water Heater, Range, Refrigerator, Washer
Laundry: Main Level
Features
Basement: Daylight,Partial,Unfinished
Has fireplace: No
Interior area
Total structure area: 2,393
Total interior livable area: 1,393 sqft
Finished area above ground: 1,393
Finished area below ground: 0
Property
Parking
Total spaces: 3
Parking features: Covered, Detached Garage, Concrete, Garage Door Opener, RV Access/Parking, Open
Garage spaces: 3
Has uncovered spaces: Yes
Accessibility
Accessibility features: Grab Bars In Bathroom
Features
Levels: Two
Stories: 2
Patio & porch: Covered, Front Porch, Patio, Side Porch
Fencing: None
Lot
Size: 8,668 Square Feet
Dimensions: 58 x 150
Features: Tree Coverage - Medium
Details
Foundation area: 875
Parcel number: 743634026644
Zoning description: Residential-Single Family
Construction
Type & style
Home type: SingleFamily
Property subtype: Single Family
Materials
Frame
Roof: Age Over 8 Years,Asphalt
Condition
New construction: No
Year built: 1900
Utilities & green energy
Electric: 100 Amp Service
Gas: Natural Gas
Sewer: City Sewer/Connected
Water: City Water/Connected
Community & HOA
Community
Subdivision: City Lands
HOA
Has HOA: No
Location
Region: Rochester
Financial & listing details
Price per square foot: $183/sqft
Annual tax amount: $3,310
Date on market: 3/19/2026
Cumulative days on market: 90 days
Estimated market value
Zestimate®
Not available
Estimated sales range
Not available
Rent Zestimate®
Not available
Price history
Date
Event
Price
6/9/2026
Price change
$254,900-3.8%$183/sqft
Source: NorthstarMLS as distributed by MLS GRID #7033883Report a problem
5/19/2026
Price change
$264,900-1.9%$190/sqft
Source: NorthstarMLS as distributed by MLS GRID #7033883Report a problem
4/13/2026
Price change
$269,900-3.6%$194/sqft
Source: NorthstarMLS as distributed by MLS GRID #7033883Report a problem
3/19/2026
Listed for sale
$279,900+0.3%$201/sqft
Source: NorthstarMLS as distributed by MLS GRID #7033883Report a problem
1/1/2026
Listing removed
$279,000$200/sqft
Source: NorthstarMLS as distributed by MLS GRID #6793140Report a problem
11/4/2025
Price change
$279,000-3.5%$200/sqft
Source: NorthstarMLS as distributed by MLS GRID #6793140Report a problem
10/4/2025
Listed for sale
$289,000$207/sqft
Source: NorthstarMLS as distributed by MLS GRID #6793140Report a problem
Hide
Public tax history
Tax history is unavailable.
Monthly payment
Est. payment$--/mo
Payment breakdown
Explore the cost of this home by adjusting the details. Changes won't be saved.
Principal & interest
$1,547
Mortgage insurance
$0
Property taxes
$170
Home insurance
$105
HOA fees
$0
Utilities
Not included
All calculations are estimates and provided by Zillow, Inc. for informational purposes only. Actual amounts may vary.
HOA fees may include property taxes on listings classified as Co-Ops. Contact the listing agent and/or owner for fee details.
Mortgage interest rates are dependent on a number of factors, including credit score, down payment, and repayment length. Interest rate data provided by Zillow Group Marketplace, Inc. as of 1/1/1970 from various mortgage lenders with which we have lead or other similar arrangements; the Estimated Payment is an average of those rates.
See how much you could borrow to make a competitive offer.
Source: NorthstarMLS as distributed by MLS GRID. This data may not be complete. We recommend contacting the local school district to confirm school assignments for this home.