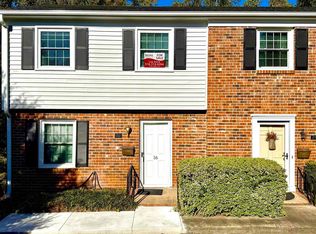
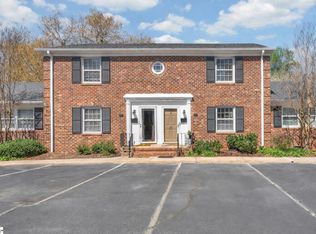
Welcome to 815 Edwards Road, Unit 67, a beautifully updated move-in ready condo in one of Greenville's most sought-after communities near Botany Woods. Offering the perfect combination of modern updates, low-maintenance living, and an unbeatable Eastside Greenville location, this 2-bedroom, 1.5-bath home is ideal for first-time buyers, professionals, downsizers, or anyone looking for easy condo living just minutes from Downtown Greenville, shopping, dining, and major employers. From the moment you arrive, you'll love the charming brick exterior, mature trees, beautifully maintained landscaping, and the convenience of two assigned parking spaces. Inside, hardwood floors welcome you into the spacious living room, where recessed lighting and a freshly painted interior create a bright, inviting atmosphere. Recent upgrades include stylish lighting fixtures, recessed can lights, dimmer switches, updated outlets, a water filtration system, and thoughtful modern finishes throughout, making this Greenville condo truly move-in ready.
Contingent
Price cut: $5K (7/23)
$189,000
815 Edwards Rd Unit 67, Greenville, SC 29615
2beds
1,073sqft
Condominium, Residential
Built in 1987
-- sqft lot
$184,600 Zestimate®
$176/sqft
$-- HOA
What's special
Stylish lighting fixturesMature treesDimmer switchesFreshly painted interiorThoughtful modern finishes throughoutBright inviting atmosphereCharming brick exterior
- 128 days
- 85
- 2
Zillow last checked:
Listing updated:
Listed by:
Stephanie Burger 864-525-0679,
Coldwell Banker Caine/Williams
Source: Greater Greenville AOR,MLS#: 1589455

Facts & features
Interior
Bedrooms & bathrooms
- Bedrooms: 2
- Bathrooms: 2
- Full bathrooms: 1
- 1/2 bathrooms: 1
Primary bedroom
- Area: 208
- Dimensions: 13 x 16
Bedroom 2
- Area: 144
- Dimensions: 12 x 12
Primary bathroom
- Features: Walk-In Closet(s), Multiple Closets
- Level: Second
Dining room
- Area: 90
- Dimensions: 10 x 9
Kitchen
- Area: 70
- Dimensions: 10 x 7
Living room
- Area: 225
- Dimensions: 15 x 15
Heating
- Electric, Forced Air
Cooling
- Central Air, Electric
Appliances
- Included: Dishwasher, Disposal, Dryer, Refrigerator, Washer, Range, Microwave, Electric Water Heater, Water Purifier
- Laundry: 1st Floor, Laundry Closet, Stackable Accommodating
Features
- Ceiling Fan(s), Ceiling Smooth, Granite Counters
- Flooring: Ceramic Tile, Wood
- Windows: Tilt Out Windows, Window Treatments
- Basement: None
- Attic: Pull Down Stairs,Storage
- Has fireplace: No
- Fireplace features: None
Interior area
- Total interior livable area: 1,073 sqft
Property
Parking
- Parking features: See Remarks, None, Assigned
Features
- Levels: Two
- Stories: 2
- Patio & porch: Deck
Lot
- Size: 435 Square Feet
- Features: Few Trees, 1/2 Acre or Less
Details
- Parcel number: P015.1401067.00
Construction
Type & style
- Home type: Condo
- Architectural style: Traditional
- Property subtype: Condominium, Residential
Materials
- Brick Veneer
- Foundation: Crawl Space
- Roof: Architectural
Condition
- Year built: 1987
Utilities & green energy
- Sewer: Public Sewer
- Water: Public
Community & HOA
Community
- Features: Common Areas, Street Lights, Pool, Lawn Maintenance, Landscape Maintenance
- Security: Smoke Detector(s)
- Subdivision: Williamsburg
HOA
- Has HOA: Yes
- Services included: Common Area Ins., Maintenance Structure, Maintenance Grounds, Pool, Street Lights, Trash, Water, Termite Contract, By-Laws, Parking, Restrictive Covenants
Location
- Region: Greenville
Financial & listing details
- Price per square foot: $176/sqft
- Tax assessed value: $168,930
- Annual tax amount: $1,396
- Date on market: 4/24/2026
Estimated market value
$184,600
$175,000 - $194,000
$1,360/mo
Price history
| Date | Event | Price |
|---|---|---|
| 7/29/2026 | Contingent | $189,000$176/sqft |
Source: | ||
| 7/23/2026 | Price change | $189,000-2.6%$176/sqft |
Source: | ||
| 5/20/2026 | Price change | $194,000-1.8%$181/sqft |
Source: | ||
| 4/24/2026 | Listed for sale | $197,500+9.7%$184/sqft |
Source: | ||
| 1/30/2026 | Sold | $180,000+3.2%$168/sqft |
Source: | ||
| 12/17/2025 | Contingent | $174,500$163/sqft |
Source: | ||
| 11/24/2025 | Price change | $174,500-3%$163/sqft |
Source: | ||
| 11/8/2025 | Price change | $179,900-2.8%$168/sqft |
Source: | ||
| 10/25/2025 | Listed for sale | $185,000$172/sqft |
Source: | ||
| 10/4/2025 | Contingent | $185,000$172/sqft |
Source: | ||
| 10/1/2025 | Listed for sale | $185,000$172/sqft |
Source: | ||
| 9/8/2025 | Contingent | $185,000$172/sqft |
Source: | ||
| 8/24/2025 | Listed for sale | $185,000-1.5%$172/sqft |
Source: | ||
| 8/19/2025 | Contingent | $187,900$175/sqft |
Source: | ||
| 7/21/2025 | Price change | $187,900-6%$175/sqft |
Source: | ||
| 7/12/2025 | Listed for sale | $199,900+19.7%$186/sqft |
Source: | ||
| 7/8/2022 | Sold | $167,000+11.6%$156/sqft |
Source: | ||
| 5/9/2022 | Pending sale | $149,615$139/sqft |
Source: | ||
| 5/4/2022 | Listed for sale | $149,615+20.9%$139/sqft |
Source: | ||
| 6/18/2019 | Sold | $123,700+29.5%$115/sqft |
Source: Public Record Report a problem | ||
| 11/2/2016 | Listing removed | $850-5%$1/sqft |
Source: Coldwell Banker Caine Report a problem | ||
| 11/18/2013 | Listing removed | $895$1/sqft |
Source: Coldwell Banker Caine Report a problem | ||
| 11/16/2013 | Listed for rent | $895$1/sqft |
Source: Coldwell Banker Caine Report a problem | ||
| 11/27/2012 | Listing removed | $895$1/sqft |
Source: Coldwell Banker Caine Report a problem | ||
| 10/31/2012 | Listed for rent | $895$1/sqft |
Source: Coldwell Banker Caine #1249514 Report a problem | ||
| 7/17/2011 | Listing removed | $95,500$89/sqft |
Source: Caine #1217694 Report a problem | ||
| 7/9/2011 | Price change | $95,500+11837.5%$89/sqft |
Source: Caine #1217694 Report a problem | ||
| 7/4/2011 | Listed for sale | $800-99.1%$1/sqft |
Source: Caine #1225357 Report a problem | ||
| 9/5/2007 | Sold | $92,500+17.8%$86/sqft |
Source: Public Record Report a problem | ||
| 3/6/2006 | Sold | $78,500$73/sqft |
Source: Public Record Report a problem | ||
Public tax history
| Year | Property taxes | Tax assessment |
|---|---|---|
| 2025 | $1,396 -3.5% | $168,930 +4.3% |
| 2024 | $1,447 -1.1% | $161,970 |
| 2023 | $1,462 +35.1% | $161,970 +39.4% |
| 2022 | $1,082 +1.3% | $116,180 |
| 2021 | $1,069 -12.3% | $116,180 |
| 2020 | $1,218 -38.4% | $116,180 +43.8% |
| 2019 | $1,978 +5.7% | $80,780 |
| 2018 | $1,872 | $80,780 +1565.6% |
| 2017 | $1,872 +1.9% | $4,850 -94% |
| 2016 | $1,836 +3.2% | $80,780 |
| 2015 | $1,780 +0.3% | $80,780 -6.9% |
| 2014 | $1,774 -2.8% | $86,790 |
| 2013 | $1,825 +125.8% | $86,790 |
| 2012 | $808 +5.7% | -- |
| 2011 | $764 +0.2% | -- |
| 2010 | $763 | -- |
| 2009 | -- | -- |
| 2008 | -- | -- |
| 2007 | -- | -- |
| 2006 | -- | -- |
| 2005 | -- | -- |
| 2004 | -- | -- |
| 2003 | -- | -- |
| 2002 | -- | -- |
| 2001 | -- | -- |
| 2000 | -- | -- |
Find assessor info on the county website
Monthly payment
Est. payment
Payment breakdown
Explore the cost of this home by adjusting the details. Changes won't be saved.Climate risks
Neighborhood: 29615
Nearby schools
Schools provided by the listing agent
- Elementary: Lake Forest
- Middle: League
- High: Wade Hampton
Source: Greater Greenville AOR. This data may not be complete. We recommend contacting the local school district to confirm school assignments for this home.