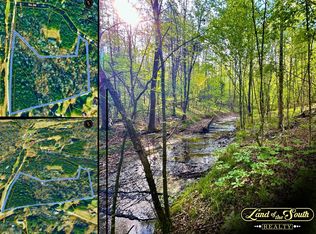
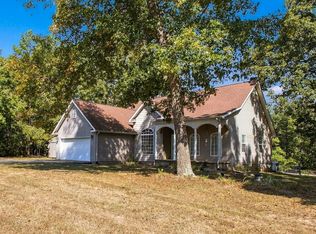
Cane Creek running along the backside of the 4.7+\- acres being just a short walk from the house to the beautiful accessible creek. 2 living spaces, when seller purchased the home they converted the 40x60 shop into a living space with a full kitchen, 2 full baths, 3 bedrooms, a living room and a shop/workspace area where the washer and dryer are as well. The main dwelling is 2 bed 1 full bath with an attached 2 car garage. Sellers wanted a soaker tub and installed one in the attached garage while leaving plenty of space to park a vehicle or have storage. Garage home needs some TLC but can be converted back into a shop as well. Property has potential to be income producing both living spaces have recently been used as full time living spaces, therefore creating an opportunity for dual income rentals. Large yard offers room for parking, playsets, pets, and peaceful country living. Fiber optic internet is available. This home has so much to offer, creek, land, two living spaces. Could be a family compound, a mother in law suite or simply a cool hangout space. Overflowing with potential and possibility! Bring us an offer!
Active
$315,000
815 McCord Hollow Rd, Hohenwald, TN 38462
2beds
1,050sqft
Single Family Residence, Residential
Built in 2008
4.7 Acres Lot
$-- Zestimate®
$300/sqft
$-- HOA
What's special
- 5 days
- 174
- 8
Likely to sell faster than
Zillow last checked:
Listing updated:
Listed by:
Allison Tanner 931-209-8340,
United Country - Columbia Realty & Auction 931-388-3600
Source: RealTracs MLS as distributed by MLS GRID,MLS#: 3622843
Facts & features
Interior
Bedrooms & bathrooms
- Bedrooms: 2
- Bathrooms: 1
- Full bathrooms: 1
- Main level bedrooms: 2
Bedroom 1
- Area: 96 Square Feet
- Dimensions: 12x8
Bedroom 2
- Area: 96 Square Feet
- Dimensions: 12x8
Kitchen
- Area: 110 Square Feet
- Dimensions: 11x10
Living room
- Area: 264 Square Feet
- Dimensions: 24x11
Heating
- Central
Cooling
- Central Air
Appliances
- Included: Built-In Electric Oven
Features
- Flooring: Other
- Basement: None
Interior area
- Total structure area: 1,050
- Total interior livable area: 1,050 sqft
- Finished area above ground: 1,050
Property
Parking
- Total spaces: 4
- Parking features: Attached, Detached
- Attached garage spaces: 2
- Carport spaces: 2
- Covered spaces: 4
Features
- Levels: One
- Stories: 1
Lot
- Size: 4.7 Acres
Details
- Parcel number: 020 01013 000
- Special conditions: Standard
Construction
Type & style
- Home type: SingleFamily
- Property subtype: Single Family Residence, Residential
Materials
- Vinyl Siding
Condition
- New construction: No
- Year built: 2008
Utilities & green energy
- Sewer: Septic Tank
- Water: Spring
Community & HOA
HOA
- Has HOA: No
Location
- Region: Hohenwald
Financial & listing details
- Price per square foot: $300/sqft
- Tax assessed value: $149,400
- Annual tax amount: $386
- Date on market: 10/20/2026
Estimated market value
Not available
Estimated sales range
Not available
Not available
Price history
| Date | Event | Price |
|---|---|---|
| 10/20/2026 | Listed for sale | $315,000+13.4%$300/sqft |
Source:  RealTracs MLS as distributed by MLS GRID #3622843 Report a problem | ||
| 10/15/2026 | Listing removed | -- |
Source: Owner Report a problem | ||
| 9/6/2026 | Price change | $277,777+6.9%$265/sqft |
Source: Owner Report a problem | ||
| 8/13/2026 | Price change | $259,777-13.3%$247/sqft |
Source: Owner Report a problem | ||
| 7/24/2026 | Price change | $299,777-14.3%$286/sqft |
Source: Owner Report a problem | ||
| 5/23/2026 | Price change | $349,777-12.1%$333/sqft |
Source: Owner Report a problem | ||
| 3/12/2026 | Price change | $397,777-11.6%$379/sqft |
Source: Owner Report a problem | ||
| 2/5/2026 | Price change | $449,777-5.9%$428/sqft |
Source: Owner Report a problem | ||
| 11/13/2025 | Price change | $477,777-4%$455/sqft |
Source: Owner Report a problem | ||
| 11/7/2025 | Listed for sale | $497,777+1677.8%$474/sqft |
Source: Owner Report a problem | ||
| 7/29/1999 | Sold | $28,000$27/sqft |
Source: Public Record Report a problem | ||
| 12/8/1997 | Sold | $28,000$27/sqft |
Source: Public Record Report a problem | ||
Public tax history
| Year | Property taxes | Tax assessment |
|---|---|---|
| 2025 | $386 -7.4% | $37,350 +68.8% |
| 2024 | $417 | $22,125 |
| 2023 | $417 | $22,125 |
| 2022 | $417 | $22,125 |
| 2021 | $417 | $22,125 |
| 2020 | $417 -5.6% | $22,125 +14.9% |
| 2019 | $442 | $19,250 |
| 2018 | $442 -0.1% | $19,250 |
| 2017 | $442 | $19,250 |
| 2016 | $442 | $19,250 |
| 2015 | -- | $19,250 -63.1% |
| 2014 | -- | $52,225 +5.2% |
| 2013 | -- | $49,650 +341.9% |
| 2011 | $215 | $11,235 |
| 2010 | $215 | $11,235 |
| 2009 | -- | $11,235 +9.2% |
| 2008 | $210 | $10,289 |
| 2007 | $210 | $10,289 |
| 2006 | $210 -10.5% | $10,289 |
| 2005 | $235 +24.7% | $10,289 +1.7% |
| 2004 | $188 -75% | $10,117 |
| 2002 | $753 | $10,117 |
| 2001 | -- | $10,117 -71% |
| 2000 | -- | $34,851 |
Find assessor info on the county website
Monthly payment
Est. payment
Payment breakdown
Explore the cost of this home by adjusting the details. Changes won't be saved.Climate risks
Neighborhood: 38462
Nearby schools
Schools provided by the listing agent
- Elementary: Lewis County Elementary
- Middle: Lewis County Middle School
- High: Lewis Co High School
Source: RealTracs MLS as distributed by MLS GRID. This data may not be complete. We recommend contacting the local school district to confirm school assignments for this home.


Similar homes
- $375,0002 bd1 ba1.3k sqft1285 Darbytown Rd, Hohenwald, TN 38462For Sale

 MLS ID #3545707, Maegan Mullins. RealTracs MLS as distributed by MLS GRID
- $335,0003 bd2 ba1.2k sqft475 McCord Hollow Rd, Hohenwald, TN 38462For Sale
 MLS ID #3501500, Allison Tanner. RealTracs MLS as distributed by MLS GRID
- $365,0003 bd2 ba1.5k sqft463 Woodland Rd, Hohenwald, TN 38462For Sale
 MLS ID #3602854, Lauren Hankins. RealTracs MLS as distributed by MLS GRID
- $365,0003 bd2 ba1.4k sqft173 Mitchell St, Hohenwald, TN 38462For Sale
 MLS ID #3613015, Michelle Sampson. RealTracs MLS as distributed by MLS GRID
- $240,0003 bd1 ba1.1k sqft15 Forrest Ave, Hohenwald, TN 38462For SaleMLS ID #3333865, Kirsten Hoover. RealTracs MLS as distributed by MLS GRID
- $279,9003 bd2 ba1.2k sqft111 Bella Way, Hohenwald, TN 38462New ConstructionMLS ID #3624090, George Vrailas. RealTracs MLS as distributed by MLS GRID
- $279,9003 bd2 ba1.2k sqft119 Bella Way, Hohenwald, TN 38462New ConstructionMLS ID #3624101, George Vrailas. RealTracs MLS as distributed by MLS GRID
- $299,0002 bd2 ba1.3k sqft1252 Kelly Rd, Centerville, TN 37033For SaleMLS ID #3543114, Christina Bogdanova-Bishop. RealTracs MLS as distributed by MLS GRID
- $415,0003 bd2 ba1.4k sqft131 Gatlyn Ln, Hohenwald, TN 38462For SaleMLS ID #3183060, Darlene Dubose. RealTracs MLS as distributed by MLS GRID
- $--2 bd1 ba1k sqft703 Highway 100 W, Centerville, TN 37033AuctionMLS ID #3612106, David R. Hudgins. RealTracs MLS as distributed by MLS GRID
- $380,0003 bd2 ba1.4k sqft115 Boyd Ln, Hohenwald, TN 38462For SaleMLS ID #3068240, Lori Moseley. RealTracs MLS as distributed by MLS GRID
- $319,9004 bd2 ba1.5k sqft309 S Pine St, Hohenwald, TN 38462New ConstructionMLS ID #3624414, Vickie Turnbow. RealTracs MLS as distributed by MLS GRID
- $320,0003 bd2 ba1.2k sqft204 Lick Creek Rd, Linden, TN 37096For SaleMLS ID #3311713, Brooke Murphy. RealTracs MLS as distributed by MLS GRID
- $229,9003 bd2 ba1.4k sqft113 Chandler St, Hohenwald, TN 38462For SaleMLS ID #3611333, Anna Beath. RealTracs MLS as distributed by MLS GRID
- $289,9003 bd2 ba1.1k sqft722 Hickory St, Centerville, TN 37033For SaleMLS ID #3149089, Gregg Bybee. RealTracs MLS as distributed by MLS GRID
- $235,0003 bd2 ba1.4k sqft521 Thomas Ave, Hohenwald, TN 38462For SaleMLS ID #3263046, Shane Shaffner. RealTracs MLS as distributed by MLS GRID
- $189,0003 bd1 ba1k sqft110 Totty Dr, Hohenwald, TN 38462For SaleMLS ID #3545040, Vickie Turnbow. RealTracs MLS as distributed by MLS GRID
