Completion date set for end of September! This beautiful new construction home by Superior Homes of the Sandhills is situated on a spacious 1.25-acre wooded lot with NO HOA, NO City Taxes, and NO Deed Restrictions. Comes STANDARD with REFRIGERATOR and 2'' FAUX WOOD CORDLESS BLINDS THROUGHOUT! Conveniently located for an easy commute to Fort Bragg, Southern Pines, or Sanford.
Featuring the popular ''Franklin'' ranch-style floor plan, this home offers 4 bedrooms, 2 bathrooms, a main-level primary suite, and a large finished bonus room above the two-car garage. Interior highlights include an open-concept layout, durable LVP flooring throughout the main living areas, a spacious kitchen designed for everyday living and entertaining, a cozy fireplace, a covered porch, and thoughtfully selected finishes throughout.
The primary suite features a tile shower, separate bathtub, and comfortable main-level living. A builder warranty and 10-year structural warranty are included for added peace of mind. Contact the listing agent for additional details and current builder incentives.
Under contract
$399,000
815 Morrison Bridge Road, Vass, NC 28394
4beds
2,005sqft
Single Family Residence
Built in 2026
1.25 Acres Lot
$398,800 Zestimate®
$199/sqft
$-- HOA
What's special
Thoughtfully selected finishes throughoutCozy fireplaceComfortable main-level livingMain-level primary suiteOpen-concept layoutCovered porch
- 64 days
- 67
- 4
Zillow last checked:
Listing updated:
Listed by:
Justin Mace 910-690-9561,
Carolina Property Sales,
Pete C Mace 910-639-2882,
Carolina Property Sales
Source: Hive MLS,MLS#: 100588727 Originating MLS: Mid Carolina Regional MLS
Originating MLS: Mid Carolina Regional MLSFacts & features
Interior
Bedrooms & bathrooms
- Bedrooms: 4
- Bathrooms: 2
- Full bathrooms: 2
Rooms
- Room types: Master Bedroom
Primary bedroom
- Level: Main
Heating
- Electric, Heat Pump
Cooling
- Central Air
Appliances
- Included: Built-In Microwave, Refrigerator, Dishwasher, Electric Range
Features
- Master Downstairs, Walk-in Closet(s), Vaulted Ceiling(s), Tray Ceiling(s), High Ceilings, Entrance Foyer, Kitchen Island, Ceiling Fan(s), Pantry, Walk-in Shower, Blinds/Shades, Eat-in Kitchen, Gas Log, Walk-In Closet(s)
- Flooring: LVT/LVP, Carpet, Tile
- Number of fireplaces: 1
- Fireplace features: Gas Log
Interior area
- Total structure area: 2,005
- Total interior livable area: 2,005 sqft
Property
Parking
- Total spaces: 2
- Parking features: Gravel, Concrete
- Attached garage spaces: 2
Features
- Levels: Two
- Patio & porch: Covered, Porch
- Fencing: None
- View description: None
- Frontage type: See Remarks
Lot
- Size: 1.25 Acres
- Features: Interior Lot, Wooded
Details
- Parcel number: 00043724
- Zoning: RA
- Special conditions: Standard
Construction
Type & style
- Home type: SingleFamily
- Property subtype: Single Family Residence
Materials
- Vinyl Siding, Wood Frame
- Foundation: Slab
- Roof: Architectural Shingle
Condition
- New construction: Yes
- Year built: 2026
Details
- Warranty included: Yes
Utilities & green energy
- Sewer: Septic Tank
- Utilities for property: Water Connected
Community & HOA
Community
- Subdivision: Not In Subdivision
HOA
- Has HOA: No
Location
- Region: Vass
Financial & listing details
- Price per square foot: $199/sqft
- Tax assessed value: $33,910
- Annual tax amount: $148
- Date on market: 7/14/2026
- Cumulative days on market: 64 days
- Listing agreement: Exclusive Right To Sell
- Listing terms: Cash,Conventional,FHA,USDA Loan,VA Loan
Estimated market value
$398,800
$379,000 - $419,000
$2,230/mo
Price history
| Date | Event | Price |
|---|---|---|
| 9/14/2026 | Contingent | $399,000$199/sqft |
Source:  Hive MLS #100588727 Report a problem Hive MLS #100588727 Report a problem | ||
| 7/14/2026 | Listed for sale | $399,000+950%$199/sqft |
Source: Hive MLS #100588727 Report a problem | ||
| 6/16/2025 | Sold | $38,000-11.6%$19/sqft |
Source:  LPRMLS #731591 Report a problem LPRMLS #731591 Report a problem | ||
| 5/17/2025 | Pending sale | $43,000$21/sqft |
Source: LPRMLS #731591 Report a problem | ||
| 5/15/2025 | Listed for sale | $43,000-28.3%$21/sqft |
Source: LPRMLS #731591 Report a problem | ||
| 3/7/2025 | Listing removed | $60,000$30/sqft |
Source: LPRMLS #731591 Report a problem | ||
| 9/10/2024 | Listed for sale | $60,000$30/sqft |
Source: LPRMLS #731591 Report a problem | ||
Public tax history
| Year | Property taxes | Tax assessment |
|---|---|---|
| 2024 | $148 -4.4% | $33,910 |
| 2023 | $154 +62.2% | $33,910 +124.6% |
| 2022 | $95 -3.8% | $15,100 |
| 2021 | $99 +1.6% | $15,100 |
| 2020 | $97 | $15,100 |
| 2019 | $97 | $15,100 |
| 2018 | $97 +11.2% | $15,100 |
| 2017 | $88 | $15,100 |
| 2015 | $88 +2.7% | $15,100 +235.6% |
| 2014 | $85 | $4,500 |
Find assessor info on the county website
Monthly payment
Est. payment
Payment breakdown
Explore the cost of this home by adjusting the details. Changes won't be saved.Climate risks
Neighborhood: 28394
Nearby schools
Schools provided by the listing agent
- Elementary: Vass Lakeview Elementary
- Middle: Crain's Creek Middle
- High: Union Pines High
Source: Hive MLS. This data may not be complete. We recommend contacting the local school district to confirm school assignments for this home.

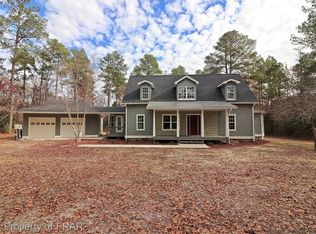
Similar homes
- $--3 bd2 ba1.3k sqft446 Sierra Trl, Spring Lake, NC 28390Auction
 Auction.com 2
 - $--3 bd2 ba1.8k sqft187 Turner Rd, Pinehurst, NC 28374Auction
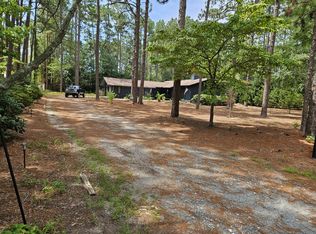 ServiceLink Auction
 - $394,9004 bd2 ba1.7k sqft1710 N Poplar Street, Aberdeen, NC 28315For Sale
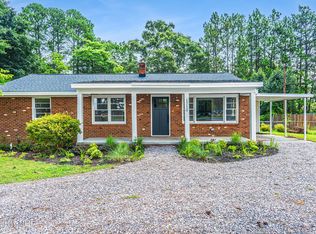
 MLS ID #100590565, Meese Property Group, Meese Property Group, LLC. Hive MLS
 - $--4 bd2 ba2.4k sqft2808 Bardolino Dr, Fayetteville, NC 28306Auction
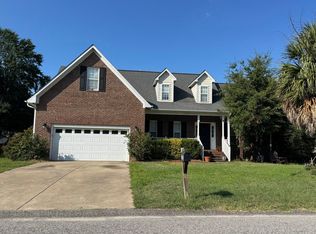 ServiceLink Auction
 - $250,0003 bd3 ba2.8k sqft1181 Lobelia Road, Vass, NC 28394For SaleMLS ID #100608464, Tammy O Lyne, Keller Williams Pinehurst. Hive MLS
- $420,0004 bd3 ba2.4k sqft2020 Malta Court, Aberdeen, NC 28315For SaleMLS ID #100602896, Chrisi Daniels, Carolina Summit Group, LLC. Hive MLS
- $360,0003 bd2 ba1.8k sqft2 Winding Trail, Whispering Pines, NC 28327For SaleMLS ID #100603498, Whispering Pines Property Group, Keller Williams Pinehurst. Hive MLS
- $299,5004 bd2 ba2.3k sqft65 Dunrovin Ln, Broadway, NC 27505For Sale
 MLS ID #10197945, Chad Meredith. Doorify MLS
 - $430,0003 bd2 ba2k sqft2 Ice Court, Pinehurst, NC 28374For SaleMLS ID #100604198, Beverly Gentry, Coldwell Banker Advantage-Southern Pines. Hive MLS
