Situated on one of Brentwood's most sought-after streets, this three-story architectural residence has been completely re-envisioned by New York based AD100 designer Ashe Leandro. From the moment you step through the dramatic glass entry, sweeping ocean views immediately reveal themselves, setting the stage for the home's elevated design and remarkable sense of privacy. The home features a world-class chef's kitchen and expansive, light-filled living areas framed by Fleetwood sliding glass doors that open effortlessly to a resort-style backyard. Upstairs, four en-suite bedrooms include a stunning primary suite with an impressive walk-in closet and a spa-inspired bath, complete with a freestanding soaking tub and steam shower overlooking both the city and the Pacific. Designed for both relaxation and entertaining, the lower level includes a state-of-the-art theater, a striking backlit onyx bar, temperature-controlled wine cellar, private gym, and an additional guest suite - all enhanced by a fully integrated Crestron system for seamless control throughout. Thoughtfully curated at every turn, the home showcases exceptional craftsmanship and a refined architectural vision, offering an ideal setting for those seeking luxury, privacy, and panoramic views in prime Brentwood.
For sale
$9,995,000
815 N Tigertail Rd, Los Angeles, CA 90049
6beds
6,500sqft
Residential, Single Family Residence
Built in 2017
8,071 Square Feet Lot
$9,499,500 Zestimate®
$1,538/sqft
$-- HOA
What's special
Sweeping ocean viewsTemperature-controlled wine cellarResort-style backyardState-of-the-art theaterAdditional guest suiteStunning primary suitePrivate gym
- 165 days
- 685
- 66
Zillow last checked:
Listing updated:
Listed by:
Cooper Mount DRE # 01956287 310-351-9002,
Carolwood Estates 310-623-3600
Source: CLAW,MLS#: 26831785
Facts & features
Interior
Bedrooms & bathrooms
- Bedrooms: 6
- Bathrooms: 9
- Full bathrooms: 7
- 1/2 bathrooms: 2
Rooms
- Room types: Basement, Breakfast Area, Den, Dining Room, Entry, Gym, Home Theatre, Living Room, Other, Powder, Walk-In Closet, Walk-In Pantry
Heating
- Central
Cooling
- Central Air
Appliances
- Included: Barbeque, Dryer, Dishwasher, Disposal, Freezer, Microwave, Washer, Refrigerator, Range/Oven
- Laundry: Laundry Area, Laundry Room, Inside
Features
- Built-Ins
- Flooring: Hardwood, Carpet, Other
- Has basement: Yes
- Has fireplace: Yes
- Fireplace features: Living Room, Den
Interior area
- Total structure area: 6,500
- Total interior livable area: 6,500 sqft
Property
Parking
- Total spaces: 4
- Parking features: Garage - 2 Car, Private, Direct Access, Driveway
- Garage spaces: 2
- Uncovered spaces: 2
Features
- Levels: Multi/Split
- Stories: 3
- Pool features: In Ground
- Spa features: In Ground
- Has view: Yes
- View description: City, City Lights, Coastline, Catalina, Hills, Tree Top, Pool, Ocean, Panoramic
- Has water view: Yes
- Water view: Coastline,Catalina,Ocean
Lot
- Size: 8,071 Square Feet
Details
- Additional structures: None
- Parcel number: 4494008021
- Zoning: LARE15
- Special conditions: Standard
- Other equipment: Other
Construction
Type & style
- Home type: SingleFamily
- Architectural style: Contemporary
- Property subtype: Residential, Single Family Residence
Condition
- Year built: 2017
Community & HOA
Community
- Security: Alarm System
HOA
- Has HOA: No
Location
- Region: Los Angeles
Financial & listing details
- Price per square foot: $1,538/sqft
- Tax assessed value: $11,636,143
- Date on market: 5/12/2026
Estimated market value
$9,499,500
$9.02M - $9.97M
Not available
Price history
| Date | Event | Price |
|---|---|---|
| 5/12/2026 | Listed for sale | $9,995,000-14.5%$1,538/sqft |
Source:  CLAW #26831785 Report a problem CLAW #26831785 Report a problem | ||
| 4/20/2026 | Listing removed | $11,695,000$1,799/sqft |
Source: CLAW #26638859 Report a problem | ||
| 1/19/2026 | Listed for sale | $11,695,000-6.4%$1,799/sqft |
Source: CLAW #26638859 Report a problem | ||
| 12/15/2025 | Listing removed | $12,495,000$1,922/sqft |
Source: CLAW #25589279 Report a problem | ||
| 9/8/2025 | Listed for sale | $12,495,000+16.2%$1,922/sqft |
Source: CLAW #25589279 Report a problem | ||
| 12/20/2021 | Sold | $10,750,000-1.8%$1,654/sqft |
Source:  CDAR/ Desert Area MLS #219069144 Report a problem CDAR/ Desert Area MLS #219069144 Report a problem | ||
| 11/9/2021 | Contingent | $10,950,000$1,685/sqft |
Source:  CRMLS #219069144DA Report a problem CRMLS #219069144DA Report a problem | ||
| 10/19/2021 | Listed for sale | $10,950,000+12.3%$1,685/sqft |
Source: CDAR/ Desert Area MLS #219069144 Report a problem | ||
| 11/2/2018 | Sold | $9,750,000-2.5%$1,500/sqft |
Source:  CLAW #18388336 Report a problem CLAW #18388336 Report a problem | ||
| 10/8/2018 | Pending sale | $9,995,000$1,538/sqft |
Source: The Agency #18388336 Report a problem | ||
| 9/20/2018 | Listed for sale | $9,995,000-2.5%$1,538/sqft |
Source: The Agency #18388336 Report a problem | ||
| 8/15/2018 | Listing removed | $10,250,000$1,577/sqft |
Source: The Agency #18351990 Report a problem | ||
| 6/7/2018 | Price change | $10,250,000-10.8%$1,577/sqft |
Source: The Agency #18351990 Report a problem | ||
| 3/23/2018 | Listed for sale | $11,495,000+526.1%$1,768/sqft |
Source: The Agency #18325846 Report a problem | ||
| 12/16/2014 | Sold | $1,836,000+15.1%$282/sqft |
Source: CLAW #14810739 Report a problem | ||
| 11/18/2014 | Listed for sale | $1,595,000$245/sqft |
Source: Partners Trust Brentwood #14-810739 Report a problem | ||
Public tax history
| Year | Property taxes | Tax assessment |
|---|---|---|
| 2026 | -- | $11,636,143 +2% |
| 2025 | $136,236 +1.1% | $11,407,985 +2% |
| 2024 | $134,777 +2% | $11,184,300 +2% |
| 2023 | $132,118 +4.9% | $10,965,000 +2% |
| 2022 | $125,892 +6.1% | $10,750,000 +7% |
| 2021 | $118,639 -1.1% | $10,048,030 +1% |
| 2020 | $119,900 | $9,945,000 +2% |
| 2019 | $119,900 +409.5% | $9,750,000 +402.8% |
| 2018 | $23,531 | $1,939,301 +2% |
| 2017 | $23,531 +2.2% | $1,901,276 +2% |
| 2016 | $23,019 +2.2% | $1,863,998 +1.5% |
| 2015 | $22,521 +1084.9% | $1,836,000 +1242.5% |
| 2014 | $1,901 | $136,756 +2.5% |
| 2012 | -- | $133,471 +2% |
| 2011 | -- | $130,855 +0.8% |
| 2010 | -- | $129,878 -0.2% |
| 2009 | -- | $130,187 +2% |
| 2008 | -- | $127,635 +2% |
| 2007 | -- | $125,133 +2% |
| 2006 | -- | $122,681 |
| 2005 | -- | $122,681 +4% |
| 2004 | -- | $117,919 +1.9% |
| 2003 | -- | $115,759 +2% |
| 2002 | -- | $113,490 +4% |
| 2000 | -- | $109,084 |
Find assessor info on the county website
Monthly payment
Est. payment
Payment breakdown
Explore the cost of this home by adjusting the details. Changes won't be saved.Climate risks
Neighborhood: Brentwood
- $3,585,3005 bd4 ba2.7k sqft801 N Tigertail Rd, Los Angeles, CA 90049Off Market
- $3,710,5002 bd2 ba1.8k sqft827 N Tigertail Rd, Los Angeles, CA 90049Off Market
- $4,446,9004 bd3 ba3.2k sqft12320 Deerbrook Ln, Los Angeles, CA 90049Off Market
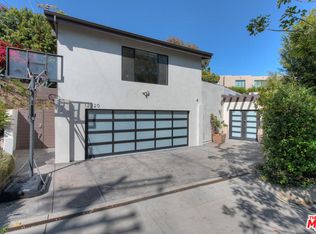
- $3,175,7003 bd2 ba2.3k sqft826 N Tigertail Rd, Los Angeles, CA 90049Off Market
Similar homes
- $11,850,0006 bd8 ba8.5k sqft816 Glenmere Way, Los Angeles, CA 90049For Sale
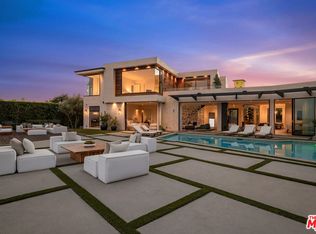 MLS ID #26103825, Neyshia Go DRE # 01933923, Sotheby's International Realty. CLAW
 - $10,000,0005 bd6 ba5.6k sqft12114 Inavale Pl, Los Angeles, CA 90049New Construction
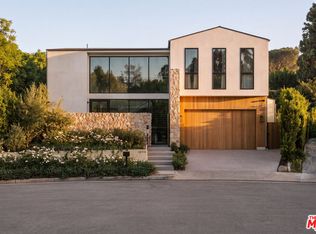 MLS ID #26998423, David Berg DRE # 01481236, Compass. CLAW
 - $7,995,0005 bd8 ba6.6k sqft701 Rochedale Way, Los Angeles, CA 90049For Sale
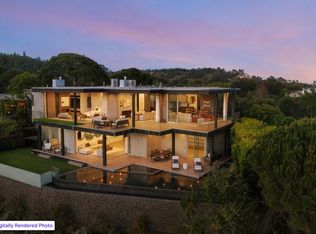 MLS ID #26663353, Joshua Altman DRE # 01764587, Douglas Elliman of California, Inc.. CLAW
 - $9,500,0006 bd6 ba7.3k sqft2435 Mandeville Canyon Rd, Los Angeles, CA 90049For Sale
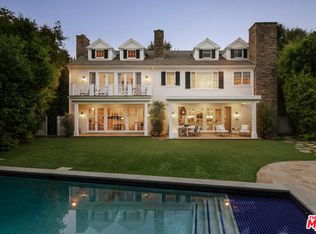 MLS ID #26839515, Cynthia Ambuehl DRE # 01821934, Christie's International Real Estate SoCal. CLAW
