This charming 3 bedroom, 2 bath ranch home offers the perfect blend of comfort and convenience in the heart of Albertville. Filled with natural light and a warm, welcoming feel, the home features an easy flowing floor plan with spaces designed for everyday living. Step outside to a spacious backyard with plenty of room to relax, garden, or gather with family and friends. Located within walking distance of Sand Mountain Park & Amphitheater and just minutes from shopping, dining, schools, and medical facilities, this home is perfectly situated to enjoy everything Albertville has to offer.
For sale
Price cut: $10K (7/17)
$239,900
815 Nelson Rd, Albertville, AL 35950
3beds
1,565sqft
:
Get pre-qualified$1,427/mo
Single Family Residence
Built in ----
0.47 Acres Lot
$236,700 Zestimate®
$153/sqft
$-- HOA
What's special
Filled with natural lightEasy flowing floor planWarm welcoming feel
- 24 days |
- 696 |
- 42 |
Likely to sell faster than
Zillow last checked:
Listing updated:
Listed by:
Leslie Perez 256-345-6279,
RE/MAX Today,
Carmen Hurter 256-756-4307,
RE/MAX Today
Source: ValleyMLS,MLS#: 21922169
Facts & features
Interior
Bedrooms & bathrooms
- Bedrooms: 3
- Bathrooms: 2
- Full bathrooms: 2
Rooms
- Room types: Master Bedroom, Living Room, Bedroom 2, Bedroom 3, Kitchen
Primary bedroom
- Features: Ceiling Fan(s), Walk-In Closet(s)
- Level: First
- Area: 280
- Dimensions: 20 x 14
Bedroom 2
- Level: First
- Area: 165
- Dimensions: 15 x 11
Bedroom 3
- Level: First
- Area: 180
- Dimensions: 12 x 15
Kitchen
- Features: LVP
- Level: First
- Area: 180
- Dimensions: 10 x 18
Living room
- Features: Ceiling Fan(s)
- Level: First
- Area: 306
- Dimensions: 17 x 18
Heating
- Central 1
Cooling
- Central 1
Features
- Basement: Crawl Space
- Has fireplace: No
- Fireplace features: None
Interior area
- Total interior livable area: 1,565 sqft
Property
Parking
- Parking features: Garage-Two Car, Garage-Attached
Features
- Levels: One
- Stories: 1
Lot
- Size: 0.47 Acres
Details
- Parcel number: 1902042004032.000
Construction
Type & style
- Home type: SingleFamily
- Architectural style: Ranch
- Property subtype: Single Family Residence
Condition
- New construction: No
Utilities & green energy
- Sewer: Public Sewer
Community & HOA
Community
- Subdivision: A V Holsonback
HOA
- Has HOA: No
Location
- Region: Albertville
Financial & listing details
- Price per square foot: $153/sqft
- Tax assessed value: $184,500
- Annual tax amount: $675
- Date on market: 6/29/2026
Estimated market value
$236,700
$225,000 - $249,000
$1,671/mo
Price history
| Date | Event | Price |
|---|---|---|
| 7/17/2026 | Price change | $239,900-4%$153/sqft |
Source:  ValleyMLS #21922169 Report a problem ValleyMLS #21922169 Report a problem | ||
| 6/29/2026 | Listed for sale | $249,900+35.4%$160/sqft |
Source: ValleyMLS #21922169 Report a problem | ||
| 2/22/2022 | Sold | $184,500+2.8%$118/sqft |
Source: ValleyMLS #1799055 Report a problem | ||
| 1/20/2022 | Contingent | $179,500$115/sqft |
Source: ValleyMLS #1799055 Report a problem | ||
| 1/19/2022 | Listed for sale | $179,500+22.8%$115/sqft |
Source: ValleyMLS #1799055 Report a problem | ||
| 2/2/2021 | Sold | $146,200-1.2%$93/sqft |
Source: ValleyMLS #1771522 Report a problem | ||
| 1/13/2021 | Listing removed | -- |
Source: ValleyMLS #1771522 Report a problem | ||
| 12/28/2020 | Contingent | $148,000$95/sqft |
Source: ValleyMLS #1771522 Report a problem | ||
| 12/21/2020 | Listed for sale | $148,000+28.5%$95/sqft |
Source: Matlock Realty Group, LLC #1771522 Report a problem | ||
| 8/21/2017 | Sold | $115,200+4.8%$74/sqft |
Source: ValleyMLS #1069565 Report a problem | ||
| 5/18/2017 | Listed for sale | $109,900+18.2%$70/sqft |
Source: Nailor Realty One #1069565 Report a problem | ||
| 5/15/2015 | Sold | $93,000-2%$59/sqft |
Source: ValleyMLS #1014480 Report a problem | ||
| 3/13/2015 | Listed for sale | $94,900-81%$61/sqft |
Source: Re/Max The Real Estate Group #1014480 Report a problem | ||
| 11/18/2014 | Sold | $500,000$319/sqft |
Source: Agent Provided Report a problem | ||
Public tax history
| Year | Property taxes | Tax assessment |
|---|---|---|
| 2025 | $675 +7.2% | $17,560 +6.9% |
| 2024 | $630 +22.1% | $16,420 +5.4% |
| 2023 | $516 -17.2% | $15,580 +16.3% |
| 2022 | $623 +28.1% | $13,400 +15.5% |
| 2021 | $486 +14.7% | $11,600 +13.1% |
| 2020 | $424 | $10,260 +6.2% |
| 2017 | $424 +7% | $9,660 +7.1% |
| 2015 | $396 | $9,020 |
| 2014 | -- | $9,020 -55.7% |
| 2013 | -- | $20,360 +77% |
| 2012 | -- | $11,500 |
| 2011 | -- | $11,500 |
| 2010 | -- | $11,500 |
| 2009 | -- | $11,500 +22.1% |
| 2004 | -- | $9,420 +8.5% |
| 2003 | -- | $8,680 |
| 2002 | $299 +13.6% | $8,680 +11.3% |
| 2001 | $263 | $7,800 |
| 2000 | $263 | $7,800 |
Find assessor info on the county website
Monthly payment
Est. payment
Payment breakdown
Explore the cost of this home by adjusting the details. Changes won't be saved.Climate risks
Neighborhood: 35950
Nearby schools
GreatSchools rating
- 8/10Albertville Intermediate SchoolGrades: 5-6Distance: 0.5 mi
- 4/10Ala Avenue Middle SchoolGrades: 7-8Distance: 1.7 mi
- 5/10Albertville High SchoolGrades: 9-12Distance: 1.8 mi
Schools provided by the listing agent
- Elementary: Albertville
- Middle: Albertville
- High: Albertville
Source: ValleyMLS. This data may not be complete. We recommend contacting the local school district to confirm school assignments for this home.
- $133,3004 bd2 ba1.2k sqft819 Nelson Rd, Albertville, AL 35950Off Market
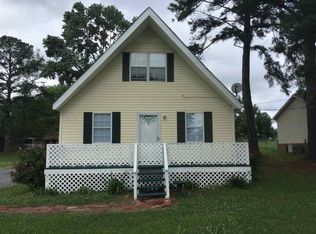
- $240,0003 bd2 ba1.4k sqft813 Nelson Rd, Albertville, AL 35950Sold

- $223,9003 bd2 ba1.4k sqft814 Nelson, Albertville, AL 35950Off Market
- $134,4002 bd1 ba973 sqft816 Nelson Rd, Albertville, AL 35950Off Market
- $155,0003 bd2 ba1.3k sqft818 Nelson Rd, Albertville, AL 35950Sold
- $222,9003 bd2 ba1.7k sqft403 Clay St, Albertville, AL 35950Off Market
- $216,800-- bd-- ba1.2k sqft814 Nelson Rd, Albertville, AL 35950Off Market
- $192,4003 bd2 ba1.1k sqft823 Nelson Rd, Albertville, AL 35950Off Market
A local agent can set up tours, give advice and negotiate with sellers.
Similar homes
- $239,9004 bd2 ba2k sqft506 Kimberly St, Albertville, AL 35950For Sale
 MLS ID #21921593, Trenten Hammond. ValleyMLS
 - $245,9003 bd2 ba1.8k sqft565 Buchanan Rd, Albertville, AL 35950For Sale
 MLS ID #21920398, Trenten Hammond. ValleyMLS
 - $269,9003 bd2 ba1.4k sqft917 Leyland Dr, Albertville, AL 35950For Sale
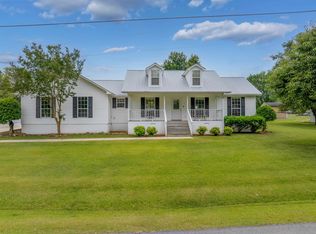 MLS ID #528980, Aleah Richards. Strategic MLS Alliance
 - $269,9003 bd2 ba1.3k sqft710 Solitude Ave, Albertville, AL 35950For Sale
 MLS ID #21921804, Tania DiPrima. ValleyMLS
 - $255,0003 bd2 ba1.4k sqft184 Carrington Ln, Albertville, AL 35950New ConstructionMLS ID #21922289, Bridget Morrow. ValleyMLS
- $229,9003 bd2 ba1.2k sqft610 Olive St, Albertville, AL 35950For SaleMLS ID #21922183, Tania DiPrima. ValleyMLS
- $269,9003 bd2 ba1.5k sqft424 Granite Cir, Albertville, AL 35950For SaleMLS ID #21922450, Casey Morton. ValleyMLS
- $239,5003 bd2 ba1.2k sqft43 Devon Cir, Albertville, AL 35951For SaleMLS ID #21913238, Trenten Hammond. ValleyMLS
- $299,9003 bd2 ba1.7k sqft612 Powell Blvd, Albertville, AL 35950For SaleMLS ID #21924426, Jane Wallace. ValleyMLS
- $244,5004 bd2 ba1.5k sqft135 Shaw St, Albertville, AL 35950For SaleMLS ID #21919160, Anna Weathers Smith. ValleyMLS
- $219,9003 bd2 ba1.3k sqft4400 State Highway 205 N, Albertville, AL 35950For SaleMLS ID #21915153, Rusty Glines. ValleyMLS
- $234,9004 bd3 ba1.7k sqft55 Blessing Rd, Boaz, AL 35957For SaleMLS ID #21921106, Trenten Hammond. ValleyMLS
- $199,9003 bd2 ba1.4k sqft1117 Waylan Ave, Albertville, AL 35950For SaleMLS ID #21909349, Gabby Gonzalez. ValleyMLS
- $289,9003 bd2 ba1.6k sqft457 Kelley Ln, Guntersville, AL 35976For SaleMLS ID #21924391, Gabby Gonzalez. ValleyMLS
- $248,9003 bd2 ba1.6k sqft5615 Cherrywood Dr, Guntersville, AL 35976For SaleMLS ID #21923663, Jessica Giselle. ValleyMLS
- $285,0003 bd2 ba1.6k sqft2450 Kuykendall Rd, Albertville, AL 35951For SaleMLS ID #21922902, Taylor Camper. ValleyMLS
- $239,9003 bd2 ba1.3k sqft4708 Lloyd St, Guntersville, AL 35976For SaleMLS ID #21921573, Amra Korsmo. ValleyMLS
- $339,9003 bd2 ba2.1k sqft1201 Elm Cir, Albertville, AL 35950For SaleMLS ID #21921764, Trenten Hammond. ValleyMLS
- $199,9003 bd2 ba1.3k sqft238 S Edmondson St, Albertville, AL 35950For SaleMLS ID #21918286, Susan Henderson. ValleyMLS
- $215,0003 bd2 ba1.2k sqft430 Cochran Ave, Albertville, AL 35951New ConstructionMLS ID #21922502, Bridget Morrow. ValleyMLS
