Experience resort-style living in this exceptional Conejo Oaks home, where the backyard is truly the centerpiece. Designed for year-round enjoyment, the private outdoor oasis features a saltwater pool and spa with an elegant spillover waterfall, an outdoor sport court, a cozy fire pit, and an impressive covered outdoor living room complete with a stunning stone fireplace and wood-beam ceiling--perfect for watching the big game, hosting movie nights, or entertaining family and friends.
Inside, the thoughtfully designed open floor plan offers spacious yet comfortable living. The expansive great room flows seamlessly into a dedicated billiards/game room, creating an ideal setting for gatherings of any size.
The beautifully appointed kitchen is the heart of the home, featuring a large center island, abundant cabinetry, and a charming breakfast nook for casual dining and everyday living.
The spacious primary suite offers a relaxing sitting area with direct access to the backyard, creating a peaceful retreat. The spa-like primary bath includes dual vanities, a soaking tub, a large walk-in shower, and an oversized walk-in closet.
The secondary bedrooms are generously sized. One bedroom features a private en-suite bath, while two additional bedrooms share a Jack-and-Jill bathroom with separate vanities, offering both privacy and convenience.
Additional features include solar heating for both the home and pool, a whole-house fan, dual-zone HVAC, buried power lines, and more
Ideally located in the highly desirable Conejo Oaks neighborhood, close to schools, shopping, dining, and parks, this home offers the perfect blend of comfort, functionality, and exceptional indoor-outdoor living
For sale
$2,450,000
815 Rancho Rd, Thousand Oaks, CA 91362
4beds
3,677sqft
Single Family Residence
Built in 2003
0.57 Acres Lot
$2,304,500 Zestimate®
$666/sqft
$-- HOA
What's special
Outdoor sport courtStunning stone fireplacePrivate en-suite bathLarge center islandBeautifully appointed kitchenSpacious yet comfortable livingSpacious primary suite
- 55 days
- 1,631
- 100
Zillow last checked:
Listing updated:
Listed by:
Victoria Silver DRE #01082233 805-402-9767,
The ONE Luxury Properties
Source: CSMAOR,MLS#: 226003178
Facts & features
Interior
Bedrooms & bathrooms
- Bedrooms: 4
- Bathrooms: 4
- Full bathrooms: 3
- 1/2 bathrooms: 1
Heating
- Central Furnace
Cooling
- Central Air
Appliances
- Included: Dishwasher, Disposal, Refrigerator
- Laundry: Inside, Laundry Area
Features
- Central Vacuum, Bar, Recessed Lighting, Granite Counters, Pantry, Formal Dining Room
- Flooring: Carpet, Ceramic Tile
- Doors: Double Door Entry, French Doors, Sliding Glass Door(s)
- Windows: Plantation Shutters, Skylight(s)
- Has fireplace: Yes
- Fireplace features: Raised Hearth, Other, Great Room, Gas
Interior area
- Total structure area: 3,677
- Total interior livable area: 3,677 sqft
Property
Parking
- Total spaces: 6
- Parking features: Garage Attached, Driveway, Garage
- Attached garage spaces: 3
- Has uncovered spaces: Yes
Features
- Levels: One
- Stories: 1
- Entry location: Ground Level - No Steps
- Patio & porch: Covered, Slab
- Exterior features: Lawn
- Has private pool: Yes
- Pool features: Heated, Private, Solar Heat
- Has spa: Yes
- Spa features: Heated, Solar Heated Spa, In Ground
- Fencing: Wrought Iron,Other,Fenced
- Has view: Yes
Lot
- Size: 0.57 Acres
- Features: Back Yard, Landscaped
Details
- Parcel number: 6700100720
- Special conditions: Standard
Construction
Type & style
- Home type: SingleFamily
- Architectural style: Ranch,Traditional
- Property subtype: Single Family Residence
Materials
- Stucco, Drywall Walls
- Roof: Spanish Clay Tile
Condition
- Updated/Remodeled,Turnkey
- New construction: No
- Year built: 2003
Utilities & green energy
- Sewer: Public Sewer
- Water: District/Public
- Utilities for property: Cable Available
Community & HOA
Community
- Features: Basketball, Sport Court
- Subdivision: Conejo Oaks Estates-503
HOA
- Has HOA: No
Location
- Region: Thousand Oaks
Financial & listing details
- Price per square foot: $666/sqft
- Date on market: 7/6/2026
- Cumulative days on market: 55 days
- Listing terms: Conventional,Cash
- Road surface type: Asphalt
Estimated market value
$2,304,500
$2.19M - $2.42M
$7,392/mo
Price history
| Date | Event | Price |
|---|---|---|
| 7/6/2026 | Listed for sale | $2,450,000+170%$666/sqft |
Source:  CSMAOR #226003178 Report a problem CSMAOR #226003178 Report a problem | ||
| 8/9/2012 | Sold | $907,500$247/sqft |
Source: CSMAOR #12002345 Report a problem | ||
Public tax history
Tax history is unavailable.
Monthly payment
Est. payment
Payment breakdown
Explore the cost of this home by adjusting the details. Changes won't be saved.Climate risks
Neighborhood: 91362
Nearby schools
Schools provided by the listing agent
- Middle: Colina
- High: Westlake
Source: CSMAOR. This data may not be complete. We recommend contacting the local school district to confirm school assignments for this home.
Similar homes
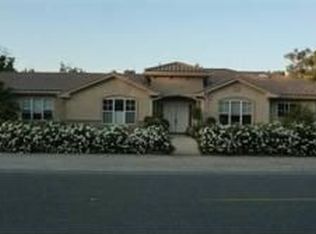
- $2,395,0004 bd5 ba4k sqft148 Mayflower St, Thousand Oaks, CA 91360For Sale
 MLS ID #26842923, Paul Lester DRE # 01338925, The Agency. CLAW
 - $2,499,0005 bd5 ba3.5k sqft5566 Spring Hill Ct, Thousand Oaks, CA 91362For Sale
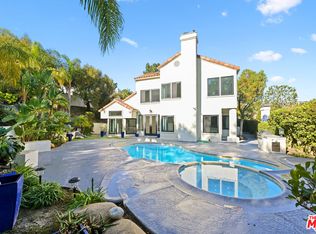 MLS ID #26864783, Nina Moshkovich DRE # 01381469, GNZ Inc.. CLAW
 - $2,695,0005 bd4 ba3.3k sqft1732 Crooked Trail Pl, Thousand Oaks, CA 91362For Sale
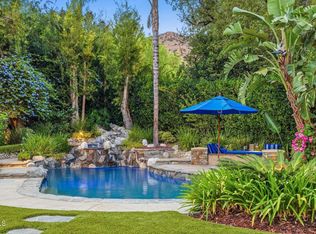 MLS ID #V1-38002, Ryan Shimp, Engel & Voelkers Westlake. CRMLS
 - $2,300,0004 bd3 ba3.1k sqft718 Calle Mandarinas, Thousand Oaks, CA 91360For Sale
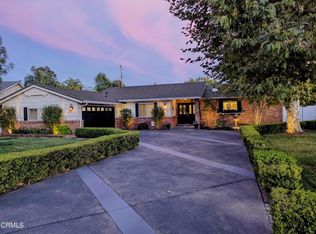 MLS ID #V1-37845, Jana Scarborough, RESOURCE REAL ESTATE. CRMLS
Local buyer's agents are ready to help
