Built in 2022, this beautiful single-story home offers modern curb appeal , a welcoming entryway, and a spacious three car garage. Inside, the open floor plan creates a bright, inviting atmosphere with seamless flow between the living, dining and kitchen areas. It boast four bedrooms and one could be used as as office.The extra wide driveway provides ample parking and it extends along the side of the home to the backyard tool shed, offering convenient access and additional usable parking space.The neatly maintained front lawn and established landscaping complement the home's exterior. A home generator has been added, providing valuable comfort and piece of mind during unexpected power outages.
For sale
Price cut: $5K (10/12)
$369,900
815 Republic Rd, New Caney, TX 77357
4beds
1,822sqft
Single Family Residence
Built in 2022
0.41 Acres Lot
$367,800 Zestimate®
$203/sqft
$-- HOA
What's special
Modern curb appealOpen floor planWelcoming entrywayFour bedroomsBright inviting atmosphereSpacious three car garageNeatly maintained front lawn
- 48 days
- 167
- 22
Zillow last checked:
Listing updated:
Listed by:
Eloy Arreola TREC #0688989 832-331-9727,
HomeSmart
Source: HAR,MLS#: 36678214
Facts & features
Interior
Bedrooms & bathrooms
- Bedrooms: 4
- Bathrooms: 2
- Full bathrooms: 2
Primary bedroom
- Level: First
- Area: 300
- Dimensions: 20 x 15
Bedroom
- Level: First
- Area: 100
- Dimensions: 10 x 10
Bedroom
- Level: First
- Area: 132
- Dimensions: 12 x 11
Bedroom
- Level: First
- Area: 144
- Dimensions: 12 x 12
Dining room
- Level: First
- Area: 112
- Dimensions: 14 x 8
Family room
- Level: First
- Area: 270
- Dimensions: 18 x 15
Kitchen
- Level: First
- Area: 162
- Dimensions: 9 x 18
Utility room
- Level: First
- Area: 35
- Dimensions: 7 x 5
Heating
- Natural Gas
Cooling
- Electric
Appliances
- Included: Disposal, Electric Oven, Oven, Microwave, Electric Cooktop, Electric Range, Free-Standing Range, Dishwasher
- Laundry: Electric Dryer Hookup, Gas Dryer Hookup, Washer Hookup
Features
- All Bedrooms Down, Primary Bed - 1st Floor, Walk-In Closet(s)
- Flooring: Carpet, Vinyl
- Windows: Insulated/Low-E windows
Interior area
- Total structure area: 1,822
- Total interior livable area: 1,822 sqft
Video & virtual tour
Property
Parking
- Total spaces: 3
- Parking features: Attached, Additional Parking, Double-Wide Driveway, Extra Driveway, RV Access/Parking
- Attached garage spaces: 3
Features
- Stories: 1
- Patio & porch: Covered, Porch
- Exterior features: Sprinkler System
- Fencing: Back Yard,Full
Lot
- Size: 0.41 Acres
- Features: Back Yard, Cleared, Subdivided, 1/4 Up to 1/2 Acre
Details
- Additional structures: Shed(s)
- Parcel number: 151752
Construction
Type & style
- Home type: SingleFamily
- Architectural style: Traditional
- Property subtype: Single Family Residence
Materials
- Blown-In Insulation, Brick, Cement Siding
- Foundation: Slab
- Roof: Composition
Condition
- New construction: No
- Year built: 2022
Utilities & green energy
- Sewer: Public Sewer
- Water: Public, Water District
Green energy
- Energy efficient items: Thermostat
Community & HOA
Community
- Subdivision: Roman Forest
Location
- Region: New Caney
Financial & listing details
- Price per square foot: $203/sqft
- Tax assessed value: $315,109
- Annual tax amount: $9,489
- Date on market: 9/8/2026
- Road surface type: Concrete
Estimated market value
$367,800
$349,000 - $386,000
$1,993/mo
Price history
| Date | Event | Price |
|---|---|---|
| 10/12/2026 | Price change | $369,900-1.3%$203/sqft |
Source:  HAR #36678214 Report a problem HAR #36678214 Report a problem | ||
| 10/6/2026 | Price change | $374,900-1.3%$206/sqft |
Source: HAR #36678214 Report a problem | ||
| 9/8/2026 | Listed for sale | $379,900+27.3%$209/sqft |
Source: HAR #36678214 Report a problem | ||
| 2/4/2023 | Listing removed | -- |
Source:  DR Horton Report a problem DR Horton Report a problem | ||
| 12/13/2022 | Pending sale | $298,340$164/sqft |
Source: HAR #27757466 Report a problem | ||
| 11/11/2022 | Price change | $298,340-6.3%$164/sqft |
Source: HAR #27757466 Report a problem | ||
| 10/25/2022 | Price change | $318,340-1.4%$175/sqft |
Source: HAR #27757466 Report a problem | ||
| 10/13/2022 | Price change | $322,740-0.2%$177/sqft |
Source: HAR #27757466 Report a problem | ||
| 10/7/2022 | Listed for sale | $323,340$177/sqft |
Source: DR Horton Report a problem | ||
Public tax history
| Year | Property taxes | Tax assessment |
|---|---|---|
| 2025 | $5,615 +2.4% | $315,109 +8.2% |
| 2024 | $5,485 -1.4% | $291,255 +0.1% |
| 2023 | $5,563 | $290,910 +28991% |
| 2022 | -- | $1,000 |
| 2021 | $28 -2.8% | $1,000 |
| 2020 | $29 -20.2% | $1,000 |
| 2019 | $36 -12.5% | $1,000 |
| 2018 | $41 +0.2% | $1,000 |
| 2017 | $41 -11.5% | $1,000 -21.9% |
| 2016 | $46 +3.3% | $1,280 |
| 2015 | $45 | $1,280 |
| 2014 | $45 | $1,280 |
| 2013 | -- | $1,280 |
| 2012 | -- | $1,280 |
| 2011 | -- | $1,280 |
| 2010 | -- | $1,280 |
| 2009 | -- | $1,280 |
| 2008 | -- | $1,280 |
| 2007 | -- | $1,280 |
| 2006 | -- | $1,280 |
| 2005 | -- | $1,280 |
| 2004 | -- | $1,280 |
| 2003 | -- | $1,280 |
| 2002 | -- | $1,280 |
| 2001 | -- | $1,280 |
Find assessor info on the county website
Monthly payment
Est. payment
Payment breakdown
Explore the cost of this home by adjusting the details. Changes won't be saved.Climate risks
Neighborhood: Roman Forest
Nearby schools
Schools provided by the listing agent
- Elementary: Dogwood Elementary School (New Caney)
- Middle: Keefer Crossing Middle School
- High: New Caney High School
Source: HAR. This data may not be complete. We recommend contacting the local school district to confirm school assignments for this home.
Similar homes
- $400,0005 bd3 ba2.7k sqft3010 Constantine St, New Caney, TX 77357For Sale
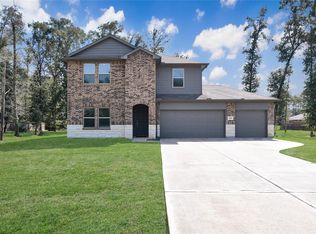 MLS ID #18763375, Lyndsie Gourley, RE/MAX Integrity. HAR
 - $370,0003 bd3 ba1.9k sqft1002 Four Fountains St, Roman Forest, TX 77357For Sale
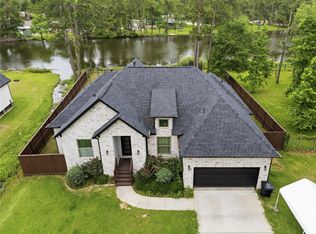 MLS ID #6049822, Sandra Paul, Truss Real Estate | SERHANT.. HAR
 - $439,9903 bd3 ba1.8k sqft910 Apollo St, New Caney, TX 77357For Sale
 MLS ID #84548686, Jonathan Chavez, Keller Williams Signature. HAR
 - $315,0004 bd3 ba2.2k sqft17707 Sapphire Pines Dr, New Caney, TX 77357For Sale
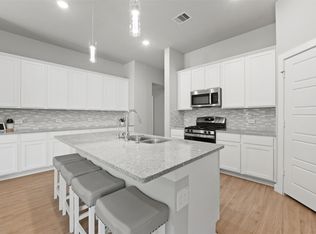 MLS ID #48350128, Honor Hilton, GregTXRealty - The Woodlands. HAR
