Charming 3-bedroom, 2-bath ranch in the city school district! Hardwood floors throughout and three fireplaces add warmth and character. Updated kitchen opens to the family room, plus formal dining and living rooms provide plenty of flexible living space. Primary Bathroom is newly remodeled. Enjoy the large fenced backyard, perfect for entertaining. Newer roof and updated heat and air complete this inviting home.
For sale
Price cut: $5K (8/31)
$374,900
815 Ridgecrest Way, Bowling Green, KY 42104
3beds
2,220sqft
Single Family Residence
Built in 1958
0.48 Acres Lot
$362,200 Zestimate®
$169/sqft
$-- HOA
What's special
- 68 days
- 254
- 25
Zillow last checked:
Listing updated:
Listed by:
Lynn Hunt 270-784-8094,
Hunt Real Estate Group,
Tanner Gann 270-535-9353,
Hunt Real Estate Group
Source: RASK,MLS#: RA20264885
Facts & features
Interior
Bedrooms & bathrooms
- Bedrooms: 3
- Bathrooms: 2
- Full bathrooms: 2
- Main level bathrooms: 2
- Main level bedrooms: 3
Rooms
- Room types: Breakfast Area, Den, Family Room
Primary bedroom
- Level: Main
- Area: 257.67
- Dimensions: 17.08 x 15.08
Bedroom 2
- Level: Main
- Area: 106.38
- Dimensions: 11.5 x 9.25
Bedroom 3
- Level: Main
- Area: 101.06
- Dimensions: 11.33 x 8.92
Primary bathroom
- Level: Main
- Area: 105.6
- Dimensions: 11.42 x 9.25
Bathroom
- Features: Double Vanity, Tub/Shower Combo
Dining room
- Level: Main
- Area: 140.47
- Dimensions: 9.42 x 14.92
Family room
- Level: Main
- Area: 303.4
- Dimensions: 14.17 x 21.42
Kitchen
- Features: Eat-in Kitchen, Granite Counters, Bar, Pantry
- Level: Main
- Area: 253.82
- Dimensions: 14.17 x 17.92
Living room
- Level: Main
- Area: 256.25
- Dimensions: 17.08 x 15
Heating
- Forced Air, Gas
Cooling
- Central Air
Appliances
- Included: Built In Wall Oven, Cooktop, Dishwasher, Disposal, Double Oven, Microwave, Refrigerator, Self Cleaning Oven, Electric Water Heater
- Laundry: Laundry Room
Features
- Ceiling Fan(s), Closet Light(s), Walls (Dry Wall), Eat-in Kitchen, Formal Dining Room, Kitchen/Dining Combo, Living/Dining Combo
- Flooring: Hardwood, Tile
- Windows: Replacement Windows, Wood Frames, Partial Window Treatments
- Basement: None
- Number of fireplaces: 3
- Fireplace features: 3, Decorative, Gas Log-Natural, Masonry
Interior area
- Total structure area: 2,220
- Total interior livable area: 2,220 sqft
Property
Parking
- Total spaces: 1
- Parking features: Attached Carport
- Carport spaces: 1
Accessibility
- Accessibility features: None
Features
- Patio & porch: Patio
- Exterior features: Brick Walks, Landscaping, Mature Trees, Outdoor Lighting
- Fencing: Perimeter,Back Yard,Chain Link,Fenced
- Body of water: None
Lot
- Size: 0.48 Acres
- Features: Trees, Subdivided
Details
- Parcel number: 040B30094
Construction
Type & style
- Home type: SingleFamily
- Architectural style: Ranch
- Property subtype: Single Family Residence
Materials
- Brick Veneer
- Foundation: Block
- Roof: Dimensional,Shingle
Condition
- New Construction
- New construction: No
- Year built: 1958
Utilities & green energy
- Sewer: City
- Water: City
- Utilities for property: Cable Connected, Natural Gas, Underground Cable
Community & HOA
Community
- Security: Smoke Detector(s)
- Subdivision: McCubbin
Location
- Region: Bowling Green
Financial & listing details
- Price per square foot: $169/sqft
- Tax assessed value: $316,500
- Annual tax amount: $1,014
- Price range: $374.9K - $374.9K
- Date on market: 8/12/2026
- Road surface type: Asphalt, Paved
Estimated market value
$362,200
$344,000 - $380,000
$2,085/mo
Price history
| Date | Event | Price |
|---|---|---|
| 8/31/2026 | Price change | $374,900-1.3%$169/sqft |
Source:  RASK #RA20264885 Report a problem RASK #RA20264885 Report a problem | ||
| 8/13/2026 | Listed for sale | $379,900+15.2%$171/sqft |
Source: RASK #RA20264885 Report a problem | ||
| 6/23/2024 | Listing removed | -- |
Source: Owner Report a problem | ||
| 6/18/2024 | Pending sale | $329,900$149/sqft |
Source: Owner Report a problem | ||
| 6/16/2024 | Listed for sale | $329,900-4.4%$149/sqft |
Source: Owner Report a problem | ||
| 8/20/2023 | Listing removed | -- |
Source: Owner Report a problem | ||
| 8/12/2023 | Listed for sale | $345,000+76.9%$155/sqft |
Source: Owner Report a problem | ||
| 10/15/2019 | Sold | $195,000-11.3%$88/sqft |
Source: Public Record Report a problem | ||
| 9/13/2019 | Pending sale | $219,900$99/sqft |
Source: Crye-Leike Executive Realty #20193981 Report a problem | ||
| 8/28/2019 | Listed for sale | $219,900+37.5%$99/sqft |
Source: Crye-Leike Executive Realty #20193981 Report a problem | ||
| 2/26/2013 | Sold | $159,900$72/sqft |
Source:  RASK #20130176 Report a problem RASK #20130176 Report a problem | ||
| 1/16/2013 | Listed for sale | $159,900$72/sqft |
Source: Crye-Leike Executive Realty #20130176 Report a problem | ||
Public tax history
| Year | Property taxes | Tax assessment |
|---|---|---|
| 2025 | $1,014 +58.4% | $316,500 +62.3% |
| 2024 | $641 -2.1% | $195,000 |
| 2023 | $654 -0.3% | $195,000 |
| 2022 | $656 | $195,000 |
| 2021 | $656 -0.8% | $195,000 |
| 2020 | $662 | $195,000 +14.7% |
| 2019 | $662 +15.3% | $170,000 |
| 2018 | $574 -0.3% | $170,000 |
| 2017 | $576 +6.5% | $170,000 +6.3% |
| 2015 | $540 | $159,900 |
| 2014 | -- | $159,900 +24% |
| 2011 | -- | $129,000 |
| 2010 | -- | $129,000 |
| 2009 | -- | $129,000 |
Find assessor info on the county website
Monthly payment
Est. payment
Payment breakdown
Explore the cost of this home by adjusting the details. Changes won't be saved.Climate risks
Neighborhood: 42104
Nearby schools
Schools provided by the listing agent
- Elementary: T C Cherry
- Middle: Bowling Green Junior High
- High: Bowling Green
Source: RASK. This data may not be complete. We recommend contacting the local school district to confirm school assignments for this home.
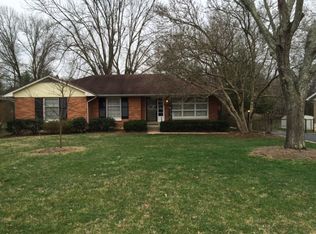
- $275,0004 bd3 ba2.5k sqft809 Ridgecrest Way, Bowling Green, KY 42104Sold
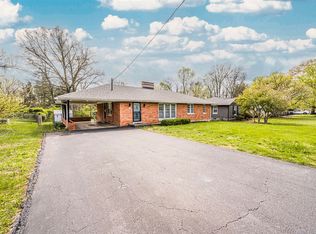
- $300,1003 bd2 ba1.4k sqft817 Ridgecrest Way, Bowling Green, KY 42104Off Market
- $235,0003 bd2 ba1.9k sqft821 Ridgecrest Way, Bowling Green, KY 42104Sold
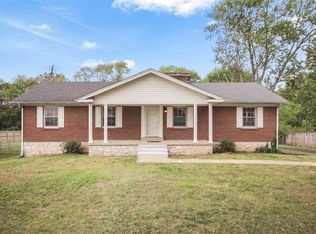
- $250,0003 bd2 ba2.1k sqft805 Ridgecrest Way, Bowling Green, KY 42104Off Market
Similar homes
- $396,0004 bd2 ba2.6k sqft2925 Smallhouse Rd, Bowling Green, KY 42104For Sale
 MLS ID #RA20264991, Anthony Spires, Coldwell Banker Legacy Group. RASK
 - $375,0004 bd2 ba2.4k sqft2412 Grider Pond Rd, Bowling Green, KY 42104For Sale
 MLS ID #RA20264669, Kristy Harris, Keller Williams Realty of Clarksville. RASK
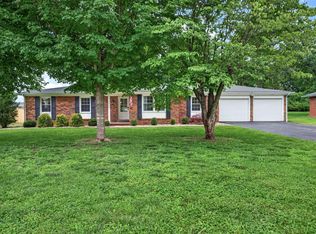
 - $364,9003 bd2 ba1.9k sqft1725 Curling Way, Bowling Green, KY 42104For Sale
 MLS ID #RA20264087, Tony M Huynh, Keller Williams First Choice R. RASK
 - $289,9003 bd2 ba2.4k sqft522 Belmont Ave, Bowling Green, KY 42101For Sale
 MLS ID #RA20266206, Tony M Huynh, Keller Williams First Choice R. RASK
 - $399,5003 bd2 ba2.2k sqft1937 Nashville Rd, Bowling Green, KY 42101For SaleMLS ID #RA20263794, Stephanie D Vincent, Crye-Leike Executive Realty. RASK
- $247,0003 bd2 ba1.4k sqft1401 Clagett Ave, Bowling Green, KY 42104For SaleMLS ID #RA20266191, Tony M Huynh, Keller Williams First Choice R. RASK
- $399,9003 bd3 ba2.1k sqft1931 Elmhurst Way, Bowling Green, KY 42104For SaleMLS ID #RA20264706, Elinor D Salsman, Coldwell Banker Legacy Group. RASK
- $389,9003 bd3 ba2.1k sqft102 Crystal Ct, Bowling Green, KY 42104For SaleMLS ID #RA20266016, Ty Bettersworth, Coldwell Banker Legacy Group. RASK
- $359,0004 bd3 ba2.2k sqft757 Dunbarton Ave, Bowling Green, KY 42104For SaleMLS ID #RA20265045, Gemonee Brown, RE/MAX Real Estate Executives. RASK
- $409,9003 bd3 ba2.3k sqft618 Baden Ln, Bowling Green, KY 42104For SaleMLS ID #RA20266041, Shauna Gravil, RE/MAX Real Estate Executives. RASK
- $305,9003 bd2 ba1.7k sqft2816 Smallhouse Rd, Bowling Green, KY 42104For SaleMLS ID #RA20265309, Elinor D Salsman, Coldwell Banker Legacy Group. RASK
- $339,9003 bd2 ba1.7k sqft801 Magnolia St, Bowling Green, KY 42103For SaleMLS ID #RA20264843, Connor Raymer, NextHome Realty Experts. RASK
- $359,9003 bd2 ba2.1k sqft1385 Ivan Downs Blvd, Bowling Green, KY 42104For SaleMLS ID #RA20265445, Connor Raymer, NextHome Realty Experts. RASK
- $499,9005 bd3 ba2.6k sqft2040 Barberry Ct, Bowling Green, KY 42104For SaleMLS ID #RA20265969, Nikki Adams, Keller Williams First Choice R. RASK
- $389,0004 bd2 ba2.6k sqft1308 Lehman Ave, Bowling Green, KY 42103For SaleMLS ID #RA20263214, Bethany Andrews, Keller Williams First Choice R. RASK
- $--3 bd2 ba1.2k sqft1424 Longview Dr, Bowling Green, KY 42101AuctionMLS ID #RA20265982, Zachary French, Mills Real Estate & Auction. RASK
- $385,0004 bd3 ba2.3k sqft620 Sherwood Dr, Bowling Green, KY 42103For SaleMLS ID #RA20260321, Leslie Hastings, The Black Oak Company. RASK
- $347,0005 bd3 ba2.5k sqft190 W Windsor Cir, Bowling Green, KY 42101For SaleMLS ID #RA20266185, Tammy I Walters, Crye-Leike Executive Realty. RASK
- $369,9003 bd3 ba2.1k sqft215 W McLellan Rd, Bowling Green, KY 42101For SaleMLS ID #RA20264975, Tony M Huynh, Keller Williams First Choice R. RASK
- $259,9003 bd2 ba1.9k sqft2501 Mohawk Dr, Bowling Green, KY 42104For SaleMLS ID #RA20263491, Troy D Puckett, Crye-Leike Executive Realty. RASK
